Enjoy everything Kansas City has to offer from this conveniently located 4-bedroom, 1-bath home featuring plenty of comfortable living space for the price. With a spacious and functional floor plan, this home offers plenty of room for a growing family, first-time homebuyers, or anyone looking for extra space.
Inside, you'll find generous living areas, well-sized bedrooms, and a layout designed for everyday comfort and functionality. Whether you're gathering with family, entertaining friends, or simply relaxing at home, this property offers the flexibility to fit your lifestyle.
Ideally situated with easy access to shopping, dining, parks, schools, entertainment, and major highways, you'll enjoy the convenience of being just minutes from everything Kansas City has to offer. Combining space, value, and an excellent location, this is a wonderful opportunity to own a home that's ready for you to make it your own. Schedule your private showing today!
Active
Price cut: $24K (7/28)
$115,000
3419 College Ave, Kansas City, MO 64128
4beds
2,466sqft
:
Get pre-qualified$825/mo
Single Family Residence
Built in 1912
4,356 Square Feet Lot
$-- Zestimate®
$47/sqft
$-- HOA
What's special
Well-sized bedrooms
- 16 days |
- 270 |
- 21 |
Zillow last checked:
Listing updated:
Listed by:
John Wheeler 816-699-1450,
SBD Housing Solutions LLC
Source: Heartland MLS as distributed by MLS GRID,MLS#: 2629462
Facts & features
Interior
Bedrooms & bathrooms
- Bedrooms: 4
- Bathrooms: 1
- Full bathrooms: 1
Primary bedroom
- Features: Carpet, Ceiling Fan(s)
- Level: Second
- Area: 189 Square Feet
- Dimensions: 21 x 9
Bedroom 2
- Features: Carpet
- Level: Second
- Area: 100 Square Feet
- Dimensions: 10 x 10
Bedroom 3
- Features: Carpet
- Level: Second
- Area: 140 Square Feet
- Dimensions: 10 x 14
Bedroom 4
- Features: Carpet
- Level: Second
- Area: 100 Square Feet
- Dimensions: 10 x 10
Bathroom 1
- Features: Ceramic Tiles, Shower Over Tub
- Level: Second
- Area: 42 Square Feet
- Dimensions: 6 x 7
Dining room
- Features: Carpet, Ceiling Fan(s)
- Level: First
- Area: 143 Square Feet
- Dimensions: 11 x 13
Kitchen
- Features: Ceramic Tiles, Pantry
- Level: First
- Area: 130 Square Feet
- Dimensions: 10 x 13
Laundry
- Level: First
- Area: 54 Square Feet
- Dimensions: 6 x 9
Living room
- Features: Carpet, Ceiling Fan(s)
- Level: First
- Area: 216 Square Feet
- Dimensions: 18 x 12
Office
- Features: Carpet
- Level: First
- Area: 88 Square Feet
- Dimensions: 8 x 11
Heating
- Forced Air
Cooling
- Electric
Appliances
- Laundry: Main Level
Features
- Pantry
- Flooring: Carpet
- Windows: Thermal Windows
- Basement: Full
- Number of fireplaces: 1
- Fireplace features: Family Room
Interior area
- Total structure area: 2,466
- Total interior livable area: 2,466 sqft
- Finished area above ground: 1,618
- Finished area below ground: 848
Property
Parking
- Parking features: Shared Driveway
- Has uncovered spaces: Yes
Features
- Patio & porch: Deck
- Fencing: Partial
Lot
- Size: 4,356 Square Feet
- Dimensions: 32 x 136
- Features: City Lot
Details
- Parcel number: 28930251100000000
Construction
Type & style
- Home type: SingleFamily
- Architectural style: Traditional
- Property subtype: Single Family Residence
Materials
- Stucco & Frame
- Roof: Composition
Condition
- Year built: 1912
Utilities & green energy
- Sewer: Public Sewer
- Water: Public
Community & HOA
Community
- Subdivision: Brougham Park
HOA
- Has HOA: No
Location
- Region: Kansas City
Financial & listing details
- Price per square foot: $47/sqft
- Tax assessed value: $37,030
- Annual tax amount: $1,122
- Date on market: 7/13/2026
- Listing terms: Cash,FHA,VA Loan
- Ownership: Investor
Estimated market value
Not available
Estimated sales range
Not available
Not available
Price history
| Date | Event | Price |
|---|---|---|
| 7/28/2026 | Price change | $115,000-17.3%$47/sqft |
Source:  Heartland MLS as distributed by MLS GRID #2629462 Report a problem Heartland MLS as distributed by MLS GRID #2629462 Report a problem | ||
| 7/13/2026 | Listed for sale | $139,000+297.1%$56/sqft |
Source: Heartland MLS as distributed by MLS GRID #2629462 Report a problem | ||
| 7/8/2026 | Listing removed | $1,300$1/sqft |
Source: Zillow Rentals Report a problem | ||
| 6/16/2026 | Listed for rent | $1,300+44.4%$1/sqft |
Source: Zillow Rentals Report a problem | ||
| 4/14/2020 | Listing removed | $900 |
Source: LMJ Management LLC Report a problem | ||
| 3/13/2020 | Listed for rent | $900 |
Source: LMJ Management LLC Report a problem | ||
| 2/27/2019 | Listing removed | $900 |
Source: LMJ Management LLC Report a problem | ||
| 12/20/2018 | Listed for rent | $900 |
Source: LMJ Management LLC Report a problem | ||
| 8/1/2016 | Sold | -- |
Source: Heartland MLS as distributed by MLS GRID #45001_1999781 Report a problem | ||
| 7/19/2016 | Pending sale | $35,000$14/sqft |
Source: ReeceNichols Overland Park #1999781 Report a problem | ||
| 7/13/2016 | Price change | $35,000-12.5%$14/sqft |
Source: ReeceNichols Overland Park #1999781 Report a problem | ||
| 6/30/2016 | Listed for sale | $40,000+67.4%$16/sqft |
Source: ReeceNichols Overland Park #1999781 Report a problem | ||
| 12/26/2010 | Listing removed | $23,900$10/sqft |
Source: Realty Execs of Kansas City #1705398 Report a problem | ||
| 12/9/2010 | Listed for sale | $23,900$10/sqft |
Source: Realty Execs of Kansas City #1705398 Report a problem | ||
| 12/6/2010 | Sold | -- |
Source: Public Record Report a problem | ||
Public tax history
| Year | Property taxes | Tax assessment |
|---|---|---|
| 2025 | $590 -47.9% | $7,036 -51% |
| 2024 | $1,133 +1% | $14,355 |
| 2023 | $1,122 +156.5% | $14,355 +169.8% |
| 2022 | $438 +0.3% | $5,321 |
| 2021 | $436 +2.3% | $5,321 +3.6% |
| 2020 | $426 +7.8% | $5,135 |
| 2019 | $395 +4.2% | $5,135 +7.8% |
| 2018 | $379 -4% | $4,765 |
| 2017 | $395 +6.5% | $4,765 +2.6% |
| 2016 | $371 -0.6% | $4,645 |
| 2014 | $373 -0.4% | $4,645 |
| 2013 | $375 +0.5% | $4,645 |
| 2012 | $373 +0.1% | $4,645 |
| 2011 | $373 +0.9% | $4,645 |
| 2010 | $369 -25.6% | $4,645 |
| 2009 | $497 +0.5% | $4,645 -26% |
| 2008 | $494 +13.9% | $6,278 |
| 2007 | $434 +0% | $6,278 +15% |
| 2006 | $434 +12% | $5,459 |
| 2005 | $387 +0.1% | $5,459 +10.7% |
| 2004 | $387 +14.3% | $4,932 |
| 2003 | $339 +0.3% | $4,932 +15% |
| 2002 | $338 +11.7% | $4,288 |
| 2001 | $303 | $4,288 |
Find assessor info on the county website
Monthly payment
Est. payment
Payment breakdown
Explore the cost of this home by adjusting the details. Changes won't be saved.Climate risks
Neighborhood: Oak Park Northwest
Nearby schools
GreatSchools rating
- 4/10M. L. King Elementary SchoolGrades: PK-6Distance: 2 mi
- 2/10Central Middle SchoolGrades: 7-8Distance: 0.3 mi
- 1/10Central High SchoolGrades: 9-12Distance: 0.3 mi
Schools provided by the listing agent
- Middle: Central
- High: Central Academy of Excellence
Source: Heartland MLS as distributed by MLS GRID. This data may not be complete. We recommend contacting the local school district to confirm school assignments for this home.
- $3,300-- bd-- ba-- sqft3421 College Ave, Kansas City, MO 64128Off Market
- $102,8002 bd1 ba850 sqft3417 College Ave, Kansas City, MO 64128Off Market
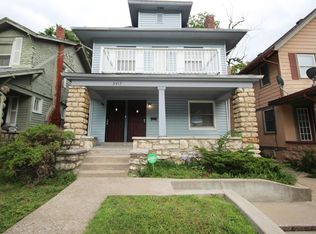
- $--1 bd1 ba850 sqft3417 College Ave #2, Kansas City, MO 64128Off Market

- $--2 bd1 ba850 sqft3417 College Ave #3417UNIT2, Kansas City, MO 64128Off Market

- $27,7703 bd1 ba-- sqft3411 College Ave, Kansas City, MO 64128Off Market
- $35,7003 bd1 ba1.5k sqft3425 College Ave, Kansas City, MO 64128Off Market
- $115,0003 bd2 ba1.4k sqft3409 College Ave, Kansas City, MO 64128Off Market
- $96,9002 bd1 ba1.5k sqft3427 College Ave, Kansas City, MO 64128Off Market
A local agent can set up tours, give advice and negotiate with sellers.
Similar homes
- $125,0002 bd2 ba1.2k sqft2809 E 39th St, Kansas City, MO 64128For Sale
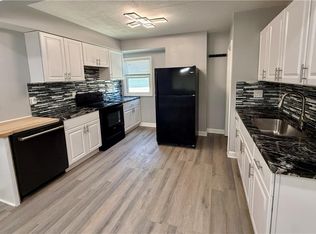 MLS ID #2633481, Emily Thornton, Real Broker, LLC-MO. Heartland MLS as distributed by MLS GRID
 - $135,0004 bd3 ba2.7k sqft3302 Prospect Ave, Kansas City, MO 64128For Sale
 MLS ID #2627810, Rhyann Gray, Keller Williams Realty Partners Inc.. Heartland MLS as distributed by MLS GRID
 - $105,0004 bd1 ba2k sqft1625 Spruce Ave, Kansas City, MO 64127For Sale
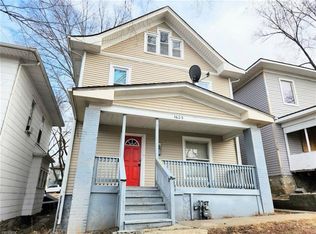 MLS ID #2633434, Sadie Carlton, 1st Class Real Estate KC. Heartland MLS as distributed by MLS GRID
 - $104,9004 bd1 ba2.2k sqft2019 E 35th St, Kansas City, MO 64109For Sale
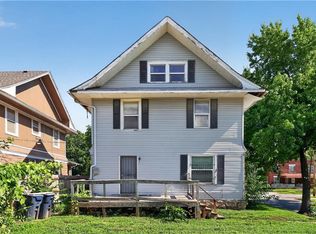 MLS ID #2629572, Christopher Stjernholm, Trelora Realty. Heartland MLS as distributed by MLS GRID
 - $110,0002 bd1 ba1.3k sqft3239 E 29th St, Kansas City, MO 64128For SaleMLS ID #2626043, Melody Allen, BAMA Custom Properties LLC. Heartland MLS as distributed by MLS GRID
- $129,0003 bd3 ba1.7k sqft3429 S Benton Ave, Kansas City, MO 64128AuctionMLS ID #11659310, Brian Brockman, Williams & Williams Real Estate Auctions. My State MLS
- $85,0002 bd1 ba1.5k sqft3420 Mersington Ave, Kansas City, MO 64128For SaleMLS ID #2633221, Michael Diggs, Realty Executives. Heartland MLS as distributed by MLS GRID
- $117,0003 bd2 ba1.2k sqft2404 Denver Ave, Kansas City, MO 64127For SaleMLS ID #2631798, Aynsley O'brien, ReeceNichols - Lees Summit. Heartland MLS as distributed by MLS GRID
- $145,0004 bd2 ba1.3k sqft3622 College Ave, Kansas City, MO 64128For SaleMLS ID #2617925, Bethany Hughes, HomeSmart Legacy. Heartland MLS as distributed by MLS GRID
- $135,0002 bd2 ba1.2k sqft3324 Indiana Ave, Kansas City, MO 64128For SaleMLS ID #2627808, Jenny Delich, EXP Realty LLC. Heartland MLS as distributed by MLS GRID
- $165,0004 bd3 ba1.6k sqft5605 E 36th St, Kansas City, MO 64128For SaleMLS ID #2631013, Stacy LaBarge, Renters Warehouse Missouri, LLC. Heartland MLS as distributed by MLS GRID
- $118,3204 bd4 ba2.2k sqft113 N White Ave, Kansas City, MO 64123For SaleMLS ID #2610439, Mike Phillips, Berkshire Hathaway HomeServices All-Pro Real Estate. Heartland MLS as distributed by MLS GRID
- $138,5004 bd2 ba1.2k sqft4115 E Linwood Blvd, Kansas City, MO 64128For SaleMLS ID #2607515, Ryan Mcbryar, KW KANSAS CITY METRO. Heartland MLS as distributed by MLS GRID
- $110,0003 bd3 ba1.5k sqft3928 S Benton Ave, Kansas City, MO 64130For SaleMLS ID #2622496, Karina Koster, KOSTER REALTY, LLC. Heartland MLS as distributed by MLS GRID
- $125,0005 bd3 ba2k sqft4026 E 67th Ter, Kansas City, MO 64132For SaleMLS ID #2630532, Heather LaPorta, Keller Williams Realty Partners Inc.. Heartland MLS as distributed by MLS GRID
- $110,0003 bd2 ba1.9k sqft7102 E 55th St, Kansas City, MO 64129AuctionMLS ID #2629212, Alex Forster, Cates Auction & Realty Co Inc. Heartland MLS as distributed by MLS GRID
- $103,5003 bd2 ba1.8k sqft2523 Prospect Ave, Kansas City, MO 64127For Sale By Owner
- $125,0002 bd1 ba1.4k sqft3831 Indiana Ave, Kansas City, MO 64128For SaleMLS ID #2576685, Dina Blackmore, Platinum Realty LLC. Heartland MLS as distributed by MLS GRID
- $100,0003 bd1 ba2.2k sqft3639 Wabash Ave, Kansas City, MO 64109For SaleMLS ID #2616669, Karla Robinson, Walls Real Estate Company. Heartland MLS as distributed by MLS GRID
- $114,9003 bd1 ba1.2k sqft5824 Wabash Ave, Kansas City, MO 64130For SaleMLS ID #2628466, Andrea Wardell, Wardell & Holmes Real Estate. Heartland MLS as distributed by MLS GRID
