Bring your vision and creativity to this 5-bedroom, 2.5-bath home offering more than 2,000 square feet of finished living space across three levels. Full of character, charm, and untapped potential, this is a rare opportunity to restore a classic home and build instant equity.
Many of the toughest projects are already out of the way, with much of the demolition work completed, providing a head start for investors, renovators, or buyers ready to create a one-of-a-kind home. Whether you're planning a full renovation, a long-term investment, or your next project, this property offers the space and layout to bring your vision to life.
Original features include the original beautiful hardwood floors throughout much of the home, a welcoming oversized front porch, fireplace, generous room sizes, and a flexible floor plan with five bedrooms, providing the perfect foundation for an exceptional restoration. Situated on an oversized lot, there's plenty of room to enhance the outdoor space and maximize the property's potential.
The location is just as impressive, with the home within walking distance of the Kansas City Zoo and Starlight Theatre, plus convenient access to parks, shopping, dining, major highways, and many of Kansas City's most popular attractions.
If you've been searching for a fixer-upper, rehab opportunity, investment property, value-add project, or a historic home ready for restoration, this is your chance to transform a true diamond in the rough into something spectacular.
Opportunities to purchase a home of this size, in this location, and with this much potential don't come along often. The hard work has already begun—now it's time for someone to finish the transformation and make this beautiful home shine again. Bring your contractor, your imagination, and your finishing touches to unlock everything this property has to offer.
Active
$125,000
4026 E 67th Ter, Kansas City, MO 64132
5beds
2,004sqft
:
Get pre-qualified$881/mo
Single Family Residence
Built in 1912
5,532 Square Feet Lot
$-- Zestimate®
$62/sqft
$-- HOA
What's special
Welcoming oversized front porchGenerous room sizes
- 15 days |
- 568 |
- 43 |
Likely to sell faster than
Zillow last checked:
Listing updated:
Listed by:
Heather LaPorta 913-274-9780,
Keller Williams Realty Partners Inc.
Source: Heartland MLS as distributed by MLS GRID,MLS#: 2630532
Facts & features
Interior
Bedrooms & bathrooms
- Bedrooms: 5
- Bathrooms: 3
- Full bathrooms: 2
- 1/2 bathrooms: 1
Primary bedroom
- Level: Second
Bedroom 2
- Level: Second
Bedroom 3
- Level: Second
Bedroom 4
- Level: Second
Bedroom 5
- Level: Third
Bathroom 1
- Level: Second
Bathroom 2
- Level: Basement
Dining room
- Level: First
Half bath
- Level: First
Kitchen
- Level: First
Laundry
- Level: First
Living room
- Level: First
Heating
- Natural Gas
Cooling
- Electric
Appliances
- Laundry: In Basement, Off The Kitchen
Features
- Flooring: Carpet, Vinyl, Wood
- Basement: Full
- Number of fireplaces: 1
- Fireplace features: Living Room
Interior area
- Total structure area: 2,004
- Total interior livable area: 2,004 sqft
- Finished area above ground: 2,004
- Finished area below ground: 0
Property
Parking
- Parking features: Off Street
Lot
- Size: 5,532 Square Feet
- Features: City Lot
Details
- Parcel number: 46410011501000000
- Special conditions: As Is
Construction
Type & style
- Home type: SingleFamily
- Architectural style: Traditional
- Property subtype: Single Family Residence
Materials
- Board & Batten Siding, Stucco
- Roof: Composition
Condition
- Fixer
- Year built: 1912
Utilities & green energy
- Sewer: Public Sewer
- Water: Public
Community & HOA
Community
- Subdivision: Sunset Lodge
HOA
- Has HOA: No
Location
- Region: Kansas City
Financial & listing details
- Price per square foot: $62/sqft
- Tax assessed value: $83,310
- Annual tax amount: $179
- Date on market: 7/10/2026
- Listing terms: Cash
- Ownership: Private
Estimated market value
Not available
Estimated sales range
Not available
Not available
Price history
| Date | Event | Price |
|---|---|---|
| 7/11/2026 | Listed for sale | $125,000+400%$62/sqft |
Source:  Heartland MLS as distributed by MLS GRID #2630532 Report a problem Heartland MLS as distributed by MLS GRID #2630532 Report a problem | ||
| 3/10/2014 | Sold | -- |
Source: Heartland MLS as distributed by MLS GRID #45001_1851092 Report a problem | ||
| 9/20/2013 | Listed for sale | $25,000$12/sqft |
Source: Realty Resource #1851092 Report a problem | ||
| 4/10/2013 | Listing removed | $650 |
Source: Jamieson Home Team Report a problem | ||
| 3/21/2013 | Listed for rent | $650 |
Source: HotPads for Rent Report a problem | ||
| 6/4/2007 | Sold | -- |
Source: Public Record Report a problem | ||
Public tax history
| Year | Property taxes | Tax assessment |
|---|---|---|
| 2025 | $1,328 +13.5% | $15,829 +6.8% |
| 2024 | $1,170 +1% | $14,820 |
| 2023 | $1,159 +17.7% | $14,820 +23.8% |
| 2022 | $985 +0.3% | $11,971 |
| 2021 | $981 +13.3% | $11,971 +14.8% |
| 2020 | $866 +2.1% | $10,431 |
| 2019 | $848 | $10,431 +23.1% |
| 2018 | $848 +20.7% | $8,472 |
| 2017 | $703 +5.2% | $8,472 +1.3% |
| 2016 | $668 -0.6% | $8,366 |
| 2014 | $672 -0.4% | $8,366 |
| 2013 | $675 +0.5% | $8,366 |
| 2012 | $672 +0.1% | $8,366 |
| 2011 | $671 +0.9% | $8,366 |
| 2010 | $665 -25.6% | $8,366 |
| 2009 | $895 +0.5% | $8,366 -26% |
| 2008 | $891 +13% | $11,306 |
| 2007 | $788 +0% | $11,306 +14% |
| 2006 | $788 +16.7% | $9,917 |
| 2005 | $675 +0.1% | $9,917 +15% |
| 2004 | $675 | $8,624 |
| 2003 | -- | $8,624 |
Find assessor info on the county website
Monthly payment
Est. payment
Payment breakdown
Explore the cost of this home by adjusting the details. Changes won't be saved.Climate risks
Neighborhood: Foxtown East
Nearby schools
GreatSchools rating
- 5/10B. Banneker Elementary SchoolGrades: PK-6Distance: 0.5 mi
- 2/10Central Middle SchoolGrades: 7-8Distance: 4.4 mi
- 1/10SOUTHEAST High SchoolGrades: 9-12Distance: 0.5 mi
- $11,2402 bd1 ba728 sqft4028 E 67th Ter, Kansas City, MO 64132Off Market
- $11,240-- bd-- ba-- sqft4026 E 67th Ter, Kansas City, MO 64132Off Market
- $73,0002 bd1 ba728 sqft4032 E 67th Ter, Kansas City, MO 64132Off Market
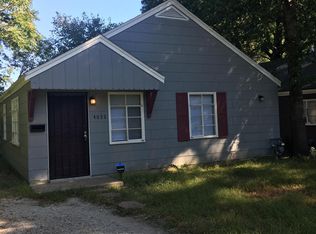
- $11,240-- bd-- ba-- sqft4020 E 67th Ter, Kansas City, MO 64132Off Market
- $--4 bd1 ba1.3k sqft4018 E 67th Ter, Kansas City, MO 64132Sold
- $86,4002 bd1 ba728 sqft4034 E 67th Ter, Kansas City, MO 64132Off Market
- $150,3003 bd2 ba1.3k sqft4025 E 67th St, Kansas City, MO 64132Off Market
- $172,7003 bd2 ba1.1k sqft4021 E 67th St, Kansas City, MO 64132Off Market
A local agent can set up tours, give advice and negotiate with sellers.
A local lender can help you make sure your offer is ready when you are.
Similar homes
- $120,0003 bd2 ba1.4k sqft6726 Bellefontaine Ave, Kansas City, MO 64132For Sale
 MLS ID #2629267, Karla Montoya, EXP Realty LLC. Heartland MLS as distributed by MLS GRID
 - $135,0003 bd1 ba1.5k sqft6724 Agnes Ave, Kansas City, MO 64132For Sale
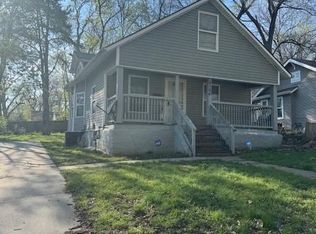 MLS ID #2613256, Regina Drone, Regina's All Access Realty LLC. Heartland MLS as distributed by MLS GRID
 - $144,9005 bd1 ba1.8k sqft6914 Brooklyn Ave, Kansas City, MO 64132For Sale
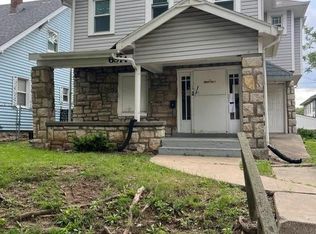 MLS ID #2619600, Adam Massey, Greater Kansas City Realty. Heartland MLS as distributed by MLS GRID
 - $151,0003 bd1 ba1.3k sqft7122 Bales Ave, Kansas City, MO 64132For Sale
 MLS ID #2629710, Tyeasha Smith, Smith & Company Real Estate. Heartland MLS as distributed by MLS GRID
 - $125,0008 bd2 ba2.1k sqft3631 Chestnut Ave, Kansas City, MO 64130For SaleMLS ID #2621956, Ashley Nicholas, ReeceNichols - Lees Summit. Heartland MLS as distributed by MLS GRID
- $185,0004 bd2 ba2.2k sqft6835 Bellefontaine Ave, Kansas City, MO 64132For SaleMLS ID #2614362, Richard Taylor, Renters Warehouse Missouri, LLC. Heartland MLS as distributed by MLS GRID
- $125,0003 bd2 ba1.1k sqft3825 E 56th St, Kansas City, MO 64130For SaleMLS ID #2603152, Elevated Home Team, Keller Williams Realty Partners Inc.. Heartland MLS as distributed by MLS GRID
- $105,0004 bd1 ba2k sqft1625 Spruce Ave, Kansas City, MO 64127For SaleMLS ID #2633434, Sadie Carlton, 1st Class Real Estate KC. Heartland MLS as distributed by MLS GRID
- $114,9003 bd1 ba1.2k sqft5824 Wabash Ave, Kansas City, MO 64130For SaleMLS ID #2628466, Andrea Wardell, Wardell & Holmes Real Estate. Heartland MLS as distributed by MLS GRID
- $125,0003 bd2 ba1.2k sqft2404 Denver Ave, Kansas City, MO 64127For SaleMLS ID #2631798, Aynsley O'brien, ReeceNichols - Lees Summit. Heartland MLS as distributed by MLS GRID
- $125,0004 bd1 ba1.4k sqft4034 Agnes Ave, Kansas City, MO 64130For SaleMLS ID #2597273, Elevated Home Team, Keller Williams Realty Partners Inc.. Heartland MLS as distributed by MLS GRID
- $129,9003 bd2 ba1.5k sqft4509 Benton Blvd, Kansas City, MO 64130For SaleMLS ID #2619450, Jordan Tucker, 1st Class Real Estate KC. Heartland MLS as distributed by MLS GRID
- $130,0002 bd2 ba1k sqft5932 Park Ave, Kansas City, MO 64130For SaleMLS ID #2604734, Lem Coleman, EXP Realty LLC. Heartland MLS as distributed by MLS GRID
- $110,0003 bd1 ba1.5k sqft3416 E 58th Ter, Kansas City, MO 64130For SaleMLS ID #2622584, Guide Group, Compass Realty Group. Heartland MLS as distributed by MLS GRID
- $125,0003 bd1 ba1k sqft4324 Myrtle Ave, Kansas City, MO 64130For SaleMLS ID #2629508, Alyssa Rhodes, Realty ONE Group Esteem. Heartland MLS as distributed by MLS GRID
- $100,0003 bd1 ba1k sqft7103 College Ave, Kansas City, MO 64132For SaleMLS ID #2622958, Dale Falck, LPT Realty LLC. Heartland MLS as distributed by MLS GRID
- $119,9003 bd2 ba1.7k sqft4037 Benton Blvd, Kansas City, MO 64130For SaleMLS ID #2608876, Adam Massey, Greater Kansas City Realty. Heartland MLS as distributed by MLS GRID
- $125,0002 bd2 ba1.1k sqft819 Monroe Ave, Kansas City, MO 64124For SaleMLS ID #2631110, Bre Dayton, Dayton Dynasty Realty LLC. Heartland MLS as distributed by MLS GRID
- $128,9003 bd2 ba1.6k sqft1014 Agnes Ave, Kansas City, MO 64127For SaleMLS ID #2624932, Andrea Wardell, Wardell & Holmes Real Estate. Heartland MLS as distributed by MLS GRID
- $104,9002 bd1 ba1.6k sqft6617 Virginia Ave, Kansas City, MO 64131For SaleMLS ID #2628145, Christopher Stjernholm, Trelora Realty. Heartland MLS as distributed by MLS GRID
