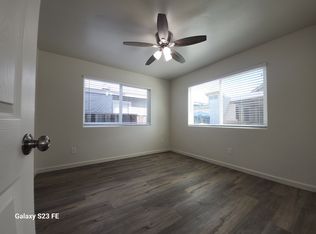
WEST SAN CARLOS DUPLEX, PHENOMENAL INVESTMENT! This 2-level duplex is 5 minutes away from Santana Row and Rose Garden presents an outstanding opportunity for investors and owner-occupants alike. With both units delivered vacant, you have the flexibility to move in while generating rental income or maximize returns as a full investment property. Spanning approximately 1,512 sq ft, the duplex comprises two independent 750 sq ft units. Unit 342 offers a 2-bedroom, 1-bathroom layout with high ceiling, laminate flooring, and wood paneling. Unit 344 features a bright, open-concept 1-bedroom, 1-bathroom floor plan with a breakfast bar pass-through into the living room. The huge and open level lot also offers potential for an ADU, providing added value and future possibilities. Located in one of San Jose's most sought-after neighborhoods, this property provides easy access to Rose Garden, SAP Center, Trader Joe's, Target, Diridon Station, Santana Row shopping, and dining. Don't miss this incredible opportunity!
For sale
$1,000,000
342-344 Raymond Ave, San Jose, CA 95128
3beds
2baths
1,512sqft
Duplex, Residential Income
Built in 1920
-- sqft lot
$-- Zestimate®
$661/sqft
$-- HOA
What's special
- 7 days |
- 828 |
- 41 |
Zillow last checked:
Listing updated:
Listed by:
John Tran 02092278 408-931-0897,
KW Elevate 408-818-8886,
Bryan Pham 02095327 408-618-1080,
KW Elevate
Source: MLSListings Inc,MLS#: ML82054228
Facts & features
Interior
Bedrooms & bathrooms
- Bedrooms: 3
- Bathrooms: 2
Kitchen
- Features: Countertop_Laminate
Heating
- Gas, Wall Furnace
Cooling
- Wall/Window Unit(s)
Appliances
- Included: Gas Cooktop, Disposal, Range Hood, Built In Oven, Electric Oven, Gas Oven/Range, Refrigerator, Washer/Dryer
Features
- High Ceilings
- Flooring: Laminate, Tile, Vinyl Linoleum
- Doors: None
- Windows: Other
Interior area
- Total structure area: 1,512
- Total interior livable area: 1,512 sqft
Video & virtual tour
Property
Parking
- Total spaces: 4
- Parking features: Attached, Common, On Street, Parking Area
- Garage spaces: 2
- Has carport: Yes
Accessibility
- Accessibility features: None
Features
- Stories: 2
Lot
- Size: 4,000 Square Feet
- Features: Regular
Details
- Parcel number: 27709023
- Zoning: R1-N2
- Special conditions: Standard
Construction
Type & style
- Home type: MultiFamily
- Property subtype: Duplex, Residential Income
Materials
- Foundation: Slab
- Roof: Composition
Condition
- Year built: 1920
Utilities & green energy
- Gas: PublicUtilities
- Sewer: Public Sewer
- Water: Public
- Utilities for property: Public Utilities, Water Public
Community & HOA
Location
- Region: San Jose
Financial & listing details
- Price per square foot: $661/sqft
- Date on market: 7/14/2026
- Listing agreement: ExclusiveRightToSell
- Inclusions: Other
- Lease term: Other
Estimated market value
Not available
Estimated sales range
Not available
Not available
Price history
| Date | Event | Price |
|---|---|---|
| 7/15/2026 | Listed for sale | $1,000,000$661/sqft |
Source:  MLSListings Inc #ML82054228 Report a problem MLSListings Inc #ML82054228 Report a problem | ||
Public tax history
Tax history is unavailable.
Monthly payment
Est. payment
Payment breakdown
Explore the cost of this home by adjusting the details. Changes won't be saved.Climate risks
Neighborhood: Burbank
Nearby schools
GreatSchools rating
- 5/10Luther Burbank Elementary SchoolGrades: K-8Distance: 0.1 mi
- 5/10Del Mar High SchoolGrades: 9-12Distance: 1.2 mi
Schools provided by the listing agent
- Elementary: LutherBurbankElementary_1
- High: DelMarHigh
- District: LutherBurbank
Source: MLSListings Inc. This data may not be complete. We recommend contacting the local school district to confirm school assignments for this home.
- $--1 bd1 ba576 sqft458-468 Raymond Ave, San Jose, CA 95128Off Market
- $627,3001 bd1 ba480 sqft425 1/2 Raymond Ave, San Jose, CA 95128Off Market
- $1,000,5002 bd1 ba1k sqft358 Raymond Ave, San Jose, CA 95128Off Market
- $1,204,1003 bd2 ba1.6k sqft363 Raymond Ave, San Jose, CA 95128Off Market
- $912,700-- bd-- ba1.4k sqft365 Raymond Ave, San Jose, CA 95128Off Market
- $1,151,4005 bd2 ba1.2k sqft350 Raymond Ave, San Jose, CA 95128Off Market
- $1,096,4003 bd2 ba1.2k sqft349 Raymond Ave, San Jose, CA 95128Off Market
- $3,4502 bd1 ba922 sqft374 Raymond Ave, San Jose, CA 95128For Rent
A local agent can set up tours, give advice and negotiate with sellers.
Similar homes
- $1,179,0002 bd1 ba1.1k sqft545 Bradley Ave, San Jose, CA 95128For Sale
 MLS ID #ML82054522, Kathy Low. MLSListings Inc
 - $999,8002 bd1 ba940 sqft1004 Vermont St, San Jose, CA 95126For Sale
 MLS ID #ML82054480, Samera H. King. MLSListings Inc
 - $1,250,0004 bd2 ba1.5k sqft964 Princess Anne Dr, San Jose, CA 95128For Sale
 MLS ID #ML82052659, Tracey McNeely. MLSListings Inc
 - $999,0002 bd2 ba816 sqft512 Fisk Ave, San Jose, CA 95125For Sale
 MLS ID #ML82054632, Holly Barr. MLSListings Inc
 - $1,488,8883 bd2 ba1.2k sqft2293 W Hedding St, San Jose, CA 95128For SaleMLS ID #ML82054932, Ryan Nickell. MLSListings Inc
- $998,0002 bd3 ba1.2k sqft1294 Weibel Way, San Jose, CA 95125For SaleMLS ID #ML82054587, Jide Ogunbiyi. MLSListings Inc
- $1,348,0003 bd2 ba1.2k sqft2248 Stokes St, San Jose, CA 95128For SaleMLS ID #ML82054695, Judy Jen. MLSListings Inc
- $835,0002 bd2 ba1.2k sqft88 Bush St Unit 3161, San Jose, CA 95126For SaleMLS ID #ML82054710, Brad K. Le. MLSListings Inc
- $1,400,0005 bd2 ba1.9k sqft1120 Park Ave, San Jose, CA 95126For SaleMLS ID #ML82054525, Paul Prouty. MLSListings Inc
- $899,0002 bd3 ba1.2k sqft1317 Fruitdale Ave, San Jose, CA 95126For SaleMLS ID #ML82054697, Lucy Lu. MLSListings Inc
- $949,0004 bd1 ba1.3k sqft879 W San Carlos St, San Jose, CA 95126For SaleMLS ID #ML82045776, Andrew Espino. MLSListings Inc
- $1,000,0002 bd2 ba1.2k sqft38 N Almaden Blvd Unit 1220, San Jose, CA 95110For SaleMLS ID #ML82043318, Jasmine Lee. MLSListings Inc
- $999,0002 bd2 ba993 sqft504 Hannah St, San Jose, CA 95126For SaleMLS ID #ML82035236, Danny Duong. MLSListings Inc
- $999,9963 bd3 ba1.3k sqft3167 Payne Ave APT 49, San Jose, CA 95117For SaleMLS ID #ML82049773, Sharad Gupta. MLSListings Inc
- $698,8882 bd3 ba1.1k sqft1524 Willard Garden Ct, San Jose, CA 95126For SaleMLS ID #ML82055009, Graeham Watts. MLSListings Inc
- $1,199,0005 bd3 ba1.9k sqft491 Auzerais Ave, San Jose, CA 95126For SaleMLS ID #ML82054878, Oscar Martinez. MLSListings Inc
- $1,225,0003 bd2 ba1k sqft888 Corlista Dr, San Jose, CA 95128For SaleMLS ID #ML82047275, Stephanie Ligsay. MLSListings Inc
- $1,398,8883 bd2 ba1.2k sqft2130 Roenoke Way, San Jose, CA 95128For SaleMLS ID #ML82047469, Kip Barnard. MLSListings Inc
- $999,8002 bd3 ba1.3k sqft909 Alta Mar Ter, San Jose, CA 95126For SaleMLS ID #ML82050546, Amy Yang. MLSListings Inc
- $1,195,0002 bd2 ba896 sqft421 W Virginia St, San Jose, CA 95125For SaleMLS ID #ML82054719, Candice Giordano. MLSListings Inc
Local buyer's agents are ready to help
