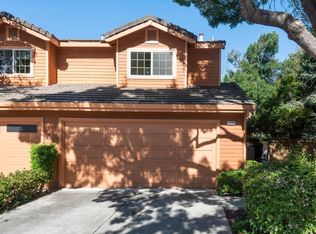
Welcome to this move-in ready 2-bedroom, 2.5-bath townhome in the desirable Hamilton Place Cottages community. Freshly painted throughout, this inviting home features hardwood floors across the main level and an updated kitchen with stainless steel appliances. The spacious living room offers a cozy fireplace and opens to a private fenced patio with slate pavers, perfect for relaxing or entertaining. Upstairs, both bedrooms feature vaulted ceilings, creating a bright and airy feel. The spacious primary suite includes an en suite bath with dual sinks, while the secondary full bath has also been tastefully updated. A convenient half bath is located on the main level for guests. Additional highlights include an attached 2-car garage with washer and dryer included and a low HOA that covers exterior maintenance and the roof, providing added peace of mind. Ideally situated just a 10-minute walk to the eBay campus and only five minutes from both Downtown Willow Glen and The Pruneyard in Campbell, this home offers exceptional access to shopping, dining, and entertainment. Convenient access to Highways 17, 280, and 87 makes commuting throughout Silicon Valley a breeze.
For sale
$998,000
1294 Weibel Way, San Jose, CA 95125
2beds
1,224sqft
:
Get pre-qualified$7,191/mo
Townhouse, Residential
Built in 1985
-- sqft lot
$980,400 Zestimate®
$815/sqft
$485/mo HOA
What's special
- 10 days |
- 968 |
- 66 |
Zillow last checked:
Listing updated:
Listed by:
Jide Ogunbiyi 02059624 408-838-5738,
Coldwell Banker Realty 408-355-1500
Source: MLSListings Inc,MLS#: ML82054587
Facts & features
Interior
Bedrooms & bathrooms
- Bedrooms: 2
- Bathrooms: 3
- Full bathrooms: 2
- 1/2 bathrooms: 1
Bedroom
- Features: PrimarySuiteRetreat
Bathroom
- Features: DoubleSinks, PrimaryStallShowers, ShoweroverTub1, UpdatedBaths, HalfonGroundFloor
Dining room
- Features: DiningArea
Family room
- Features: KitchenFamilyRoomCombo
Heating
- Central Forced Air Gas
Cooling
- Central Air
Appliances
- Included: Dishwasher, Microwave, Oven/Range, Refrigerator, Washer/Dryer
- Laundry: In Garage
Features
- Vaulted Ceiling(s)
- Flooring: Carpet, Tile, Wood
- Number of fireplaces: 1
- Fireplace features: Living Room
Interior area
- Total structure area: 1,224
- Total interior livable area: 1,224 sqft
Video & virtual tour
Property
Parking
- Total spaces: 2
- Parking features: Attached
- Attached garage spaces: 2
Features
- Stories: 2
- Patio & porch: Balcony/Patio
- Exterior features: Fenced
- Fencing: Wood
Details
- Parcel number: 28450030
- Zoning: A-PD
- Special conditions: Standard
Construction
Type & style
- Home type: Townhouse
- Property subtype: Townhouse, Residential
Materials
- Foundation: Slab
- Roof: Concrete, Tile
Condition
- New construction: No
- Year built: 1985
Utilities & green energy
- Gas: PublicUtilities
- Sewer: Public Sewer
- Water: Public
- Utilities for property: Public Utilities, Water Public
Community & HOA
HOA
- Has HOA: Yes
- HOA fee: $485 monthly
Location
- Region: San Jose
Financial & listing details
- Price per square foot: $815/sqft
- Tax assessed value: $765,268
- Annual tax amount: $10,812
- Date on market: 7/17/2026
- Listing agreement: ExclusiveRightToSell
- Listing terms: CashorConventionalLoan
Estimated market value
$980,400
$931,000 - $1.03M
$3,598/mo
Price history
| Date | Event | Price |
|---|---|---|
| 7/17/2026 | Listed for sale | $998,000+78.2%$815/sqft |
Source:  MLSListings Inc #ML82054587 Report a problem MLSListings Inc #ML82054587 Report a problem | ||
| 1/31/2006 | Sold | $560,000+146.2%$458/sqft |
Source: Public Record Report a problem | ||
| 12/17/1996 | Sold | $227,500$186/sqft |
Source: Public Record Report a problem | ||
Public tax history
| Year | Property taxes | Tax assessment |
|---|---|---|
| 2025 | $10,812 +3.4% | $765,268 +2% |
| 2024 | $10,459 +2% | $750,264 +2% |
| 2023 | $10,255 +0.6% | $735,554 +2% |
| 2022 | $10,197 +2.1% | $721,132 +2% |
| 2021 | $9,989 +2.8% | $706,994 +1% |
| 2020 | $9,720 | $699,746 +2% |
| 2019 | $9,720 +4.2% | $686,026 +2% |
| 2018 | $9,327 | $672,576 +2% |
| 2017 | $9,327 +1.3% | $659,390 +2% |
| 2016 | $9,208 +11.2% | $646,462 +5.6% |
| 2015 | $8,283 +8.3% | $612,000 +2.2% |
| 2014 | $7,648 | $599,000 +5.3% |
| 2013 | -- | $569,000 +34.8% |
| 2012 | -- | $422,000 -13.2% |
| 2011 | -- | $486,000 |
| 2010 | -- | $486,000 +22.7% |
| 2009 | -- | $396,200 -17% |
| 2008 | -- | $477,400 -5% |
| 2007 | -- | $502,600 +85.4% |
| 2006 | -- | $271,130 +2% |
| 2005 | -- | $265,814 +2% |
| 2004 | -- | $260,603 +1.9% |
| 2003 | -- | $255,828 +2% |
| 2002 | -- | $250,813 +2% |
| 2001 | -- | $245,896 |
Find assessor info on the county website
Monthly payment
Est. payment
Payment breakdown
Explore the cost of this home by adjusting the details. Changes won't be saved.Climate risks
Neighborhood: Willow Glen
Nearby schools
GreatSchools rating
- 3/10Blackford Elementary SchoolGrades: K-5Distance: 0.2 mi
- 2/10Monroe Middle SchoolGrades: 6-8Distance: 1.2 mi
- 5/10Del Mar High SchoolGrades: 9-12Distance: 0.4 mi
Schools provided by the listing agent
- District: CampbellUnionElementary
Source: MLSListings Inc. This data may not be complete. We recommend contacting the local school district to confirm school assignments for this home.
- $889,3002 bd2 ba1.3k sqft1292 Weibel Way, San Jose, CA 95125Off Market

- $863,2002 bd2 ba1.2k sqft1296 Weibel Way, San Jose, CA 95125Off Market
- $784,6002 bd2 ba1k sqft1290 Weibel Way, San Jose, CA 95125Off Market
- $1,209,3003 bd3 ba1.4k sqft1298 Weibel Way, San Jose, CA 95125Off Market
- $965,2002 bd2 ba1k sqft1288 Weibel Way, San Jose, CA 95125Off Market
- $1,148,6003 bd3 ba1.4k sqft1237 Beaulieu Ct, San Jose, CA 95125Off Market
- $872,8002 bd2 ba1.2k sqft1239 Beaulieu Ct, San Jose, CA 95125Off Market
- $864,8002 bd2 ba1.2k sqft1235 Beaulieu Ct, San Jose, CA 95125Off Market
A local agent can set up tours, give advice and negotiate with sellers.
Similar homes
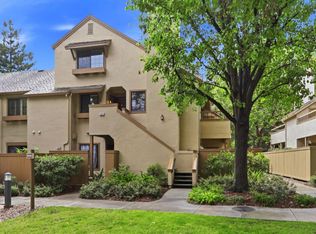
- $972,0002 bd3 ba1.5k sqft1941 Huxley Ct, San Jose, CA 95125For Sale
 MLS ID #ML82048890, Julie Wyss. MLSListings Inc
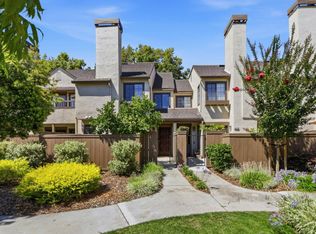
 - $829,0002 bd2 ba1k sqft2071 Foxhall Loop, San Jose, CA 95125For Sale
 MLS ID #ML82053722, Caroline Will. MLSListings Inc
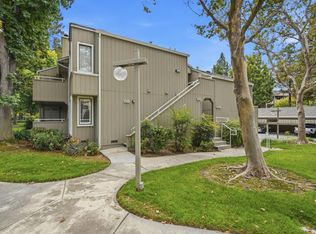
 - $765,0002 bd2 ba995 sqft1652 Braddock Ct, San Jose, CA 95125For Sale
 MLS ID #ML82055045, Stephen Barsanti. MLSListings Inc
 - $859,0002 bd2 ba1k sqft1888 Huxley Ct, San Jose, CA 95125For Sale
 MLS ID #ML82052163, Gina Marciano. MLSListings Inc
 - $769,9502 bd2 ba1k sqft1672 Braddock Ct, San Jose, CA 95125For SaleMLS ID #ML82054408, Joseph Da Rosa. MLSListings Inc
- $999,0002 bd2 ba816 sqft512 Fisk Ave, San Jose, CA 95125For SaleMLS ID #ML82054632, Holly Barr. MLSListings Inc
- $899,0002 bd3 ba1.2k sqft1176 Bird Ave, San Jose, CA 95125For SaleMLS ID #ML82047166, Clint Moore. MLSListings Inc
- $999,9963 bd3 ba1.3k sqft3167 Payne Ave APT 49, San Jose, CA 95117For SaleMLS ID #ML82049773, Sharad Gupta. MLSListings Inc
- $1,388,0003 bd3 ba1.5k sqft854 Minnesota Ave Unit 121, San Jose, CA 95125For SaleMLS ID #ML82055148, Elizabeth Aghassi. MLSListings Inc
- $895,0002 bd2 ba1.2k sqft1387 Cherrywood Sq, San Jose, CA 95117For SaleMLS ID #ML82054712, Julie Bruns. MLSListings Inc
- $1,099,0002 bd3 ba1.6k sqft1133 Shenandoah Dr, San Jose, CA 95125For SaleMLS ID #ML82048946, Cara Sakurai. MLSListings Inc
- $899,0002 bd3 ba1.2k sqft1317 Fruitdale Ave, San Jose, CA 95126For SaleMLS ID #ML82054697, Lucy Lu. MLSListings Inc
- $698,8882 bd3 ba1.1k sqft1524 Willard Garden Ct, San Jose, CA 95126For SaleMLS ID #ML82055009, Graeham Watts. MLSListings Inc
- $998,0002 bd1 ba924 sqft444 Fuller Ave, San Jose, CA 95125For SaleMLS ID #ML82050055, Irene Villarreal. MLSListings Inc
- $768,9992 bd2 ba995 sqft1751 Braddock Ct, San Jose, CA 95125For SaleMLS ID #ML82036821, Brittany Barnes. MLSListings Inc
- $999,0002 bd2 ba1.6k sqft2881 Meridian Ave Unit 165, San Jose, CA 95124For SaleMLS ID #ML82053998, Mark Miano. MLSListings Inc
- $1,000,0003 bd2 ba1.5k sqft342-344 Raymond Ave, San Jose, CA 95128For SaleMLS ID #ML82054228, John Tran. MLSListings Inc
- $749,0002 bd2 ba1.2k sqft1485 De Rose Way APT 218, San Jose, CA 95126For SaleMLS ID #ML82051144, Dat Huynh. MLSListings Inc
- $1,195,0002 bd2 ba896 sqft421 W Virginia St, San Jose, CA 95125For SaleMLS ID #ML82054719, Candice Giordano. MLSListings Inc
- $649,0002 bd1 ba865 sqft1730 Braddock Ct, San Jose, CA 95125For SaleMLS ID #ML82053231, Amy Hoefer. MLSListings Inc
Local buyer's agents are ready to help
