Enjoy a fresh, open feel in this beautifully renovated home, gently used & showing like brand new. A major renovation in 2019 brought a bright, open floor plan w/ coastal gray tile throughout, crisp white cabinetry, & granite countertops. The eating area (OR office area!) sits just off the kitchen, while sliders open to the atrium & bring in even more light. An oversized living room & office or dining area offer plenty of room to relax, work, or gather w/ friends. The split-bedroom layout adds privacy, & both bathrooms have been updated with subway tile, new vanities, toilets, & showers. The spacious primary suite features a walk-in closet, a vanity area, and a subway-tile shower, plus a slider leading to the patio. Step outside to the 15' x 10' patio—a perfect spot to enjoy your morning coffee. Roof 2025, Newer A/C.Washer/Dryer are inside & convey. Enjoy the community pool & a convenient location close to shops,restaurants & A-rated schools; Super easy to show!
For sale
$325,000
342 Cypress Point Dr, Melbourne, FL 32940
2beds
1,164sqft
Single Family Residence
Built in 1988
5,227 Square Feet Lot
$-- Zestimate®
$279/sqft
$126/mo HOA
What's special
Beautifully renovated homeGranite countertopsBright open floor planSpacious primary suiteCoastal gray tile throughoutSubway-tile showerCrisp white cabinetry
- 3 days
- 293
- 12
Likely to sell faster than
Zillow last checked:
Listing updated:
Listed by:
Karen Horak 321-544-0939,
RE/MAX Aerospace Realty
Source: Space Coast AOR,MLS#: 1092511
Facts & features
Interior
Bedrooms & bathrooms
- Bedrooms: 2
- Bathrooms: 2
- Full bathrooms: 2
Heating
- Central, Electric
Cooling
- Central Air, Electric
Appliances
- Included: Dishwasher, Dryer, Electric Range, Electric Water Heater, Microwave, Refrigerator, Washer
- Laundry: Electric Dryer Hookup, In Unit, Washer Hookup
Features
- Ceiling Fan(s), Eat-in Kitchen, Open Floorplan, Primary Bathroom - Tub with Shower, Primary Downstairs, Vaulted Ceiling(s), Walk-In Closet(s)
- Flooring: Laminate
- Has fireplace: No
Interior area
- Total interior livable area: 1,164 sqft
Property
Parking
- Total spaces: 1
- Parking features: Additional Parking, Garage
- Garage spaces: 1
Accessibility
- Accessibility features: Accessible Closets, Accessible Hallway(s), Central Living Area, Common Area, Visitor Bathroom
Features
- Levels: One
- Stories: 1
- Patio & porch: Porch, Screened
- Has spa: Yes
- Spa features: Bath
Lot
- Size: 5,227 Square Feet
- Features: Few Trees
Details
- Additional parcels included: 2602410
- Parcel number: 2636125500006.00029.00
- Zoning description: Residential
- Special conditions: Standard
Construction
Type & style
- Home type: SingleFamily
- Architectural style: Contemporary,Traditional
- Property subtype: Single Family Residence
Materials
- Block, Concrete, Stucco
- Roof: Shingle
Condition
- Updated/Remodeled
- New construction: No
- Year built: 1988
Utilities & green energy
- Sewer: Public Sewer
- Water: Public
- Utilities for property: Electricity Available, Sewer Available, Water Available
Community & HOA
Community
- Security: Smoke Detector(s)
- Subdivision: Lake Pointe Suntree PUD Stage 10 Tr 6 Unit 3 and T
HOA
- Has HOA: Yes
- Amenities included: Maintenance Grounds, Pool
- Services included: Maintenance Grounds, Other
- HOA fee: $105 monthly
- HOA name: LAKE POINTE SUNTREE
- HOA phone: 321-505-1734
- Second HOA fee: $257 annually
Location
- Region: Melbourne
Financial & listing details
- Price per square foot: $279/sqft
- Tax assessed value: $248,730
- Annual tax amount: $2,550
- Date on market: 11/17/2026
- Listing terms: Cash,Conventional,FHA,VA Loan
- Road surface type: Asphalt
Estimated market value
Not available
Estimated sales range
Not available
Not available
Price history
| Date | Event | Price |
|---|---|---|
| 11/17/2026 | Listed for sale | $325,000$279/sqft |
Source: Space Coast AOR #1092511 Report a problem | ||
| 1/3/2020 | Listing removed | $1,700$1/sqft |
Source: RE/MAX Aerospace Realty #858153 Report a problem | ||
| 10/15/2019 | Listed for rent | $1,700+54.5%$1/sqft |
Source: RE/MAX Aerospace Realty #858153 Report a problem | ||
| 12/19/2014 | Listing removed | $1,100$1/sqft |
Source: Wealth Management Realty #712637 Report a problem | ||
| 12/6/2014 | Listed for rent | $1,100$1/sqft |
Source: Wealth Management Realty #712637 Report a problem | ||
Public tax history
| Year | Property taxes | Tax assessment |
|---|---|---|
| 2025 | $2,550 +7.1% | $196,560 +2.9% |
| 2024 | $2,381 +2% | $191,030 +3% |
| 2023 | $2,334 +7.7% | $185,470 +3% |
| 2022 | $2,167 -3.2% | $180,070 +3% |
| 2021 | $2,238 -9.2% | $174,830 +13.8% |
| 2020 | $2,466 +4.6% | $153,680 +1.6% |
| 2019 | $2,358 | $151,210 +2.1% |
| 2018 | $2,358 +2.9% | $148,070 +22.8% |
| 2017 | $2,292 +9.5% | $120,600 +5.6% |
| 2016 | $2,093 +2.6% | $114,250 +19.4% |
| 2015 | $2,039 +9.5% | $95,720 +10% |
| 2014 | $1,863 | $87,020 -0.4% |
| 2013 | -- | $87,340 +21.4% |
| 2012 | $1,266 -9% | $71,920 -8.9% |
| 2011 | $1,392 +2.6% | $78,980 -5.7% |
| 2010 | $1,356 -14.7% | $83,710 -19.8% |
| 2009 | $1,590 -23.4% | $104,350 -23.4% |
| 2008 | $2,077 -2% | $136,300 -15.3% |
| 2007 | $2,119 -3.7% | $161,000 +16.9% |
| 2005 | $2,201 +21.8% | $137,710 +47.7% |
| 2004 | $1,807 +129.4% | $93,250 +17.2% |
| 2003 | $788 +4% | $79,590 +12.6% |
| 2002 | $757 +3.3% | $70,680 +2.1% |
| 2001 | $733 +11.2% | $69,200 +10.9% |
| 2000 | $659 | $62,410 |
Find assessor info on the county website
Monthly payment
Est. payment
Payment breakdown
Explore the cost of this home by adjusting the details. Changes won't be saved.Climate risks
Neighborhood: 32940
Nearby schools
Schools provided by the listing agent
- Elementary: Suntree
- Middle: DeLaura
- High: Viera
Source: Space Coast AOR. This data may not be complete. We recommend contacting the local school district to confirm school assignments for this home.


Similar homes
- $339,0002 bd2 ba926 sqft1284 Fargo Dr, Melbourne, FL 32940For Sale
 MLS ID #1091552, Brittany Adamson. Space Coast AOR
- $375,0003 bd2 ba1.3k sqft1760 Crane Creek Boulevard, Melbourne, FL 32940For Sale
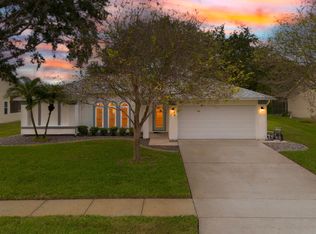
 MLS ID #B26102040, Jessica Gonzalez, Watson Realty Corp. BeachesMLS
- $319,9003 bd2 ba1k sqft326 Myrtlewood Rd, Melbourne, FL 32940For Sale
 MLS ID #1084825, Katrina Francis. Space Coast AOR
- $339,9003 bd2 ba1.4k sqft672 Casa Grande Dr, Melbourne, FL 32940For Sale
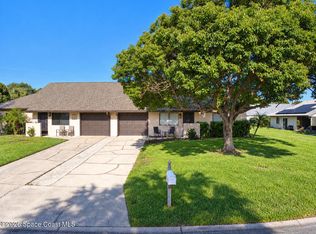 MLS ID #1089987, Nick F Farinella. Space Coast AOR
