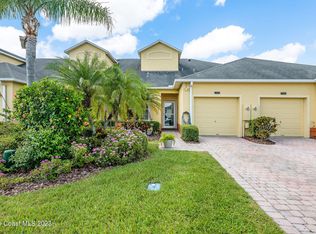
Beautiful St. Lucia Model built in 2010 is just waiting for you to put your welcome mat at the front door. Located in one of the premier 55+ Communities, Heritage Isle, this home will go fast, so don't miss out! This 2 bed/2 bath home has a large Master with generous walk in closet, dining room, counter seating, upgraded counters, crown moulding and so much more. All this and the active community offers a large club house, pool, fitness club, tennis, and too many activities to count. Close to Duran Golf Club and easy access to shopping in the Avenues, Target, Walmart, and the list goes on. Close to I-95, Brevard Zoo, driving distance to beautiful Florida beaches, and most Florida attractions such as Disney, Universal, and Sea World. Plenty here is calling to you so don't miss this chance.
Pre-foreclosure
Est. $265,300
2939 Vallejo Way, Melbourne, FL 32940
2beds
1,407sqft
Condo
Built in 2010
-- sqft lot
$265,300 Zestimate®
$189/sqft
$311/mo HOA
Overview
- 80 days |
- 35 |
- 2 |
Facts & features
Interior
Bedrooms & bathrooms
- Bedrooms: 2
- Bathrooms: 2
- Full bathrooms: 2
Heating
- Electric
Cooling
- Central
Appliances
- Included: Dishwasher, Microwave, Range / Oven, Refrigerator
Features
- Window Treatments, Breakfast Bar, Closet - Walk-Ins, Pantry
- Flooring: Tile, Carpet
Interior area
- Total interior livable area: 1,407 sqft
Property
Parking
- Total spaces: 1
- Parking features: Garage - Attached
Features
- Exterior features: Stucco
Lot
- Size: 3,049 Square Feet
Details
- Parcel number: 263608UPL13
Construction
Type & style
- Home type: Condo
Materials
- masonry
- Roof: Asphalt
Condition
- Year built: 2010
Utilities & green energy
- Utilities for property: City Water, Telephone, Underground, City Water Available, Reclaimed Water
Community & HOA
HOA
- Has HOA: Yes
- HOA fee: $311 monthly
Location
- Region: Melbourne
Financial & listing details
- Price per square foot: $189/sqft
- Tax assessed value: $263,220
- Annual tax amount: $3,052
Visit our professional directory to find a foreclosure specialist in your area that can help with your home search.
Find a foreclosure agentForeclosure details
Estimated market value
$265,300
$249,000 - $281,000
$2,343/mo
Price history
| Date | Event | Price |
|---|---|---|
| 8/20/2018 | Sold | $225,000$160/sqft |
Source: Space Coast AOR #814519 Report a problem | ||
| 8/19/2018 | Pending sale | $225,000$160/sqft |
Source: RE/MAX Absolute Service Team #814519 Report a problem | ||
| 7/20/2018 | Listed for sale | $225,000$160/sqft |
Source: RE/MAX Absolute Service Team #814519 Report a problem | ||
| 6/21/2018 | Pending sale | $225,000$160/sqft |
Source: RE/MAX Absolute Service Team #814519 Report a problem | ||
| 6/14/2018 | Price change | $225,000-1.3%$160/sqft |
Source: RE/MAX Absolute Service Team #814519 Report a problem | ||
| 5/24/2018 | Listed for sale | $228,000+8.6%$162/sqft |
Source: RE/MAX Absolute Service Team #814519 Report a problem | ||
| 4/17/2018 | Sold | $210,000+0%$149/sqft |
Source: Space Coast AOR #802797 Report a problem | ||
| 1/18/2018 | Listed for sale | $209,900+77.9%$149/sqft |
Source: Ellingson Properties #802797 Report a problem | ||
| 12/28/2012 | Sold | $118,000$84/sqft |
Source: Space Coast AOR #651954 Report a problem | ||
| 12/12/2012 | Price change | $118,000-4%$84/sqft |
Source: RE/MAX ELITE #651954 Report a problem | ||
| 11/21/2012 | Price change | $122,900-5.4%$87/sqft |
Source: RE/MAX ELITE #651954 Report a problem | ||
| 10/14/2012 | Listed for sale | $129,900+5.6%$92/sqft |
Source: RE/MAX Elite #651954 Report a problem | ||
| 8/3/2011 | Sold | $123,000$87/sqft |
Source: Public Record Report a problem | ||
Public tax history
| Year | Property taxes | Tax assessment |
|---|---|---|
| 2025 | $3,052 +6.2% | $151,470 +2.9% |
| 2024 | $2,875 +2.9% | $147,210 +3% |
| 2023 | $2,795 +6.8% | $142,930 +3% |
| 2022 | $2,616 +4.9% | $138,770 +3% |
| 2021 | $2,493 +2.3% | $134,730 +1.4% |
| 2020 | $2,437 +2.5% | $132,870 +2.3% |
| 2019 | $2,378 | $129,890 +12.6% |
| 2018 | $2,378 +18.5% | $115,340 +2.1% |
| 2017 | $2,007 +0.5% | $112,970 +2.1% |
| 2016 | $1,996 -3% | $110,650 +0.7% |
| 2015 | $2,057 +0.7% | $109,890 +0.8% |
| 2014 | $2,043 | $109,020 +1.5% |
| 2013 | -- | $107,410 +10% |
| 2012 | $1,719 +2.6% | $97,630 +2.6% |
| 2011 | $1,676 +417.4% | $95,110 +375.6% |
| 2010 | $324 -15% | $20,000 -20% |
| 2009 | $381 -37.6% | $25,000 -37.5% |
| 2008 | $611 -19.3% | $40,000 -20% |
| 2007 | $757 | $50,000 |
Find assessor info on the county website
Monthly payment
Climate risks
Neighborhood: Viera West
Nearby schools
GreatSchools rating
- 10/10Viera Elementary SchoolGrades: PK-6Distance: 2.1 mi
- 7/10Viera Middle SchoolGrades: 7-8Distance: 1.2 mi
- 7/10Viera High SchoolGrades: PK,9-12Distance: 1.1 mi
Schools provided by the listing agent
- Elementary: Quest
- Middle: Kennedy
- High: Viera
- District: BREVARD
Source: The MLS. This data may not be complete. We recommend contacting the local school district to confirm school assignments for this home.
- $325,0002 bd2 ba1.4k sqft2949 Vallejo Way, Melbourne, FL 32940Sold
- $303,0002 bd2 ba1.4k sqft2929 Vallejo Way, Melbourne, FL 32940Sold

- $320,0002 bd2 ba1.5k sqft2959 Vallejo Way, Melbourne, FL 32940Sold

- $269,5002 bd2 ba1.5k sqft2909 Vallejo Way, Melbourne, FL 32940Off Market

- $290,0002 bd2 ba1.4k sqft2919 Vallejo Way, Melbourne, FL 32940Sold
- $288,2002 bd2 ba1.5k sqft2969 Vallejo Way, Melbourne, FL 32940Off Market
- $282,0002 bd2 ba1.4k sqft2370 Camberly Cir, Melbourne, FL 32940Off Market
- $277,1002 bd2 ba1.4k sqft2360 Camberly Cir, Melbourne, FL 32940Off Market
Similar homes
- $275,0002 bd2 ba1.1k sqft6858 Toland Dr APT 104, Melbourne, FL 32940For Sale
 MLS ID #1081814, Kerry Ramage. Space Coast AOR
 - $289,9002 bd2 ba1.2k sqft6828 Toland Dr APT 306, Melbourne, FL 32940For Sale
 MLS ID #1076771, Jessica Kibbey. Space Coast AOR
 - $269,9003 bd2 ba1.3k sqft6411 Borasco Dr APT 115, Melbourne, FL 32940For Sale
 MLS ID #1083251, Nicole D Grammer. Space Coast AOR
 - $285,0002 bd2 ba1.1k sqft6858 Toland Dr APT 304, Melbourne, FL 32940For Sale
 MLS ID #1046244, Carolyn M Schumann. Space Coast AOR
 - $282,5002 bd2 ba1.4k sqft2999 Vallejo Way, Melbourne, FL 32940For SaleMLS ID #1078862, Stephanie A Orenczak. Space Coast AOR
- $250,0002 bd2 ba1k sqft5673 Star Rush Dr APT 203, Melbourne, FL 32940For SaleMLS ID #1075844, Natalie Kae Decker. Space Coast AOR
- $247,9002 bd2 ba1.1k sqft6421 Borasco Dr APT 3204, Melbourne, FL 32940For SaleMLS ID #1080447, Richard David Mehalick. Space Coast AOR
- $259,0002 bd2 ba1.2k sqft255 Applewood Cir, Melbourne, FL 32940For SaleMLS ID #1083367, John D Curri. Space Coast AOR
- $--3 bd2 ba1.9k sqft1355 Pilgrim Ave, Melbourne, FL 32940AuctionAuction.com 2
- $264,0003 bd2 ba1.2k sqft7667 N Wickham Rd APT 1201, Melbourne, FL 32940For SaleMLS ID #1079124, Jason M Lande. Space Coast AOR
- $220,0002 bd2 ba1.1k sqft1831 Long Iron Dr APT 627, Rockledge, FL 32955For SaleMLS ID #1083174, Chuck E Bennett. Space Coast AOR
- $300,0002 bd2 ba1.1k sqft367 Cypress Point Dr, Melbourne, FL 32940For SaleMLS ID #1083047, Kristin Jean Sniffen. Space Coast AOR
- $350,0002 bd2 ba1.6k sqft3354 Moonstone Ln, Melbourne, FL 32940For SaleMLS ID #1081632, Zachary Spurlock. Space Coast AOR
- $270,0003 bd3 ba1.6k sqft222 Forecast Ln #2-14, Rockledge, FL 32955For SaleMLS ID #1079673, Lyndsey Diane Neel. Space Coast AOR
- $209,9002 bd2 ba1k sqft1757 Sophias Dr APT 205, Melbourne, FL 32940For SaleMLS ID #1081284, Tony Giannotti. Space Coast AOR
- $310,0003 bd2 ba1.7k sqft912 Handsome Cab Ln APT 201, Melbourne, FL 32940For SaleMLS ID #1081914, Justin S Simons. Space Coast AOR
- $279,9992 bd3 ba1.1k sqft1381 Hampton Park Ln, Melbourne, FL 32940For SaleMLS ID #1082070, Alexandra Julie Williams. Space Coast AOR
- $349,9002 bd2 ba1.3k sqft637 Jubilee St, Melbourne, FL 32940For SaleMLS ID #1083334, Zachary Greenberg. Space Coast AOR
- $259,0002 bd3 ba1.1k sqft515 Steeplechase Ln, Melbourne, FL 32940For SaleMLS ID #1080601, Kalli Kamholz. Space Coast AOR
- $384,9953 bd2 ba1.5k sqft5637 Tamarac Dr, Melbourne, FL 32940For SaleMLS ID #1082913, Matthew R Stebbins. Space Coast AOR
