This beautiful home is move in ready. Home features 3 bedrooms 2 full baths full eat in kitchen with plenty of cabinets for storage, indoor laundry and an oversized 2 car garage. Extra storage over Master bedroom closet as well in the attic. Home has a full home generator installed March of 2025 with warranty, surge protector. Both monitor & service for 2026 , Stove and dryer has natural gas hook up. New dishwasher and microwave installed March of 2026. Large covered porch off living room, perfect for entertaining. HOA responsible for lawn and outside maintenance, except flower beds. Community pool directly across the street from home.. Suntree Country club with in walking distance of home. Golf cart community friendly. 45 mint to Orlando beaches with in 6miles, plenty of shop with in a mile and 15 minutes to the Avenues of Viera. A rated school district.
For sale
$345,000
373 Kilmarnock Pl, Melbourne, FL 32940
3beds
1,642sqft
Single Family Residence
Built in 1993
5,662 Square Feet Lot
$333,400 Zestimate®
$210/sqft
$427/mo HOA
What's special
Indoor laundryNew dishwasher and microwave
- 26 days
- 1,322
- 76
Likely to sell faster than
Zillow last checked:
Listing updated:
Listed by:
Karen A Biamonte 321-243-6185,
Elite Real Estate
Source: Space Coast AOR,MLS#: 1087970
Facts & features
Interior
Bedrooms & bathrooms
- Bedrooms: 3
- Bathrooms: 2
- Full bathrooms: 2
Heating
- Central, Electric, Heat Pump, Natural Gas
Cooling
- Central Air, Electric
Appliances
- Included: Dishwasher, Gas Cooktop, Microwave
- Laundry: Electric Dryer Hookup, Gas Dryer Hookup, Lower Level, Washer Hookup
Features
- Eat-in Kitchen, Kitchen Island, Open Floorplan, Primary Bathroom -Tub with Separate Shower, Split Bedrooms, Vaulted Ceiling(s), Walk-In Closet(s)
- Flooring: Carpet, Laminate, Tile
- Windows: Skylight(s)
- Has fireplace: No
Interior area
- Total interior livable area: 1,642 sqft
Property
Parking
- Total spaces: 2
- Parking features: Attached, Garage, Garage Door Opener
- Attached garage spaces: 2
Features
- Levels: One
- Stories: 1
- Patio & porch: Covered, Porch, Screened
- Exterior features: Storm Shutters
- Has view: Yes
- View description: Other
Lot
- Size: 5,662 Square Feet
- Features: Cul-De-Sac, Zero Lot Line, Other
Details
- Additional parcels included: 2615032
- Parcel number: 2636138100000.00010.00
- Special conditions: Standard
Construction
Type & style
- Home type: SingleFamily
- Architectural style: Ranch
- Property subtype: Single Family Residence
Materials
- Brick, Frame, Vinyl Siding
- Roof: Shingle
Condition
- New construction: No
- Year built: 1993
Utilities & green energy
- Electric: 200+ Amp Service
- Sewer: Public Sewer
- Water: Public
- Utilities for property: Electricity Available, Natural Gas Available, Sewer Connected
Community & HOA
Community
- Subdivision: Gleneagles Townhomes Phase 1 Suntree PUD Stage 8 T
HOA
- Has HOA: Yes
- Amenities included: Maintenance Grounds, Pool, Other
- Services included: Maintenance Grounds, Maintenance Structure, Pest Control
- HOA fee: $405 monthly
- HOA name: Gleneagles
- Second HOA fee: $259 annually
Location
- Region: Melbourne
Financial & listing details
- Price per square foot: $210/sqft
- Tax assessed value: $274,000
- Annual tax amount: $1,663
- Date on market: 9/19/2026
- Listing terms: Cash,Conventional,FHA,VA Loan
- Road surface type: Asphalt
Estimated market value
$333,400
$317,000 - $350,000
$2,857/mo
Price history
| Date | Event | Price |
|---|---|---|
| 9/19/2026 | Listed for sale | $345,000+187.5%$210/sqft |
Source: Space Coast AOR #1087970 Report a problem | ||
| 12/11/1998 | Sold | $120,000+4.4%$73/sqft |
Source: Public Record Report a problem | ||
| 6/16/1993 | Sold | $114,900$70/sqft |
Source: Public Record Report a problem | ||
Public tax history
| Year | Property taxes | Tax assessment |
|---|---|---|
| 2025 | $1,663 +10.3% | $117,540 +2.9% |
| 2024 | $1,508 +2.8% | $114,230 +3% |
| 2023 | $1,467 +7.9% | $110,910 +3% |
| 2022 | $1,359 -1.1% | $107,680 +3% |
| 2021 | $1,374 +4.6% | $104,550 +1.4% |
| 2020 | $1,314 +5% | $103,110 +2.3% |
| 2019 | $1,251 | $100,800 +1.9% |
| 2018 | $1,251 +0.6% | $98,930 +2.1% |
| 2017 | $1,243 +0.5% | $96,900 +2.1% |
| 2016 | $1,238 -0.5% | $94,910 +0.7% |
| 2015 | $1,244 -2.4% | $94,260 +0.8% |
| 2014 | $1,275 | $93,520 -5.6% |
| 2013 | -- | $99,030 +9.3% |
| 2012 | $917 -11.2% | $90,600 -6.7% |
| 2011 | $1,033 +7.1% | $97,100 -0.7% |
| 2010 | $964 -27.3% | $97,740 -34.4% |
| 2008 | $1,327 -8.4% | $149,000 -12.9% |
| 2007 | $1,449 -8% | $171,000 +17% |
| 2005 | $1,574 -2.3% | $146,140 +34.1% |
| 2004 | $1,612 -1.8% | $108,940 +4.1% |
| 2003 | $1,642 +3.2% | $104,670 +12.9% |
| 2002 | $1,591 +2.8% | $92,740 -1% |
| 2001 | $1,548 +7.1% | $93,690 +5.9% |
| 2000 | $1,445 | $88,500 |
Find assessor info on the county website
Monthly payment
Est. payment
Payment breakdown
Explore the cost of this home by adjusting the details. Changes won't be saved.Climate risks
Neighborhood: 32940
Nearby schools
Schools provided by the listing agent
- Elementary: Suntree
- Middle: DeLaura
- High: Viera
Source: Space Coast AOR. This data may not be complete. We recommend contacting the local school district to confirm school assignments for this home.

Similar homes
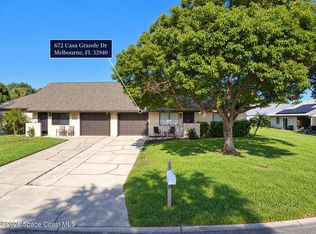
- $339,9003 bd2 ba1.4k sqft672 Casa Grande Dr, Melbourne, FL 32940For Sale
 MLS ID #1089987, Nick F Farinella. Space Coast AOR
 - $364,8003 bd2 ba1.2k sqft527 Oak Mont Pl, Melbourne, FL 32940For Sale
 MLS ID #1089608, Sydney Tayler Porter. Space Coast AOR
 - $350,0003 bd2 ba2k sqft452 Kimberly Dr, Melbourne, FL 32940For Sale
 MLS ID #1087782, Holly Dandridge Madden. Space Coast AOR
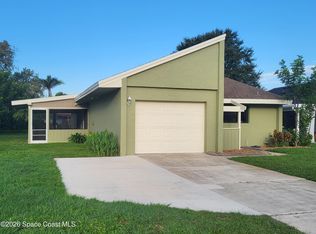
 - $314,9002 bd2 ba1.2k sqft309 Myrtlewood Rd, Melbourne, FL 32940For Sale
 MLS ID #1089846, David Netterstrom. Space Coast AOR
