Welcome to this 3-bedroom, 2-bathroom home which blends affordable living with small-town charm. Located in the heart of Elsie, this property offers a great combination of comfort and walkability. The large, fully-fenced backyard offers security for children and pets, two storage sheds, and a deck for entertaining. Whether you are buying your first home, downsizing, or looking for a savvy investment, this property delivers incredible value in a fantastic location. Schedule your tour today!
Accepting backups
$148,500
342 E Main St, Elsie, MI 48831
3beds
1,015sqft
Single Family Residence, Manufactured/Double Wide, Manufactured Home
Built in 1996
0.5 Acres Lot
$146,400 Zestimate®
$146/sqft
$-- HOA
What's special
Large fully-fenced backyardTwo storage shedsDeck for entertaining
- 25 days
- 1,288
- 40
Zillow last checked:
Listing updated:
Listed by:
Konner Vedrode,
43 NORTH REALTY 989-463-1219
Source: NGLRMLS,MLS#: 1950842
Facts & features
Interior
Bedrooms & bathrooms
- Bedrooms: 3
- Bathrooms: 2
- Full bathrooms: 2
- Main level bathrooms: 2
- Main level bedrooms: 3
Primary bedroom
- Level: Main
- Area: 136.5
- Dimensions: 13 x 10.5
Bedroom 2
- Level: Main
- Area: 136.5
- Dimensions: 13 x 10.5
Bedroom 3
- Level: Main
- Area: 112.5
- Dimensions: 12.5 x 9
Primary bathroom
- Features: Shared
Kitchen
- Level: Main
- Area: 156.25
- Dimensions: 12.5 x 12.5
Living room
- Level: Main
- Area: 256
- Dimensions: 16 x 16
Heating
- Forced Air, Natural Gas
Appliances
- Included: Refrigerator, Oven/Range
- Laundry: Main Level
Features
- Cable TV, WiFi
- Flooring: Carpet
- Windows: Skylight(s)
- Basement: Crawl Space
- Has fireplace: No
- Fireplace features: None
Interior area
- Total structure area: 1,015
- Total interior livable area: 1,015 sqft
- Finished area above ground: 1,015
- Finished area below ground: 0
Property
Parking
- Parking features: None, Concrete
Accessibility
- Accessibility features: Grip-Accessible Features
Features
- Patio & porch: Deck, Covered, Porch
- Fencing: Fenced
- Waterfront features: None
Lot
- Size: 0.5 Acres
- Dimensions: 66 x 329
- Features: Level, Metes and Bounds
Details
- Additional structures: Shed(s)
- Parcel number: 06101320001500
- Zoning description: Residential
- Other equipment: Dish TV
Construction
Type & style
- Home type: MobileManufactured
- Architectural style: Mobile - Double Wide
- Property subtype: Single Family Residence, Manufactured/Double Wide, Manufactured Home
Materials
- Vinyl Siding
- Roof: Asphalt
Condition
- New construction: No
- Year built: 1996
Utilities & green energy
- Sewer: Public Sewer
- Water: Public
Community & HOA
Community
- Features: None
- Subdivision: Village of Elsie
HOA
- Services included: None
Location
- Region: Elsie
Financial & listing details
- Price per square foot: $146/sqft
- Tax assessed value: $7,739
- Annual tax amount: $236
- Price range: $148.5K - $148.5K
- Date on market: 9/22/2026
- Cumulative days on market: 26 days
- Listing agreement: Exclusive Right Sell
- Listing terms: Conventional,Cash
- Ownership type: Private Owner
- Road surface type: Asphalt
Estimated market value
$146,400
$139,000 - $154,000
Not available
Price history
| Date | Event | Price |
|---|---|---|
| 9/22/2026 | Listed for sale | $148,500$146/sqft |
Source:  NGLRMLS #1950842 Report a problem NGLRMLS #1950842 Report a problem | ||
Public tax history
| Year | Property taxes | Tax assessment |
|---|---|---|
| 2025 | $229 | $61,600 +5.5% |
| 2024 | -- | $58,400 +19.2% |
| 2023 | -- | $49,000 +16.1% |
| 2022 | -- | $42,200 +5% |
| 2021 | -- | $40,200 +5.8% |
| 2020 | -- | $38,000 +2.4% |
| 2019 | $172 | $37,100 -0.8% |
| 2018 | -- | $37,400 |
| 2017 | -- | $37,400 |
| 2016 | -- | $37,400 +7.8% |
| 2015 | -- | $34,700 -1.4% |
| 2011 | -- | $35,200 -16.4% |
| 2009 | -- | $42,100 -1.6% |
| 2008 | -- | $42,800 -3.4% |
| 2007 | -- | $44,300 -27.6% |
| 2006 | -- | $61,200 |
| 2005 | -- | $61,200 +11.1% |
| 2004 | -- | $55,100 |
Find assessor info on the county website
Monthly payment
Climate risks
Neighborhood: 48831
Nearby schools
Schools provided by the listing agent
- District: Ovid-Elsie Area Schools
Source: NGLRMLS. This data may not be complete. We recommend contacting the local school district to confirm school assignments for this home.
Similar homes
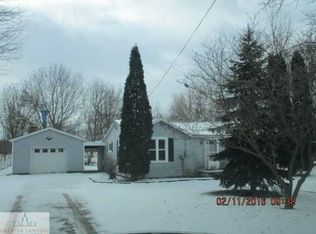
- $--3 bd1 ba1.3k sqft229 W Elm St, Elsie, MI 48831Auction
 ServiceLink Auction
 - $139,0003 bd1 ba1.3k sqft5353 N Watson Rd, Elsie, MI 48831For Sale
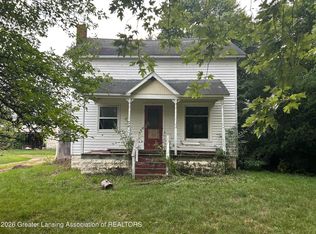 MLS ID #299345, Carolyn Long, Century 21 Affiliated. Greater Lansing AOR
 - $--3 bd2 ba1.5k sqft19933 Lakefield Rd, Merrill, MI 48637Auction
 Auction.com 1
 - $140,0002 bd1 ba892 sqft8522 N M52, Henderson, MI 48841For Sale By Owner
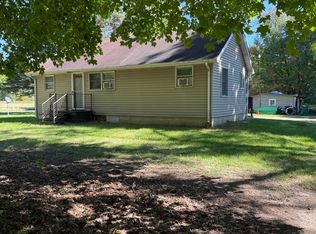
- $155,0003 bd2 ba1.3k sqft5130 N M 52, Owosso, MI 48867For Sale
 MLS ID #50214594, Lance Omer, Re/Max of Owosso. MiRealSource
 - $179,9003 bd1 ba1.1k sqft219 S Short St, Bannister, MI 48807For Sale
 MLS ID #50216520, Jack Bringard, NextHome Park Place Homes Group. MIDMLS
 - $179,9003 bd2 ba1k sqft934 N Park St, Owosso, MI 48867For SaleMLS ID #50225157, Mike Selleck, Richard Selleck Agency. MiRealSource
- $159,9003 bd1 ba1k sqft18287 Nelson Rd, Saint Charles, MI 48655For SaleMLS ID #50222584, Abby Enszer, Berkshire Hathaway HomeServices. MiRealSource
- $147,5003 bd2 ba1.4k sqft709 Lee St, Owosso, MI 48867For SaleMLS ID #50218750, Kim Omer, Re/Max of Owosso. MiRealSource
- $160,0003 bd1 ba1.4k sqft1011 Walnut St, Owosso, MI 48867For SaleMLS ID #50222598, Lance Omer, Re/Max of Owosso. MiRealSource
- $139,5002 bd1 ba1k sqft210 Doepker Rd, Owosso, MI 48867For SaleMLS ID #50211296, Edwin G Cain, TDM Inc.. MiRealSource
- $155,9003 bd1 ba800 sqft913 N Hickory St, Owosso, MI 48867For SaleMLS ID #50223370, Laurie Terry, Keller Williams First. MiRealSource
- $118,9003 bd1 ba1k sqft1336 Olmstead St, Owosso, MI 48867For SaleMLS ID #50224561, Mike Selleck, Richard Selleck Agency. MiRealSource
