AMAZING PRICE REDUCTION! Rare opportunity to own one side of a well-maintained duplex with a TWO-CAR GARAGE in the wonderful community of Herscher! NEW FLOORING just installed! This inviting home offers two bedrooms, 1.5 baths, and a spacious living room that's perfect for relaxing or entertaining! The great kitchen comes complete with appliances, abundant cabinet space, and plenty of room for a dining table. Recent updates include fresh paint and new flooring thru most of the home (carpet was just installed this September), giving it a clean, move-in-ready feel! Furnace and AC were also installed in 2018! The attached two car garage provides convenient parking and additional storage and just step outside to enjoy the incredible backyard featuring a shaded patio, fenced yard, and storage shed-ideal for outdoor entertaining, gardening, or simply unwinding! Opportunities like this don't come along often. Schedule your private showing today! Sold As Is
Contingent
$179,900
342 E Myrtle St, Herscher, IL 60941
2beds
1,050sqft
Duplex, Single Family Residence
Built in 1997
-- sqft lot
$-- Zestimate®
$171/sqft
$-- HOA
What's special
Fenced yardAttached two car garageFresh paintAbundant cabinet spaceGreat kitchenIncredible backyardShaded patio
- --
- 729
- views
- 8
- saves
Zillow last checked:
Listing updated:
Listed by:
Lisa Scanlon 815-939-1255,
McColly Rosenboom - B
Source: MRED as distributed by MLS GRID,MLS#: 12709844
Facts & features
Interior
Bedrooms & bathrooms
- Bedrooms: 2
- Bathrooms: 2
- Full bathrooms: 1
- 1/2 bathrooms: 1
Rooms
- Room types: Foyer
Primary bedroom
- Features: Flooring (Carpet), Bathroom (Half)
- Level: Main
- Area: 143 Square Feet
- Dimensions: 11X13
Bedroom 2
- Features: Flooring (Carpet)
- Level: Main
- Area: 143 Square Feet
- Dimensions: 11X13
Foyer
- Features: Flooring (Luxury Vinyl)
- Level: Main
- Area: 48 Square Feet
- Dimensions: 6X8
Kitchen
- Features: Kitchen (Eating Area-Table Space), Flooring (Luxury Vinyl)
- Level: Main
- Area: 238 Square Feet
- Dimensions: 14X17
Laundry
- Features: Flooring (Luxury Vinyl)
- Level: Main
- Area: 18 Square Feet
- Dimensions: 3X6
Living room
- Features: Flooring (Luxury Vinyl)
- Level: Main
- Area: 228 Square Feet
- Dimensions: 12X19
Heating
- Natural Gas, Forced Air
Cooling
- Central Air
Appliances
- Included: Range, Dishwasher, Refrigerator
- Laundry: Upper Level, Washer Hookup, In Unit
Features
- 1st Floor Bedroom, 1st Floor Full Bath
- Basement: Crawl Space
Interior area
- Total structure area: 0
- Total interior livable area: 1,050 sqft
Property
Parking
- Total spaces: 2
- Parking features: Concrete, Garage Door Opener, Yes, Garage Owned, Attached, Garage
- Attached garage spaces: 2
- Has uncovered spaces: Yes
Accessibility
- Accessibility features: No Disability Access
Features
- Patio & porch: Patio
Lot
- Size: 6,880 Square Feet
- Dimensions: 42.66X161.28
Details
- Parcel number: 141428301071
- Zoning: SINGL
- Special conditions: None
- Other equipment: Ceiling Fan(s)
Construction
Type & style
- Home type: MultiFamily
- Property subtype: Duplex, Single Family Residence
Materials
- Vinyl Siding, Brick
Condition
- New construction: No
- Year built: 1997
Utilities & green energy
- Electric: Circuit Breakers
- Sewer: Storm Sewer
- Water: Public
Community & HOA
Community
- Security: Carbon Monoxide Detector(s)
HOA
- Services included: None
Location
- Region: Herscher
Financial & listing details
- Price per square foot: $171/sqft
- Tax assessed value: $159,264
- Annual tax amount: $3,842
- Date on market: 7/30/2026
- Ownership: Fee Simple
Estimated market value
Not available
Estimated sales range
Not available
Not available
Price history
| Date | Event | Price |
|---|---|---|
| 8/3/2018 | Sold | $100,000-6.5%$95/sqft |
Source: Public Record Report a problem | ||
| 12/8/2017 | Sold | $107,000$102/sqft |
Source: Public Record Report a problem | ||
Public tax history
| Year | Property taxes | Tax assessment |
|---|---|---|
| 2024 | $3,434 +7.1% | $53,088 +8.5% |
| 2023 | $3,207 +5.7% | $48,925 +7.3% |
| 2022 | $3,034 +2.9% | $45,591 +5.2% |
| 2021 | $2,948 +2.7% | $43,321 +3.5% |
| 2020 | $2,871 +3.5% | $41,856 +3.5% |
| 2019 | $2,773 | $40,440 +1.2% |
| 2018 | -- | $39,941 |
Find assessor info on the county website
Monthly payment
Est. payment
Payment breakdown
Explore the cost of this home by adjusting the details. Changes won't be saved.Climate risks
Neighborhood: 60941
Nearby schools
Schools provided by the listing agent
- District: 2
Source: MRED as distributed by MLS GRID. This data may not be complete. We recommend contacting the local school district to confirm school assignments for this home.
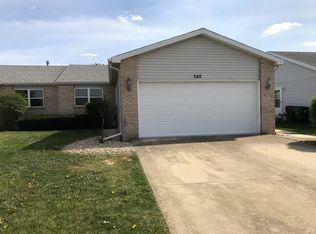
Similar homes
- $--3 bd3 ba1.5k sqft725 E Rose Ln, Godley, IL 60407Auction
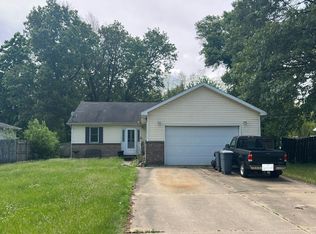 Auction.com 2
 - $169,5002 bd1 ba1.1k sqft1252 S 8th Ave, Kankakee, IL 60901New
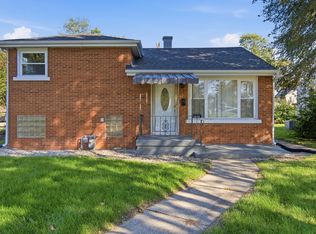 MLS ID #12779124, Genelle Chisholm, NextHome Select Realty. MRED as distributed by MLS GRID
 - $175,0002 bd1 ba1.3k sqft2485 E Division St, Diamond, IL 60416New
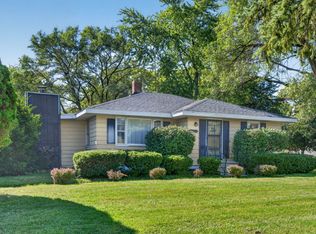 MLS ID #12777598, Lori A Bonarek, ABR,AHWD,E-PRO,PSA,SFR,SRS, Lori Bonarek Realty. MRED as distributed by MLS GRID
 - $164,9993 bd1 ba1k sqft254 S Fulton Ave, Bradley, IL 60915New
 MLS ID #12777372, Brock Altenberger, Berkshire Hathaway HomeServices Speckman Realty. MRED as distributed by MLS GRID
