Welcome to 342 Genevieve Avenue, a peaceful hillside retreat in Pacifica's desirable Vallemar neighborhood. This approximately 2,340-square-foot home offers three bedrooms, two-and-a-half bathrooms, high ceilings, rich wood flooring, abundant natural light, and beautiful views of the surrounding hills and trees. The remodeled kitchen features extensive wood cabinetry, stone counters, stainless-steel appliances, a gas range, mosaic tile backsplash, and a breakfast bar that connects easily to the dining and living spaces. The spacious primary suite enjoys privacy, generous closets, and access to an updated bathroom. Additional bedrooms are bright and comfortable, while the renovated baths offer contemporary finishes, including a double vanity and a distinctive tiled shower. Multiple decks create exceptional outdoor living space for dining, entertaining, or relaxing among mature trees. The rear deck provides a private woodland setting with an area for a spa, while the front deck captures elevated hillside views. Close to Pacifica's beaches, coastal trails, parks, Vallemar Elementary, and Highway 1, this inviting home combines generous living space, thoughtful updates, scenic surroundings, and the relaxed beauty of coastal living.
For sale
$1,900,000
342 Genevieve Ave, Pacifica, CA 94044
3beds
2,340sqft
Single Family Residence
Built in 1980
5,000 Square Feet Lot
$-- Zestimate®
$812/sqft
$-- HOA
What's special
- 20 days
- 1,807
- 96
Zillow last checked:
Listing updated:
Listed by:
Christopher R. Flood DRE #01849689 415-225-6403,
Luxe Places International Real 415-440-0000
Source: SFAR,MLS#: 426155571 Originating MLS: San Francisco Association of REALTORS
Originating MLS: San Francisco Association of REALTORSFacts & features
Interior
Bedrooms & bathrooms
- Bedrooms: 3
- Bathrooms: 3
- Full bathrooms: 2
- 1/2 bathrooms: 1
Rooms
- Room types: Dining Room, Family Room, Kitchen, Laundry, Living Room
Primary bedroom
- Area: 0
- Dimensions: 0 x 0
Bedroom 1
- Area: 0
- Dimensions: 0 x 0
Bedroom 2
- Area: 0
- Dimensions: 0 x 0
Bedroom 3
- Area: 0
- Dimensions: 0 x 0
Bedroom 4
- Area: 0
- Dimensions: 0 x 0
Dining room
- Area: 0
- Dimensions: 0 x 0
Family room
- Area: 0
- Dimensions: 0 x 0
Kitchen
- Features: Stone Counters
- Area: 0
- Dimensions: 0 x 0
Living room
- Area: 0
- Dimensions: 0 x 0
Heating
- Gas
Appliances
- Included: Disposal, Free-Standing Gas Range, Free-Standing Refrigerator, Range Hood, Dryer, Washer
- Laundry: Laundry Closet
Features
- Flooring: Tile
- Has fireplace: No
Interior area
- Total structure area: 2,340
- Total interior livable area: 2,340 sqft
Property
Parking
- Total spaces: 4
- Parking features: Driveway, Upslope, Garage Door Opener, Side By Side, On Site (Single Family Only)
- Garage spaces: 2
- Uncovered spaces: 2
Features
- Stories: 2
Lot
- Size: 5,000 Square Feet
- Topography: Forest,Hillside
Details
- Parcel number: 018122140
- Special conditions: Standard
Construction
Type & style
- Home type: SingleFamily
- Property subtype: Single Family Residence
Condition
- Year built: 1980
Community & HOA
HOA
- Has HOA: No
Location
- Region: Pacifica
- Elevation: 0
Financial & listing details
- Price per square foot: $812/sqft
- Tax assessed value: $1,585,781
- Annual tax amount: $20,645
- Price range: $1.9M - $1.9M
- Date on market: 8/20/2026
- Cumulative days on market: 21 days
- Total actual rent: 0
Estimated market value
Not available
Estimated sales range
Not available
$6,713/mo
Price history
| Date | Event | Price |
|---|---|---|
| 8/21/2026 | Listed for sale | $1,900,000+31%$812/sqft |
Source:  SFAR #426155571 Report a problem SFAR #426155571 Report a problem | ||
| 8/2/2019 | Sold | $1,450,000+22.1%$620/sqft |
Source:  MLSListings Inc #ML81759435 Report a problem MLSListings Inc #ML81759435 Report a problem | ||
| 7/13/2019 | Pending sale | $1,188,000$508/sqft |
Source: Coldwell Banker Residential Brokerage #ML81759435 Report a problem | ||
| 7/8/2019 | Listed for sale | $1,188,000+15.9%$508/sqft |
Source: Coldwell Banker Residential Brokerage #ML81759435 Report a problem | ||
| 7/12/2006 | Sold | $1,025,000+50.7%$438/sqft |
Source: Public Record Report a problem | ||
| 8/22/2001 | Sold | $680,000$291/sqft |
Source: Public Record Report a problem | ||
Public tax history
| Year | Property taxes | Tax assessment |
|---|---|---|
| 2025 | $20,645 +3.3% | $1,585,781 +2% |
| 2024 | $19,982 +4.9% | $1,554,688 +2% |
| 2023 | $19,048 +6.1% | $1,524,205 +2% |
| 2022 | $17,959 -0.7% | $1,494,320 +2% |
| 2021 | $18,077 +0.9% | $1,465,021 +1% |
| 2020 | $17,919 +17.4% | $1,450,000 +17.8% |
| 2019 | $15,264 +3.9% | $1,231,064 +2% |
| 2018 | $14,686 +3.1% | $1,206,926 +2% |
| 2017 | $14,245 +2.1% | $1,183,262 +2% |
| 2016 | $13,949 +35.2% | $1,160,062 +18% |
| 2015 | $10,320 -4.2% | $983,000 +13.8% |
| 2014 | $10,772 | $864,000 +16.8% |
| 2013 | -- | $740,000 |
| 2012 | -- | $740,000 -8.9% |
| 2011 | -- | $812,000 |
| 2010 | -- | $812,000 |
| 2009 | -- | $812,000 -22.3% |
| 2008 | -- | $1,045,500 +2% |
| 2007 | -- | $1,025,000 +39.4% |
| 2006 | -- | $735,090 |
| 2005 | -- | $735,090 +4% |
| 2004 | -- | $706,548 +1.9% |
| 2003 | -- | $693,600 +2% |
| 2002 | -- | $680,000 +64.2% |
| 2001 | -- | $414,192 +2% |
| 2000 | -- | $406,072 |
Find assessor info on the county website
Monthly payment
Est. payment
Payment breakdown
Explore the cost of this home by adjusting the details. Changes won't be saved.Climate risks
Neighborhood: 94044
Nearby schools
Schools provided by the listing agent
- District: San Mateo
Source: SFAR. This data may not be complete. We recommend contacting the local school district to confirm school assignments for this home.
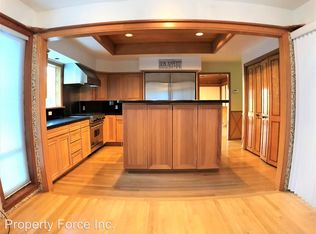

Similar homes
- $1,488,8884 bd3 ba1.9k sqft1117 Rainier Ave, Pacifica, CA 94044For Sale
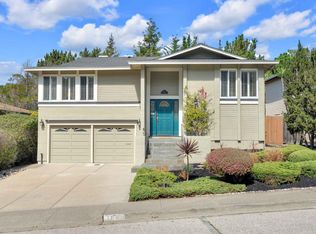 MLS ID #ML82060580, Eileen O'Reilly. MLSListings Inc
 - $1,998,0003 bd2 ba1.7k sqft204 Shoreview Ave, Pacifica, CA 94044For Sale
 MLS ID #ML82060072, Brett Jennings. MLSListings Inc
 - $1,880,0003 bd3 ba1.6k sqft172 Shoreview Ave, Pacifica, CA 94044For Sale
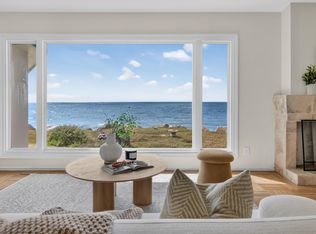 MLS ID #ML82057047, Vicky Li. MLSListings Inc
 - $1,750,0003 bd3 ba1.7k sqft339 Greenway Dr, Pacifica, CA 94044For Sale
 MLS ID #ML82055303, Len Stone Group. MLSListings Inc
Local buyer's agents are ready to help
