A sunny Park Pacifica home in the desirable "back of the valley" area, lovingly cared for by the original owner. Enjoy a warmer microclimate that often escapes the coastal fog, creating a bright, sun-filled setting. Offering approximately 2,310 sq ft with 4 bedrooms, 2 full bathrooms and a half bath, the home features a spacious and versatile layout. The kitchen includes a cooktop, double built-in ovens, refrigerator, dishwasher, Corian countertops, eat-in area and breakfast bar. Downstairs, a separate family room offers a multipurpose space for entertaining, complete with a wet bar and room for games, plus a cheerful 4th bedroom and half bathideal for guests or family. Open the patio door to a beautifully designed backyard deck, perfect for relaxing, BBQs and enjoying mountain views and starry nights. Additional features include central forced-air heating, double-pane windows, insulated walls, a utility room with washer and dryer, and a 2-car garage. After decades of making memories, this original-owner home is move-in ready for its next chapter.
For sale
$1,650,000
791 Prairie Creek Dr, Pacifica, CA 94044
4beds
2,310sqft
Single Family Residence, Residential
Built in 1971
5,597 Square Feet Lot
$1,627,000 Zestimate®
$714/sqft
$-- HOA
What's special
- 19 days
- 1,234
- 46
Zillow last checked:
Listing updated:
Listed by:
Team Pete & Christine 70010022 650-888-5884,
REMAX Gold Pacifica 650-359-5800,
Mauricio Rodriguez 02178402 415-370-1763,
REMAX Gold Pacifica
Source: MLSListings Inc,MLS#: ML82058525
Facts & features
Interior
Bedrooms & bathrooms
- Bedrooms: 4
- Bathrooms: 3
- Full bathrooms: 2
- 1/2 bathrooms: 1
Rooms
- Room types: Laundry, Office
Bedroom
- Features: GroundFloorBedroom, PrimarySuiteRetreat
Bathroom
- Features: PrimaryStallShowers, ShoweroverTub1, UpdatedBaths, HalfonGroundFloor
Dining room
- Features: BreakfastBar, DiningAreainLivingRoom, EatinKitchen
Family room
- Features: SeparateFamilyRoom
Kitchen
- Features: Countertop_SolidSurfceCorian
Heating
- Central Forced Air Gas
Cooling
- None
Appliances
- Included: Gas Cooktop, Dishwasher, Disposal, Range Hood, Built In Oven, Double Oven, Refrigerator, Washer/Dryer
- Laundry: In Utility Room
Features
- Wet Bar
- Flooring: Carpet, Hardwood, Tile
Interior area
- Total structure area: 2,310
- Total interior livable area: 2,310 sqft
Video & virtual tour
Property
Parking
- Total spaces: 2
- Parking features: Attached, Garage Door Opener, Off Street, On Street
- Attached garage spaces: 2
Features
- Stories: 2
- Patio & porch: Balcony/Patio, Deck
- Exterior features: Back Yard, Fenced, Drought Tolerant Plants
- Fencing: Back Yard,Gate,Wood
- Has view: Yes
- View description: Mountain(s), Valley
Lot
- Size: 5,597 Square Feet
- Features: Corners Not Marked, Mostly Level
Details
- Parcel number: 022371010
- Zoning: R10006
- Special conditions: Standard
Construction
Type & style
- Home type: SingleFamily
- Architectural style: Traditional
- Property subtype: Single Family Residence, Residential
Materials
- Foundation: Concrete Perimeter and Slab
- Roof: Composition, Shingle
Condition
- New construction: No
- Year built: 1971
Utilities & green energy
- Gas: PublicUtilities
- Sewer: Public Sewer
- Water: Public
- Utilities for property: Public Utilities, Water Public
Community & HOA
Location
- Region: Pacifica
Financial & listing details
- Price per square foot: $714/sqft
- Tax assessed value: $127,943
- Annual tax amount: $2,628
- Date on market: 8/21/2026
- Listing agreement: ExclusiveRightToSell
Estimated market value
$1,627,000
$1.55M - $1.71M
$7,241/mo
Price history
| Date | Event | Price |
|---|---|---|
| 8/21/2026 | Listed for sale | $1,650,000$714/sqft |
Source:  MLSListings Inc #ML82058525 Report a problem MLSListings Inc #ML82058525 Report a problem | ||
Public tax history
| Year | Property taxes | Tax assessment |
|---|---|---|
| 2025 | $2,628 +7.2% | $127,943 +2% |
| 2024 | $2,451 +3.3% | $125,436 +2% |
| 2023 | $2,373 +5.4% | $122,977 +2% |
| 2022 | $2,251 +2% | $120,567 +2% |
| 2021 | $2,207 +1.3% | $118,204 +1% |
| 2020 | $2,179 +3.8% | $116,993 +2% |
| 2019 | $2,098 -0.8% | $114,700 +2% |
| 2018 | $2,116 +4.5% | $112,452 +2% |
| 2017 | $2,025 +4.4% | $110,248 +2% |
| 2016 | $1,940 +6% | $108,087 +1.5% |
| 2015 | $1,831 -2.7% | $106,465 +2% |
| 2014 | $1,883 | $104,381 +0.5% |
| 2013 | -- | $103,910 +2% |
| 2012 | -- | $101,874 |
| 2011 | -- | $101,874 +2.8% |
| 2010 | -- | $99,131 -0.2% |
| 2009 | -- | $99,368 +2% |
| 2008 | -- | $97,420 +2% |
| 2007 | -- | $95,511 +2% |
| 2006 | -- | $93,640 |
| 2005 | -- | $93,640 +4% |
| 2004 | -- | $90,006 +1.9% |
| 2003 | -- | $88,358 +2% |
| 2002 | -- | $86,627 +2% |
| 2001 | -- | $84,930 +2% |
| 2000 | -- | $83,265 |
Find assessor info on the county website
Monthly payment
Est. payment
Payment breakdown
Explore the cost of this home by adjusting the details. Changes won't be saved.Climate risks
Neighborhood: 94044
Nearby schools
Schools provided by the listing agent
- District: Pacifica
Source: MLSListings Inc. This data may not be complete. We recommend contacting the local school district to confirm school assignments for this home.
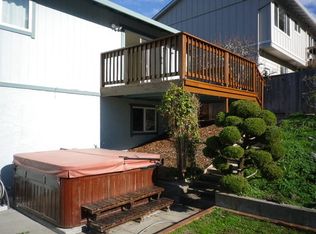


Similar homes
- $1,488,8884 bd3 ba1.9k sqft1117 Rainier Ave, Pacifica, CA 94044For Sale
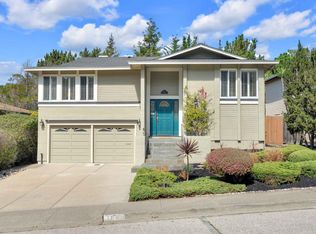 MLS ID #ML82060580, Eileen O'Reilly. MLSListings Inc
 - $1,500,0005 bd3 ba2.3k sqft836 Big Bend Dr, Pacifica, CA 94044For Sale
 MLS ID #ML82059228, Len Stone Group. MLSListings Inc
 - $1,350,0004 bd3 ba2k sqft832 Oddstad Blvd, Pacifica, CA 94044For Sale
 MLS ID #ML82059390, Tony Gabb. MLSListings Inc
 - $1,598,0004 bd3 ba2k sqft190 Stanislaus Ct, San Bruno, CA 94066For Sale
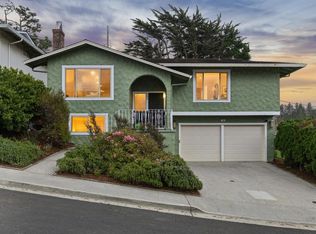 MLS ID #ML82060474, Julie Baumann. MLSListings Inc
Local buyer's agents are ready to help
