This beautifully crafted 1,500 sqft new construction offers 3 bedrooms, 2 full baths perfectly designed for today’s lifestyle. From the moment you step inside, you’ll appreciate the vaulted and tray ceilings that create an open, airy feel throughout the main living spaces. The heart of the home features custom cabinetry, quality finishes, and a functional layout ideal for entertaining or everyday living. The primary suite provides a private retreat with a well-appointed ensuite bath and large walk-in closet, while two additional bedrooms offer flexibility for family, guests, or hobbies. Situated on a peaceful lot with wrap around porch, this home blends modern craftsmanship with inviting curb appeal, making it an ideal choice for first-time buyers, growing families, or anyone seeking single-level living with thoughtful design. Don’t miss your opportunity to own a move-in-ready home with style, space, and comfort—schedule your private showing today! Owner agent.
Under contract - showing
$299,900
342 Leigh Anna Cir Lot 15, Lafayette, TN 37083
3beds
1,492sqft
Single Family Residence, Residential
Built in 2026
0.92 Acres Lot
$-- Zestimate®
$201/sqft
$-- HOA
What's special
Wrap around porchQuality finishesPeaceful lotWell-appointed ensuite bathInviting curb appealLarge walk-in closetVaulted and tray ceilings
- 60 days |
- 182 |
- 8 |
Zillow last checked:
Listing updated:
Listed by:
Whitney Shrum 615-489-6821,
The Real Estate Collective - Lafayette 615-372-7727
Source: RealTracs MLS as distributed by MLS GRID,MLS#: 3245716
Facts & features
Interior
Bedrooms & bathrooms
- Bedrooms: 3
- Bathrooms: 2
- Full bathrooms: 2
- Main level bedrooms: 3
Heating
- Central, Electric
Cooling
- Ceiling Fan(s), Central Air, Electric
Appliances
- Included: Electric Oven, Electric Range, Dishwasher, Microwave, Refrigerator, Stainless Steel Appliance(s)
- Laundry: Electric Dryer Hookup, Washer Hookup
Features
- High Speed Internet
- Flooring: Laminate
- Basement: Crawl Space
Interior area
- Total structure area: 1,492
- Total interior livable area: 1,492 sqft
- Finished area above ground: 1,492
Property
Features
- Levels: One
- Stories: 1
- Patio & porch: Porch, Covered
Lot
- Size: 0.92 Acres
Details
- Special conditions: Standard,Owner Agent
Construction
Type & style
- Home type: SingleFamily
- Property subtype: Single Family Residence, Residential
Materials
- Vinyl Siding
- Roof: Asphalt
Condition
- New construction: Yes
- Year built: 2026
Utilities & green energy
- Sewer: Septic Tank
- Water: Public
- Utilities for property: Electricity Available, Water Available
Community & HOA
Community
- Subdivision: Stevens Circle Estates
HOA
- Has HOA: No
Location
- Region: Lafayette
Financial & listing details
- Price per square foot: $201/sqft
- Annual tax amount: $100
- Date on market: 6/19/2026
- Date available: 03/01/2026
- Electric utility on property: Yes
Estimated market value
Not available
Estimated sales range
Not available
Not available
Price history
| Date | Event | Price |
|---|---|---|
| 7/25/2026 | Contingent | $299,900$201/sqft |
Source:  RealTracs MLS as distributed by MLS GRID #3245716 Report a problem RealTracs MLS as distributed by MLS GRID #3245716 Report a problem | ||
| 6/19/2026 | Listed for sale | $299,900$201/sqft |
Source: RealTracs MLS as distributed by MLS GRID #3245716 Report a problem | ||
| 6/19/2026 | Listing removed | $299,900$201/sqft |
Source: RealTracs MLS as distributed by MLS GRID #3216322 Report a problem | ||
| 6/7/2026 | Price change | $299,900-3.2%$201/sqft |
Source: RealTracs MLS as distributed by MLS GRID #3216322 Report a problem | ||
| 5/19/2026 | Listed for sale | $309,900$208/sqft |
Source: RealTracs MLS as distributed by MLS GRID #3216322 Report a problem | ||
| 5/14/2026 | Listing removed | $309,900$208/sqft |
Source: RealTracs MLS as distributed by MLS GRID #3111122 Report a problem | ||
| 3/16/2026 | Price change | $309,900-3.1%$208/sqft |
Source: RealTracs MLS as distributed by MLS GRID #3111122 Report a problem | ||
| 3/3/2026 | Price change | $319,900-1.5%$214/sqft |
Source: RealTracs MLS as distributed by MLS GRID #3111122 Report a problem | ||
| 2/20/2026 | Price change | $324,900-1.5%$218/sqft |
Source: RealTracs MLS as distributed by MLS GRID #3111122 Report a problem | ||
| 1/21/2026 | Listed for sale | $329,900$221/sqft |
Source: RealTracs MLS as distributed by MLS GRID #3111122 Report a problem | ||
Public tax history
Tax history is unavailable.
Monthly payment
Est. payment
Payment breakdown
Explore the cost of this home by adjusting the details. Changes won't be saved.Climate risks
Neighborhood: 37083
Nearby schools
GreatSchools rating
- 6/10Central Elementary SchoolGrades: 2-3Distance: 2.7 mi
- 5/10Macon County Junior High SchoolGrades: 6-8Distance: 5.8 mi
- 6/10Macon County High SchoolGrades: 9-12Distance: 5.7 mi
Schools provided by the listing agent
- Elementary: Fairlane Elementary
- Middle: Macon County Junior High School
- High: Macon County High School
Source: RealTracs MLS as distributed by MLS GRID. This data may not be complete. We recommend contacting the local school district to confirm school assignments for this home.
- $309,900-- bd-- ba-- sqftLeigh Anna Cir, Lafayette, TN 37083Sold
- $244,7003 bd2 ba1.2k sqft357 Leigh Anna Cir, Lafayette, TN 37083Off Market
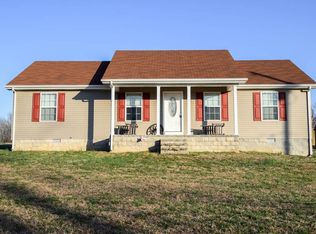
- $227,8003 bd2 ba1.2k sqft331 Leigh Anna Cir, Lafayette, TN 37083Off Market
- $32,500-- bd-- ba-- sqftLeigh Anna Cir, Lafayette, TN 37083Off Market
- $234,800-- bd1 ba1.2k sqft385 Leigh Anna Cir, Lafayette, TN 37083Off Market
- $245,300-- bd2 ba1.3k sqft305 Leigh Anna Cir, Lafayette, TN 37083Off Market
- $210,700-- bd1 ba1.2k sqft159 Leigh Anna Cir, Lafayette, TN 37083Off Market
- $216,400-- bd1 ba1.2k sqft187 Leigh Anna Cir, Lafayette, TN 37083Off Market
A local agent can set up tours, give advice and negotiate with sellers.
A local lender can help you make sure your offer is ready when you are.
Similar homes
- $304,9993 bd2 ba1.3k sqft4649 Scottsville Rd Lot 4, Lafayette, TN 37083New Construction

 MLS ID #3269684, Gene Carman, III. RealTracs MLS as distributed by MLS GRID
 - $304,9993 bd2 ba1.3k sqft4701 Scottsville Rd Lot 2, Lafayette, TN 37083New Construction
 MLS ID #3269677, Gene Carman, III. RealTracs MLS as distributed by MLS GRID
 - $304,9993 bd2 ba1.3k sqft4677 Scottsville Rd Lot 3, Lafayette, TN 37083New Construction
 MLS ID #3269681, Gene Carman, III. RealTracs MLS as distributed by MLS GRID
 - $307,5003 bd2 ba1.3k sqft411 Purtle Rd, Lafayette, TN 37083For Sale
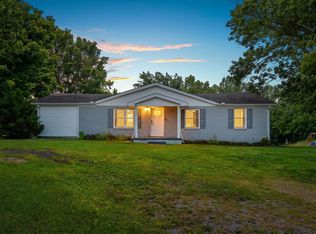 MLS ID #3332221, Kammy Huddleston. RealTracs MLS as distributed by MLS GRID
 - $309,9003 bd2 ba1.5k sqft260 Miller Rd, Lafayette, TN 37083For SaleMLS ID #3506160, Bob Tucker. RealTracs MLS as distributed by MLS GRID
- $279,9003 bd2 ba1.4k sqft67 Hilco Dr, Lafayette, TN 37083For SaleMLS ID #3146808, Willard Anthony Shrum. RealTracs MLS as distributed by MLS GRID
- $339,9003 bd2 ba1.4k sqft216 Dj Dr, Lafayette, TN 37083New ConstructionMLS ID #3512655, Landon Colter. RealTracs MLS as distributed by MLS GRID
- $335,0003 bd3 ba1.6k sqft5245 Galen Rd, Lafayette, TN 37083For SaleMLS ID #3322302, Morgan Smith. RealTracs MLS as distributed by MLS GRID
- $299,5993 bd2 ba1.5k sqft122 Mazie Dr, Lafayette, TN 37083For SaleMLS ID #3309136, Gene Carman, III. RealTracs MLS as distributed by MLS GRID
- $339,9003 bd2 ba1.4k sqft133 Martha Cir, Lafayette, TN 37083New ConstructionMLS ID #3512647, Landon Colter. RealTracs MLS as distributed by MLS GRID
- $319,9003 bd2 ba1.4k sqft420 Douglas Ln, Lafayette, TN 37083For SaleMLS ID #3314656, Whitney Shrum. RealTracs MLS as distributed by MLS GRID
- $314,9003 bd2 ba1.4k sqft300 Irene Ct, Lafayette, TN 37083New ConstructionMLS ID #3260271, Landon Colter. RealTracs MLS as distributed by MLS GRID
- $314,9003 bd2 ba1.4k sqft308 Irene Ct, Lafayette, TN 37083New ConstructionMLS ID #3262661, Landon Colter. RealTracs MLS as distributed by MLS GRID
- $309,9003 bd2 ba1.3k sqft224 Redbird Ln, Lafayette, TN 37083New ConstructionMLS ID #3186829, Taylor Cates. RealTracs MLS as distributed by MLS GRID
- $229,9003 bd2 ba1.9k sqft477 Brattontown Cir, Lafayette, TN 37083For SaleMLS ID #3511255, Tammy Jeffers. RealTracs MLS as distributed by MLS GRID
- $314,9003 bd2 ba1.4k sqft304 Irene Ct, Lafayette, TN 37083New ConstructionMLS ID #3260264, Landon Colter. RealTracs MLS as distributed by MLS GRID
- $314,9003 bd2 ba1.4k sqft137 Martha Cir, Lafayette, TN 37083New ConstructionMLS ID #3262662, Landon Colter. RealTracs MLS as distributed by MLS GRID
- $329,9003 bd2 ba1.4k sqft1198 Shiloh Rd, Lafayette, TN 37083For SaleMLS ID #3256047, Penny Kirby. RealTracs MLS as distributed by MLS GRID
- $290,0003 bd2 ba1.4k sqft120 Mazie Dr, Lafayette, TN 37083For SaleMLS ID #3232576, Chris Christian. RealTracs MLS as distributed by MLS GRID
- $349,9003 bd2 ba1.7k sqft361 Elton Ln, Lafayette, TN 37083For SaleMLS ID #3205250, Robinson Muller. RealTracs MLS as distributed by MLS GRID
