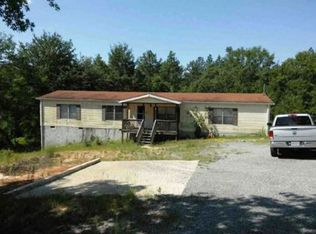
WELCOME TO COUNTRY LIVING, 5 Bedroom, 3 Bathroom, Approx 2304 SqFT, 1.5 acre Cul-de-Sac Lot, Plenty of Space, The Master Bathroom offers Double Sinks, Garden Tub for Relaxing, Split Bedroom Plan, Spacious Bedrooms with plenty of closet space! SOLD AS-IS
Active
Price cut: $10K (9/16)
$167,500
342 Wellington Dr, Byron, GA 31008
5beds
2,304sqft
Single Family Residence, Manufactured Home
Built in 2022
1.5 Acres Lot
$165,300 Zestimate®
$73/sqft
$-- HOA
What's special
Split bedroom planGarden tub for relaxing
- 96 days
- 539
- 50
Zillow last checked:
Listing updated:
Listed by:
Charonne Gardner 478-719-7803,
Fickling & Company
Source: GAMLS,MLS#: 10805628
Facts & features
Interior
Bedrooms & bathrooms
- Bedrooms: 5
- Bathrooms: 3
- Full bathrooms: 3
- Main level bathrooms: 3
- Main level bedrooms: 5
Rooms
- Room types: Family Room, Laundry
Dining room
- Features: Separate Room
Kitchen
- Features: Breakfast Area, Kitchen Island
Heating
- Electric
Cooling
- Electric
Appliances
- Included: Dishwasher, Oven/Range (Combo)
- Laundry: Mud Room
Features
- Master On Main Level, Soaking Tub, Split Bedroom Plan, Walk-In Closet(s)
- Flooring: Carpet, Vinyl
- Basement: Crawl Space
- Has fireplace: Yes
- Fireplace features: Other
Interior area
- Total structure area: 2,304
- Total interior livable area: 2,304 sqft
- Finished area above ground: 2,304
- Finished area below ground: 0
Property
Parking
- Parking features: Side/Rear Entrance
Features
- Levels: One
- Stories: 1
- Patio & porch: Deck, Porch
Lot
- Size: 1.5 Acres
- Features: Cul-De-Sac, Sloped
Details
- Parcel number: C120 056
Construction
Type & style
- Home type: MobileManufactured
- Architectural style: Other
- Property subtype: Single Family Residence, Manufactured Home
Materials
- Vinyl Siding
- Roof: Composition
Condition
- Resale
- New construction: No
- Year built: 2022
Utilities & green energy
- Sewer: Septic Tank
- Water: Well
- Utilities for property: Electricity Available, Underground Utilities
Community & HOA
Community
- Features: None
- Subdivision: Winchester Drive
HOA
- Has HOA: No
- Services included: None
Location
- Region: Byron
Financial & listing details
- Price per square foot: $73/sqft
- Tax assessed value: $149,084
- Annual tax amount: $1,776
- Date on market: 7/14/2026
- Cumulative days on market: 82 days
- Listing agreement: Exclusive Right To Sell
- Electric utility on property: Yes
Estimated market value
$165,300
$157,000 - $174,000
Not available
Price history
| Date | Event | Price |
|---|---|---|
| 10/14/2026 | Listed for sale | $167,500$73/sqft |
Source:  GAMLS #10805628 Report a problem GAMLS #10805628 Report a problem | ||
| 9/30/2026 | Pending sale | $167,500$73/sqft |
Source: GAMLS #10805628 Report a problem | ||
| 9/16/2026 | Price change | $167,500-5.6%$73/sqft |
Source: GAMLS #10805628 Report a problem | ||
| 8/15/2026 | Price change | $177,500-5.3%$77/sqft |
Source: GAMLS #10805628 Report a problem | ||
| 7/15/2026 | Listed for sale | $187,500+2.3%$81/sqft |
Source: GAMLS #10805628 Report a problem | ||
| 5/28/2026 | Sold | $183,229-10.6%$80/sqft |
Source: Public Record Report a problem | ||
| 10/1/2025 | Listing removed | $205,000$89/sqft |
Source: GAMLS #10532067 Report a problem | ||
| 8/21/2025 | Price change | $205,000-2.4%$89/sqft |
Source: GAMLS #10532067 Report a problem | ||
| 8/11/2025 | Price change | $210,000-2.3%$91/sqft |
Source: CGMLS #253525 Report a problem | ||
| 8/4/2025 | Price change | $215,000-11.2%$93/sqft |
Source: GAMLS #10532067 Report a problem | ||
| 6/11/2025 | Price change | $242,000+5.2%$105/sqft |
Source: CGMLS #253525 Report a problem | ||
| 6/5/2025 | Price change | $230,000-6.1%$100/sqft |
Source: CGMLS #253525 Report a problem | ||
| 5/29/2025 | Listed for sale | $245,000+10.8%$106/sqft |
Source: CGMLS #253525 Report a problem | ||
| 10/29/2024 | Sold | $221,100+0.5%$96/sqft |
Source: GAMLS #10354302 Report a problem | ||
| 9/13/2024 | Pending sale | $220,000$95/sqft |
Source:  MGMLS #176138 Report a problem MGMLS #176138 Report a problem | ||
| 8/7/2024 | Listed for sale | $220,000+4300%$95/sqft |
Source: CGMLS #244951 Report a problem | ||
| 1/24/2022 | Sold | $5,000$2/sqft |
Source: Public Record Report a problem | ||
Public tax history
| Year | Property taxes | Tax assessment |
|---|---|---|
| 2025 | $1,966 +19.1% | $59,634 +5.8% |
| 2024 | $1,651 -3.9% | $56,380 -3.9% |
| 2023 | $1,718 +3333.3% | $58,688 +3568% |
| 2022 | $50 | $1,600 |
| 2021 | $50 | $1,600 |
| 2020 | $50 +4.2% | $1,600 |
| 2019 | $48 | $1,600 |
| 2018 | $48 -58.8% | $1,600 -58.8% |
| 2017 | $117 | $3,880 |
| 2016 | $117 | $3,880 |
Find assessor info on the county website
Monthly payment
Climate risks
Neighborhood: 31008
Nearby schools
Schools provided by the listing agent
- Elementary: Crawford
- Middle: Crawford
- High: Crawford
Source: GAMLS. This data may not be complete. We recommend contacting the local school district to confirm school assignments for this home.
Similar homes
- $179,0004 bd2 ba2.1k sqft172 Edgewater Ct, Byron, GA 31008For Sale
 MLS ID #266357, George DePuy. CGMLS
 - $214,0003 bd2 ba1.6k sqft337 Valley View Dr, Byron, GA 31008Active
 MLS ID #10792582, Austin Sexton, Southern Realty Group of GA, Inc.. GAMLS
 - $190,0004 bd2 ba1.4k sqft5190 Mount Pleasant Church Rd, Macon, GA 31216Active
 MLS ID #10866932, Cassandra Andrews, Next Move Real Estate. GAMLS
 - $115,0004 bd2 ba1.6k sqft110 Crestmont Ct, Byron, GA 31008Active
 MLS ID #10775236, Robert Moreland, Georgia's Home Team Realty. GAMLS
 - $239,0004 bd2 ba2.3k sqft2354 Old Knoxville Rd, Knoxville, GA 31050ActiveMLS ID #10869537, Alex Vento, Connie R. Ham Middle GA Realty. GAMLS
- $157,0003 bd3 ba2.2k sqft4032 Winding Way Ct, Macon, GA 31204ActiveMLS ID #10799762, LaToya Horne, Maximum One Platinum Realtors. GAMLS
- $209,0003 bd2 ba1.4k sqft305 Manchester Ln, Byron, GA 31008ActiveMLS ID #10857224, Shawnee Mangual, Dynamic Realty Inc.. GAMLS
- $170,0004 bd2 ba1.5k sqft4356 Pinedale Dr, Macon, GA 31206For Sale
 MLS ID #185161, Bertha Cranford, Cranford Realty Group, LLC. MGMLS
 - $169,9003 bd2 ba1.6k sqft209 Scarborough Rd, Centerville, GA 31028ActiveMLS ID #10842298, Danielle Givens, NextHome 180 Realty. GAMLS
- $166,4004 bd3 ba1.8k sqft934 India Ave, Macon, GA 31206ActiveMLS ID #10824478, Lawana C Waiters, Legacy Luxury Homes LLC. GAMLS
- $150,0003 bd2 ba1.8k sqft110 Lee St, Centerville, GA 31028ActiveMLS ID #10687444, Shannon Sandry, House Hustlers. GAMLS
- $165,0003 bd3 ba1.3k sqft6026 Bashon Ct, Macon, GA 31210For SaleMLS ID #184914, Jerome James, Covenant Realty Associates, LLC. MGMLS
- $175,0003 bd2 ba1.2k sqft4370 Ashland Dr, Macon, GA 31206ActiveMLS ID #10810301, Joy Langford, Keller Williams Southern Premier RE. GAMLS
- $160,0003 bd2 ba1.7k sqft230 Briarcliff Rd, Warner Robins, GA 31088ActiveMLS ID #10800412, Ralph L Davis II, MIH Realty & Investments. GAMLS
- $154,9903 bd2 ba1.5k sqft2830 Cherry Ave, Macon, GA 31204ActiveMLS ID #10785248, Yohar Martinez, Georgia's Home Team Realty. GAMLS
- $184,9844 bd2 ba1.3k sqft2672 Kent Dr, Macon, GA 31206ActiveMLS ID #10799148, Rebecca Wilder, Century 21 Realty 1 Professionals. GAMLS
