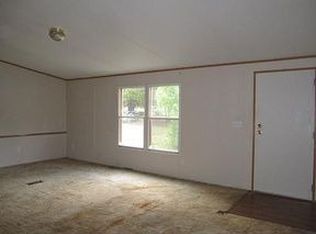
Enjoy all the room you could need in a quiet, country setting! Located minutes from downtown Byron, Fort Valley and I-75. This home sits on 1.56 acres in quiet cul-de-sac. This home offers 4BR/2BA and a spacious living space that opens to kitchen and dining area. The Master Suite is split from additional bedrooms and includes a private bathroom with double vanity and corner soaking tub. A large bonus room in would serve as a wonderful entertainment room, second living area or even a 5th bedroom. Large front and back yard providing plenty of room for outdoor activities and includes wood outbuilding and brick fire pit. New roof, new HVAC system, new blinds and new back deck. New front entry door with storm door to be installed prior to closing. Seller is a licensed agent in the State of Georgia.
Pending
Price cut: $5K (9/16)
$174,900
172 Edgewater Ct, Byron, GA 31008
4beds
2,128sqft
Manufactured Home
Built in 2005
1.58 Acres Lot
$171,300 Zestimate®
$82/sqft
$-- HOA
What's special
Wood outbuildingNew back deckQuiet cul-de-sacLarge bonus roomBrick fire pitCorner soaking tub
- 55 days
- 789
- 84
Likely to sell faster than
Zillow last checked:
Listing updated:
Listed by:
Vicki DePuy,
LIVE OAK REALTY, LLC
Source: CGMLS,MLS#: 264825
Facts & features
Interior
Bedrooms & bathrooms
- Bedrooms: 4
- Bathrooms: 2
- Full bathrooms: 2
Rooms
- Room types: Game Room, Extra Living Room
Primary bedroom
- Level: Main
Dining room
- Features: Separate
Heating
- Heat Pump
Cooling
- Heat Pump
Appliances
- Included: Electric Range, Dishwasher, Microwave, Refrigerator, Range
Features
- Soaking Tub, Ceiling Fan(s), High Speed Internet
- Flooring: Carpet, Vinyl
- Basement: Crawl Space
- Number of fireplaces: 1
Interior area
- Total interior livable area: 2,128 sqft
- Finished area above ground: 2,128
- Finished area below ground: 0
Property
Parking
- Total spaces: 2
- Parking features: Carport
- Has carport: Yes
- Covered spaces: 2
Features
- Levels: One
- Stories: 1
- Patio & porch: Deck, Porch
- Pool features: None
Lot
- Size: 1.58 Acres
Details
- Additional structures: Outbuilding
- Parcel number: 033150
Construction
Type & style
- Home type: MobileManufactured
- Property subtype: Manufactured Home
Materials
- Vinyl Siding
Condition
- ReSale
- New construction: No
- Year built: 2005
Utilities & green energy
- Sewer: Septic Tank
- Water: Well
- Utilities for property: Underground Utilities
Community & HOA
Community
- Subdivision: Edgewater Estates
Location
- Region: Byron
Financial & listing details
- Price per square foot: $82/sqft
- Tax assessed value: $55,570
- Annual tax amount: $762
- Date on market: 8/7/2026
Estimated market value
$171,300
$163,000 - $180,000
Not available
Price history
| Date | Event | Price |
|---|---|---|
| 9/21/2026 | Pending sale | $174,900$82/sqft |
Source: CGMLS #264825 Report a problem | ||
| 9/16/2026 | Price change | $174,900-2.8%$82/sqft |
Source: CGMLS #264825 Report a problem | ||
| 9/2/2026 | Price change | $179,900-2.8%$85/sqft |
Source: CGMLS #264825 Report a problem | ||
| 8/23/2026 | Price change | $185,000-5.1%$87/sqft |
Source: CGMLS #264825 Report a problem | ||
| 8/7/2026 | Listed for sale | $195,000+449.3%$92/sqft |
Source: CGMLS #264825 Report a problem | ||
| 12/6/2011 | Sold | $35,500+1.4%$17/sqft |
Source: Public Record Report a problem | ||
| 7/20/2011 | Listing removed | $35,000-30%$16/sqft |
Source: foreclosure.com Report a problem | ||
| 4/7/2011 | Listing removed | $50,000$23/sqft |
Source: isNowListed.com Report a problem | ||
| 2/10/2011 | Listed for sale | $50,000-50.8%$23/sqft |
Source: foreclosure.com Report a problem | ||
| 4/28/2010 | Sold | $101,562$48/sqft |
Source: Public Record Report a problem | ||
Public tax history
| Year | Property taxes | Tax assessment |
|---|---|---|
| 2025 | $762 -3.1% | $22,228 -1.2% |
| 2024 | $787 +0.2% | $22,508 +3.4% |
| 2023 | $785 +80.7% | $21,760 -3.3% |
| 2022 | $434 +10.7% | $22,504 +31.8% |
| 2021 | $392 -5.2% | $17,076 -7.6% |
| 2020 | $414 -9.1% | $18,488 -13% |
| 2019 | $455 -0.3% | $21,248 |
| 2018 | $456 -6% | $21,248 -8.9% |
| 2017 | $485 | $23,328 |
| 2016 | $485 | $23,328 |
| 2015 | $485 -2.5% | $23,328 -22% |
| 2014 | $498 | $29,920 |
| 2013 | $498 | $29,920 |
| 2012 | -- | -- |
| 2011 | -- | -- |
| 2010 | -- | -- |
| 2009 | -- | $29,920 -0.9% |
| 2008 | -- | $30,196 |
| 2007 | -- | $30,196 |
| 2006 | -- | $30,196 +1.6% |
| 2005 | -- | $29,729 +339.9% |
| 2004 | -- | $6,758 |
| 2003 | -- | $6,758 |
Find assessor info on the county website
Monthly payment
Climate risks
Neighborhood: 31008
Nearby schools
Schools provided by the listing agent
- Elementary: Kay Road
- Middle: Fort Valley
- High: Peach County
Source: CGMLS. This data may not be complete. We recommend contacting the local school district to confirm school assignments for this home.
Similar homes
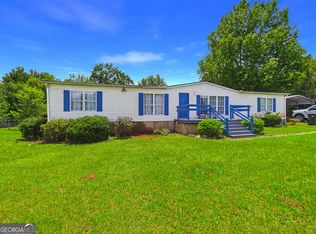
- $175,0004 bd2 ba1.2k sqft165 Giles Cir, Byron, GA 31008Active

 MLS ID #10834171, Brent Moye, Realty Unlimited, LLC. GAMLS
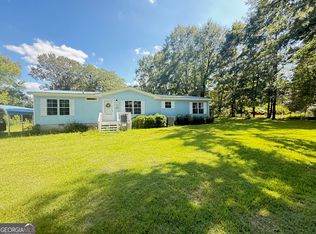
 - $160,0003 bd2 ba1.8k sqft360 Hayes Rd, Byron, GA 31008Active
 MLS ID #10804507, Julie Noel-Hastings, Southern Classic Realtors. GAMLS
 - $185,0003 bd2 ba2k sqft300 Arrlington Bnd, Byron, GA 31008Active
 MLS ID #10857350, Jeramie Nelson, Radiant Real Estate Services. GAMLS
 - $169,9003 bd2 ba1.5k sqft309 Nancy Dr, Byron, GA 31008Active Under Contract
 MLS ID #10834786, Jeffrey Egnatz, Amo Realty. GAMLS
 - $214,0003 bd2 ba1.6k sqft337 Valley View Dr, Byron, GA 31008ActiveMLS ID #10792582, Austin Sexton, Southern Realty Group of GA, Inc.. GAMLS
- $185,0003 bd2 ba2.4k sqft302 Lacy Ct, Macon, GA 31206Active Under ContractMLS ID #10847473, Jordan Gallemore, Maximum One Platinum Realtors. GAMLS
- $175,0003 bd2 ba1.1k sqft108 Shannon Ln, Centerville, GA 31028ActiveMLS ID #10856940, Amber Cryer, Amber Cryer Realty Group. GAMLS
- $259,9003 bd2 ba2.1k sqft113 Christopher Dr, Byron, GA 31008ActiveMLS ID #10788045, Crystal Wright, Honeyland Properties. GAMLS
- $207,0003 bd2 ba1.6k sqft109 Meadowcliff Cir, Warner Robins, GA 31093ActiveMLS ID #10854688, Gregory Anderson, Coldwell Banker Bullard Realty. GAMLS
- $173,9004 bd2 ba1.4k sqft112 Briardale Ave, Warner Robins, GA 31093ActiveMLS ID #10714887, Andrea Hill, Americom Realty of Warner Robins. GAMLS
- $160,0003 bd2 ba1.6k sqft200 Heather St, Warner Robins, GA 31093Active Under ContractMLS ID #10839203, Darlene Venditto, Fickling & Company. GAMLS
- $144,9003 bd2 ba1.3k sqft411 Magnolia St, Fort Valley, GA 31030ActiveMLS ID #10838525, Allie Monroe, Kelly Wood Realty. GAMLS
- $169,9003 bd2 ba1.6k sqft209 Scarborough Rd, Centerville, GA 31028ActiveMLS ID #10842298, Danielle Givens, NextHome 180 Realty. GAMLS
- $164,9003 bd2 ba1.4k sqft510 Arrowhead Trl, Warner Robins, GA 31088ActiveMLS ID #10821669, David Matlock, BHHS Georgia Properties. GAMLS
- $172,5003 bd2 ba1.7k sqft26 W Marion St, Reynolds, GA 31076ActiveMLS ID #10824145, Chris P Rogers, BetterHomes & Gardens Historic. GAMLS
- $193,5003 bd2 ba1.1k sqft413 Davis Dr, Centerville, GA 31028ActiveMLS ID #10797547, Ryan Willis, eXp Realty. GAMLS
- $248,9993 bd2 ba1.6k sqft200 3rd Ave, Bonaire, GA 31005ActiveMLS ID #10817334, Monica Greene, Southern Classic Realtors. GAMLS
- $189,0003 bd2 ba1.1k sqft3204 Marie Cir, Macon, GA 31216Active Under ContractMLS ID #10820662, Lakisha McMichael, Keller Williams West Atlanta. GAMLS
