Welcome to 300 Arrlington Bend! This spacious 3-bedroom, 2-bath home offers approximately 2048 square feet with a functional floor plan and plenty of room to spread out. Enjoy a large rear deck overlooking the fenced backyard, providing a great space for outdoor dining, grilling and entertaining. The property also features a detached storage building offering additional space for lawn equipment, tools, hobbies and more. Inside, you'll find generous living areas, a dedicated laundry room and additional pantry/storage space. The exterior features low-maintenance vinyl siding, attractive stone accents, established landscaping and a welcoming front porch. **All appliances will remain with the property**, offering added convenience for the next owner. Additionally, **the majority of the furniture currently in the home may be transferred with the sale**, subject to seller approval and the terms of the purchase agreement. Conveniently located in Byron with easy access to the Warner Robins area. Schedule your showing today and discover all that 300 Arrlington Bend has to offer!
Pending
$185,000
300 Arrlington Bnd, Byron, GA 31008
3beds
2,048sqft
Single Family Residence, Manufactured Home
Built in 2000
0.27 Acres Lot
$-- Zestimate®
$90/sqft
$-- HOA
What's special
- 21 days
- 504
- 42
Likely to sell faster than
Zillow last checked:
Listing updated:
Listed by:
Jeramie Nelson 762-207-6634,
RADIANT & Co. Realty
Source: GAMLS,MLS#: 10857350
Facts & features
Interior
Bedrooms & bathrooms
- Bedrooms: 3
- Bathrooms: 2
- Full bathrooms: 2
- Main level bathrooms: 2
- Main level bedrooms: 3
Rooms
- Room types: Family Room, Laundry, Other, Sun Room
Heating
- Central
Cooling
- Central Air
Appliances
- Included: Dishwasher, Dryer, Electric Water Heater, Microwave, Oven/Range (Combo), Refrigerator
- Laundry: Laundry Closet
Features
- Other
- Flooring: Carpet, Laminate
- Basement: None
- Number of fireplaces: 1
Interior area
- Total structure area: 2,048
- Total interior livable area: 2,048 sqft
- Finished area above ground: 2,048
- Finished area below ground: 0
Property
Parking
- Parking features: Side/Rear Entrance
Features
- Levels: One
- Stories: 1
Lot
- Size: 0.27 Acres
- Features: Corner Lot
Details
- Parcel number: 0W0970 082000
Construction
Type & style
- Home type: MobileManufactured
- Architectural style: Modular Home
- Property subtype: Single Family Residence, Manufactured Home
Materials
- Vinyl Siding
- Roof: Metal
Condition
- Resale
- New construction: No
- Year built: 2000
Utilities & green energy
- Sewer: Public Sewer
- Water: Public
- Utilities for property: Electricity Available, Water Available
Community & HOA
Community
- Features: Playground
- Subdivision: Richmond Hill
HOA
- Has HOA: Yes
- Services included: Maintenance Grounds
Location
- Region: Byron
Financial & listing details
- Price per square foot: $90/sqft
- Tax assessed value: $79,240
- Annual tax amount: $923
- Date on market: 10/1/2026
- Cumulative days on market: 21 days
- Listing agreement: Exclusive Right To Sell
- Electric utility on property: Yes
Estimated market value
Not available
Estimated sales range
Not available
Not available
Price history
| Date | Event | Price |
|---|---|---|
| 10/5/2026 | Pending sale | $185,000$90/sqft |
Source:  CBORGA #234561 Report a problem | ||
| 10/5/2026 | Listed for sale | $185,000$90/sqft |
Source: CBORGA #234561 Report a problem | ||
| 10/4/2026 | Pending sale | $185,000$90/sqft |
Source:  GAMLS #10857350 Report a problem | ||
| 10/1/2026 | Listed for sale | $185,000+957.1%$90/sqft |
Source: GAMLS #10857350 Report a problem | ||
| 3/29/2000 | Sold | $17,500$9/sqft |
Source: Agent Provided Report a problem | ||
Public tax history
| Year | Property taxes | Tax assessment |
|---|---|---|
| 2025 | $923 +25.8% | $31,696 +26.1% |
| 2024 | $734 +7% | $25,144 +12.7% |
| 2023 | $685 +3.7% | $22,320 +4.5% |
| 2022 | $661 +7.1% | $21,360 +6.6% |
| 2021 | $617 +17.3% | $20,040 +16.2% |
| 2020 | $526 | $17,240 |
| 2019 | $526 -0.2% | $17,240 |
| 2018 | $527 +206.3% | $17,240 +88.5% |
| 2017 | $172 | $9,146 |
| 2016 | -- | $9,146 -46.9% |
| 2015 | -- | $17,240 |
| 2014 | -- | $17,240 -4% |
| 2013 | -- | $17,960 |
| 2012 | -- | -- |
| 2011 | -- | -- |
| 2010 | -- | -- |
| 2009 | -- | -- |
| 2008 | -- | -- |
| 2007 | -- | -- |
| 2006 | -- | -- |
| 2005 | -- | -- |
| 2004 | -- | -- |
| 2003 | -- | -- |
| 2002 | -- | -- |
| 2001 | -- | -- |
Find assessor info on the county website
Monthly payment
Climate risks
Neighborhood: 31008
Nearby schools
Schools provided by the listing agent
- Elementary: Eagle Springs
- Middle: Thomson
- High: Northside
Source: GAMLS. This data may not be complete. We recommend contacting the local school district to confirm school assignments for this home.


Similar homes
- $225,0003 bd2 ba1.4k sqft101 Alexandria Ct, Byron, GA 31008For Sale
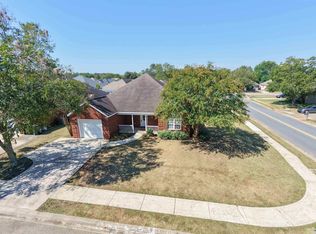 MLS ID #266099, Leon Collins. CGMLS
- $155,0003 bd2 ba1.8k sqft360 Hayes Rd, Byron, GA 31008Active
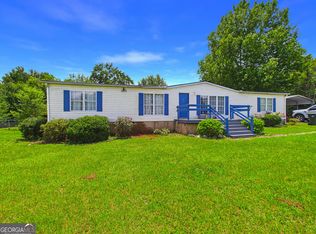
 MLS ID #10804507, Julie Noel-Hastings, Southern Classic Realtors. GAMLS
- $189,9003 bd3 ba1.6k sqft712 N Briarcliff Rd, Warner Robins, GA 31088For Sale
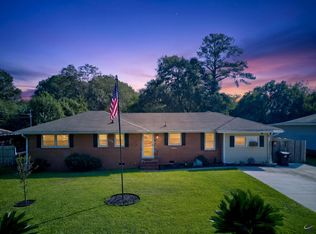 MLS ID #266380, Amanda Fiebig. CGMLS
- $275,0004 bd2 ba1.5k sqft707 Madison Place Pkwy, Byron, GA 31008Active
 MLS ID #10840893, Nelia Banks, Landmark Realty. GAMLS
- $259,9003 bd2 ba2.1k sqft113 Christopher Dr, Byron, GA 31008ActiveMLS ID #10788045, Crystal Wright, Honeyland Properties. GAMLS
- $200,0003 bd2 ba1.6k sqft118 Avalon Dr, Warner Robins, GA 31093ActiveMLS ID #10850375, Christopher Tillman, eXp Realty. GAMLS
- $269,9003 bd3 ba2.3k sqft200 Amelia Dr, Byron, GA 31008Active Under ContractMLS ID #10827321, Ashleigh Haller, Real Broker, LLC. GAMLS
- $275,0003 bd2 ba1.5k sqft425 Lamplight Dr, Byron, GA 31008ActiveMLS ID #10843922, Cindy Durden, Arise Realty Group, LLC. GAMLS
- $192,9003 bd2 ba1.1k sqft413 Davis Dr, Centerville, GA 31028ActiveMLS ID #10797547, Ryan Willis, eXp Realty. GAMLS
- $225,0003 bd2 ba1.8k sqft203 Bassett St, Centerville, GA 31028ActiveMLS ID #10866730, Brandi Faircloth, Robins Realty Group. GAMLS
- $205,0003 bd2 ba1.5k sqft416 Knodishall Dr, Warner Robins, GA 31093ActiveMLS ID #10845247, Shari McNeil, Smart Choice Real Estate. GAMLS
- $195,0003 bd2 ba1.9k sqft6669 Goodall Mill Rd, Macon, GA 31216ActiveMLS ID #10868396, Steven T Koleno, Beycome Brokerage Realty LLC. GAMLS
- $199,0003 bd2 ba1.8k sqft833 Richmond St, Macon, GA 31206ActiveMLS ID #10874877, Reginald Brown, Maximum One Platinum Realtors. GAMLS
- $193,0004 bd2 ba1.8k sqft109 Ida Ave, Warner Robins, GA 31088ActiveMLS ID #10800118, Esse Celender, 1st Class Real Estate Lanier Group. GAMLS
- $195,0004 bd2 ba2k sqft104 Ridgedale Dr, Warner Robins, GA 31088ActiveMLS ID #10682542, Stephanie S Franks, Southern Classic Realtors. GAMLS
- $218,0003 bd2 ba1.4k sqft97 Tiffany Ln, Warner Robins, GA 31093ActiveMLS ID #10840382, Donald Long, Coldwell Banker Free Realty. GAMLS
- $189,0003 bd2 ba1.5k sqft6045 Skipperton Rd, Macon, GA 31216ActiveMLS ID #10737861, T AND T Group, RE/MAX Realty Team. GAMLS
