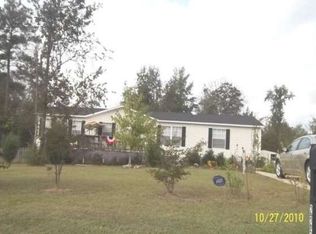
Welcome HOME to this spacious 2,432 sq ft manufactured home tucked into a quiet cul-de-sac corner lot! The oversized primary suite is a true retreat, featuring a generous en-suite bath and a walk-in closet built for real life. Outside, your private fenced backyard delivers serious lifestyle points - a large deck, above-ground pool, and two storage sheds give you room to garden, entertain, and unwind. Set back from the road, the front yard is perfect for kids and pets to play safely under watchful eyes. This one has great bones and just needs a little cosmetic TLC to shine - bring your vision and make it yours! Buyer will receive a 14-Month Core Home Protection Plan by Home Warranty, Inc at closing, courtesy of the Listing Broker.
Active under contract
$185,000
302 Lacy Ct, Macon, GA 31206
3beds
2,432sqft
Single Family Residence, Manufactured Home
Built in 2000
1.66 Acres Lot
$183,900 Zestimate®
$76/sqft
$-- HOA
What's special
Above-ground poolPrivate fenced backyardLarge deckTwo storage shedsQuiet cul-de-sac corner lotGenerous en-suite bathOversized primary suite
- 17 days
- 741
- 96
Zillow last checked:
Listing updated:
Listed by:
Jordan Gallemore 478-258-3230,
Maximum One Platinum Realtors
Source: GAMLS,MLS#: 10847473
Facts & features
Interior
Bedrooms & bathrooms
- Bedrooms: 3
- Bathrooms: 2
- Full bathrooms: 2
- Main level bathrooms: 2
- Main level bedrooms: 3
Rooms
- Room types: Laundry
Heating
- Central
Cooling
- Central Air
Appliances
- Included: Oven/Range (Combo)
- Laundry: In Hall
Features
- Soaking Tub
- Flooring: Carpet, Laminate
- Basement: None
- Number of fireplaces: 1
Interior area
- Total structure area: 2,432
- Total interior livable area: 2,432 sqft
- Finished area above ground: 2,432
- Finished area below ground: 0
Property
Parking
- Parking features: Parking Pad
- Has uncovered spaces: Yes
Features
- Levels: One
- Stories: 1
- Has private pool: Yes
- Pool features: Above Ground
- Fencing: Back Yard
Lot
- Size: 1.66 Acres
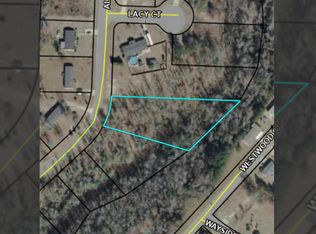
- Features: Corner Lot, Cul-De-Sac
Details
- Additional structures: Outbuilding, Shed(s)
- Parcel number: K0100020
- Special conditions: As Is
Construction
Type & style
- Home type: MobileManufactured
- Architectural style: Modular Home
- Property subtype: Single Family Residence, Manufactured Home
Materials
- Block
- Roof: Composition
Condition
- Resale
- New construction: No
- Year built: 2000
Utilities & green energy
- Sewer: Public Sewer
- Water: Public
- Utilities for property: Electricity Available, Water Available
Community & HOA
Community
- Features: Street Lights
- Subdivision: Summit Ridge
HOA
- Has HOA: No
- Services included: None
Location
- Region: Macon
Financial & listing details
- Price per square foot: $76/sqft
- Tax assessed value: $131,889
- Annual tax amount: $1,279
- Date on market: 9/16/2026
- Cumulative days on market: 16 days
- Listing agreement: Exclusive Right To Sell
- Listing terms: Conventional,FHA,VA Loan
- Electric utility on property: Yes
Estimated market value
$183,900
$175,000 - $193,000
Not available
Price history
| Date | Event | Price |
|---|---|---|
| 9/25/2026 | Pending sale | $185,000$76/sqft |
Source:  MGMLS #185930 Report a problem MGMLS #185930 Report a problem | ||
| 9/25/2026 | Contingent | $185,000$76/sqft |
Source: CGMLS #265693 Report a problem | ||
| 9/16/2026 | Listed for sale | $185,000+20.1%$76/sqft |
Source:  GAMLS #10847473 Report a problem GAMLS #10847473 Report a problem | ||
| 3/17/2022 | Sold | $154,000-6.7%$63/sqft |
Source: MGMLS #163699 Report a problem | ||
| 1/21/2022 | Pending sale | $165,000$68/sqft |
Source: MGMLS #163699 Report a problem | ||
| 1/15/2022 | Listed for sale | $165,000+48.6%$68/sqft |
Source: CGMLS #220251 Report a problem | ||
| 5/28/2008 | Sold | $111,000-7.4%$46/sqft |
Source: Public Record Report a problem | ||
| 2/28/2008 | Listing removed | $119,900$49/sqft |
Source: RealBird #96928 Report a problem | ||
| 2/26/2008 | Listed for sale | $119,900$49/sqft |
Source: RealBird #96928 Report a problem | ||
Public tax history
| Year | Property taxes | Tax assessment |
|---|---|---|
| 2025 | $1,279 +0.1% | $52,756 +1.4% |
| 2024 | $1,278 +3.6% | $52,009 +7% |
| 2023 | $1,234 | $48,589 +17.6% |
| 2022 | -- | $41,301 +37.4% |
| 2021 | -- | $30,064 +1.8% |
| 2020 | -- | $29,520 -0.1% |
| 2019 | -- | $29,542 +4.4% |
| 2018 | $0 | $28,299 +2% |
| 2017 | $904 | $27,732 +1.7% |
| 2016 | -- | $27,258 +1.9% |
| 2015 | -- | $26,760 -10.7% |
| 2014 | -- | $29,968 |
| 2013 | -- | -- |
| 2012 | -- | -- |
| 2011 | -- | -- |
| 2010 | -- | -- |
| 2009 | -- | $89,072 -1.7% |
| 2008 | $729 -2.9% | $90,600 |
| 2007 | $751 +1.9% | $90,600 +150% |
| 2006 | $737 +5.6% | $36,240 |
| 2005 | $698 | $36,240 |
| 2004 | -- | $36,240 |
| 2003 | -- | $36,240 +344.1% |
| 2002 | -- | $8,160 |
Find assessor info on the county website
Monthly payment
Climate risks
Neighborhood: 31206
Nearby schools
Schools provided by the listing agent
- Elementary: Veterans
- Middle: Weaver
- High: Westside
Source: GAMLS. This data may not be complete. We recommend contacting the local school district to confirm school assignments for this home.
Similar homes
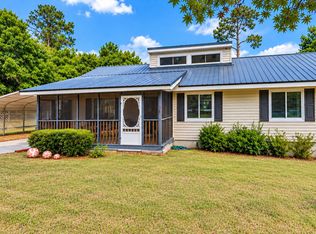
- $180,0003 bd2 ba1.2k sqft4554 Bishop Rd, Macon, GA 31206Active
 MLS ID #10844174, Darlene Venditto, Fickling & Company. GAMLS
 - $179,8883 bd2 ba1.5k sqft246 Beaumont Hts, Macon, GA 31206Active
 MLS ID #10827945, Branden C Szwec, GA Real Estate Company. GAMLS
 - $185,0003 bd2 ba2k sqft300 Arrlington Bnd, Byron, GA 31008Active
 MLS ID #10857350, Jeramie Nelson, Radiant Real Estate Services. GAMLS
 - $198,5003 bd2 ba1.5k sqft4171 Mikado Ave, Macon, GA 31206Active
 MLS ID #10798310, Victoria Mills, MF Real Estate Firm. GAMLS
 - $184,9003 bd2 ba1.2k sqft2323 Unaliyi Trl, Macon, GA 31220ActiveMLS ID #10815856, Gaylyn Cole, Fickling & Company Inc.. GAMLS
- $148,9004 bd2 ba1.5k sqft4445 Pinedale Dr, Macon, GA 31206ActiveMLS ID #10808694, Shelbann Wright, Southern Classic Realtors. GAMLS
- $210,0004 bd3 ba2.6k sqft456 Adrian Pl, Macon, GA 31204ActiveMLS ID #10845836, Jessica T Bowers, Georgia's Home Team Realty. GAMLS
- $200,0004 bd2 ba2.2k sqft630 Pierce Ave, Macon, GA 31204ActiveMLS ID #10819067, Amber Cryer, Amber Cryer Realty Group. GAMLS
- $185,0003 bd2 ba1.2k sqft213 Parklane Ct, Macon, GA 31220ActiveMLS ID #10831938, Jessica Fletcher, Oglethorpe Realty Company. GAMLS
- $230,0003 bd2 ba1.7k sqft115 Gose Rd, Forsyth, GA 31029ActiveMLS ID #10857230, Kimberley Dial, SouthSide, REALTORS. GAMLS
- $189,9003 bd2 ba1.5k sqft995 Roundtable Ln, Macon, GA 31220ActiveMLS ID #10844064, Brandi Faircloth, Robins Realty Group. GAMLS
- $175,0004 bd2 ba1.2k sqft165 Giles Cir, Byron, GA 31008ActiveMLS ID #10834171, Brent Moye, Realty Unlimited, LLC. GAMLS
- $214,0003 bd2 ba1.6k sqft337 Valley View Dr, Byron, GA 31008ActiveMLS ID #10792582, Austin Sexton, Southern Realty Group of GA, Inc.. GAMLS
- $159,4003 bd2 ba1.6k sqft3483 Napier Ave, Macon, GA 31204ActiveMLS ID #10851175, Meek Realty Group, Meek Realty Group. GAMLS
- $160,0003 bd2 ba1.8k sqft360 Hayes Rd, Byron, GA 31008ActiveMLS ID #10804507, Julie Noel-Hastings, Southern Classic Realtors. GAMLS
- $187,9003 bd2 ba1.2k sqft228 Jefferson Cir, Macon, GA 31220ActiveMLS ID #10842219, Jessica T Bowers, Georgia's Home Team Realty. GAMLS
- $207,5004 bd2 ba1.6k sqft4610 N Stratford Oaks Dr, Macon, GA 31210ActiveMLS ID #10844517, Brad Berg, Fickling & Company Inc.. GAMLS
- $169,5003 bd2 ba1.2k sqft2055 Greentree Pkwy, Macon, GA 31220ActiveMLS ID #10783825, Jalana Cuyler, Watch Realty Co. GAMLS
