CHARMING SECRET GARDEN RETREAT! Situated on just over 1 acre, this 3-bedroom, 1.5-bath home offers natural hardwood floors, a cozy library space off the living room, and a screened-in front porch perfect for relaxing after a long day. The kitchen has a deck off the back for all your entertaining needs, a new pellet stove (2024) and the home has an energy efficient heat pump. Outside, enjoy your own private oasis with a koi pond, flagstone walkway throughout the property, a gazebo and beautiful garden spaces. Property also includes a barn with cement floor and electric, 1-car garage, and additional attic storage. A main floor mudroom with laundry and a walkout basement with a wash tub make this a gardeners dream home. The property is lined with a deer fence and has a 2nd well on the property for watering the fruit trees and flowers towards the back end of the property. Recent updates include a new well 2023, fridge & washer 2023, water softener 2024, water heater 2025 and more. List of updates, utilities and repairs are attached.
Active contingent
$269,900
3420 N Hillsdale Rd, Hillsdale, MI 49242
3beds
1,913sqft
Single Family Residence
Built in 1900
1.34 Acres Lot
$271,300 Zestimate®
$141/sqft
$-- HOA
What's special
Energy efficient heat pumpAdditional attic storageBeautiful garden spacesNatural hardwood floors
- 17 days
- 658
- 55
Zillow last checked:
Listing updated:
Listed by:
Leeanne Arnett 517-817-6030,
Xsell Realty 517-266-4661
Source: MichRIC,MLS#: 26047197
Facts & features
Interior
Bedrooms & bathrooms
- Bedrooms: 3
- Bathrooms: 2
- Full bathrooms: 1
- 1/2 bathrooms: 1
- Main level bedrooms: 1
Primary bedroom
- Level: Main
- Area: 256
- Dimensions: 16.00 x 16.00
Bedroom 2
- Level: Upper
- Area: 150
- Dimensions: 15.00 x 10.00
Bathroom 3
- Level: Upper
- Area: 110
- Dimensions: 11.00 x 10.00
Dining room
- Level: Main
- Area: 176
- Dimensions: 16.00 x 11.00
Kitchen
- Level: Main
- Area: 192
- Dimensions: 16.00 x 12.00
Laundry
- Level: Main
- Area: 60
- Dimensions: 10.00 x 6.00
Living room
- Level: Main
- Area: 255
- Dimensions: 17.00 x 15.00
Heating
- Forced Air, Other
Cooling
- Central Air, Window Unit(s)
Appliances
- Included: Dryer, Freezer, Microwave, Oven, Range, Refrigerator, Washer, Water Softener Owned
- Laundry: Main Level
Features
- Ceiling Fan(s)
- Flooring: Carpet, Wood
- Windows: Replacement, Window Treatments
- Basement: Full,Walk-Out Access
- Has fireplace: No
- Fireplace features: Other
Interior area
- Total structure area: 1,913
- Total interior livable area: 1,913 sqft
- Finished area below ground: 1,679
Property
Parking
- Total spaces: 1
- Parking features: Garage Door Opener, Detached, Attached
- Garage spaces: 1
Features
- Stories: 2
- Patio & porch: Scrn Porch
- Fencing: Other
Lot
- Size: 1.34 Acres
- Dimensions: 375 x 156
- Features: Ground Cover, Shrubs/Hedges
Details
- Additional structures: Barn(s)
- Parcel number: 060154000051563
Construction
Type & style
- Home type: SingleFamily
- Architectural style: Farmhouse
- Property subtype: Single Family Residence
Materials
- Vinyl Siding
- Roof: Composition,Shingle
Condition
- New construction: No
- Year built: 1900
Utilities & green energy
- Sewer: Septic Tank
- Water: Well, Extra Well
- Utilities for property: Natural Gas Available, Cable Connected
Community & HOA
Community
- Security: Smoke Detector(s)
Location
- Region: Hillsdale
Financial & listing details
- Price per square foot: $141/sqft
- Tax assessed value: $89,300
- Annual tax amount: $2,266
- Date on market: 9/4/2026
- Listing terms: Cash,FHA,VA Loan,Conventional
- Road surface type: Paved
Estimated market value
$271,300
$258,000 - $285,000
$1,943/mo
Price history
| Date | Event | Price |
|---|---|---|
| 9/6/2026 | Contingent | $269,900$141/sqft |
Source:  MichRIC #26047197 Report a problem MichRIC #26047197 Report a problem | ||
| 9/4/2026 | Listed for sale | $269,900+21.6%$141/sqft |
Source: MichRIC #26047197 Report a problem | ||
| 7/10/2023 | Sold | $222,000+3.7%$116/sqft |
Source: MichRIC #23019772 Report a problem | ||
| 6/14/2023 | Contingent | $214,000$112/sqft |
Source: MichRIC #23019772 Report a problem | ||
| 6/9/2023 | Listed for sale | $214,000+21.6%$112/sqft |
Source: MichRIC #23019772 Report a problem | ||
| 12/16/2020 | Sold | $176,000+3.6%$92/sqft |
Source: Public Record Report a problem | ||
| 12/4/2020 | Pending sale | $169,900$89/sqft |
Source: CENTURY 21 Affiliated #20043977 Report a problem | ||
| 10/19/2020 | Listed for sale | $169,900$89/sqft |
Source: CENTURY 21 Affiliated #20043977 Report a problem | ||
Public tax history
| Year | Property taxes | Tax assessment |
|---|---|---|
| 2025 | $2,228 +32.6% | $99,400 +2.1% |
| 2024 | $1,680 +4.9% | $97,400 +10.1% |
| 2023 | $1,602 | $88,500 +10.3% |
| 2022 | -- | $80,200 +18.8% |
| 2021 | $1,833 +2.8% | $67,500 +18.2% |
| 2020 | $1,782 +4.4% | $57,100 -1.9% |
| 2019 | $1,707 +3.6% | $58,200 -12.6% |
| 2018 | $1,647 +0.6% | $66,600 +6.2% |
| 2017 | $1,636 +264% | $62,700 +19.2% |
| 2016 | $450 | $52,600 |
| 2015 | $450 +3.2% | $52,600 +32.3% |
| 2013 | $435 -5.6% | $39,750 -5.6% |
| 2012 | $461 +0.9% | $42,100 -3.3% |
| 2011 | $457 +1.7% | $43,520 +7.1% |
| 2010 | $449 | $40,620 |
Find assessor info on the county website
Monthly payment
Est. payment
Payment breakdown
Explore the cost of this home by adjusting the details. Changes won't be saved.Climate risks
Neighborhood: 49242
Similar homes
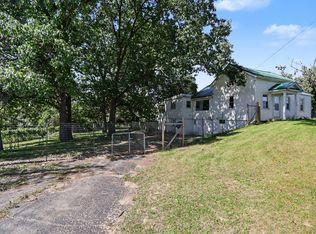
- $245,0004 bd3 ba2.1k sqft306 Griswold St, Hillsdale, MI 49242For Sale
 MLS ID #26048991, Jami Lind, Hauska Home and Farm. MichRIC
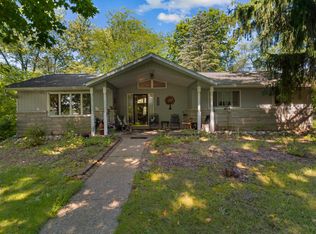
 - $274,9003 bd2 ba2.1k sqft1560 S Hillsdale Rd, Hillsdale, MI 49242For Sale
 MLS ID #26046133, Timothy Groves, Coldwell Banker Groves Real Estate. MichRIC
 - $294,9003 bd2 ba1.7k sqft1331 Bankers Rd, Hillsdale, MI 49242For Sale

 MLS ID #20261074254, Aggie R Fisk, Paradise Realty II LLC. Realcomp II
 - $279,9004 bd2 ba1.8k sqft454 E Chicago St, Jonesville, MI 49250For Sale
 MLS ID #26047465, Michelle Boyd, Midwestern Realty Group. MichRIC
 - $317,0003 bd3 ba2.4k sqft3091 S Hillsdale Rd, Hillsdale, MI 49242For SaleMLS ID #26044560, Michelle Wollet, Hillsdale Real Estate. MichRIC
- $249,9002 bd1 ba1.6k sqft3979 W Bacon Rd, Hillsdale, MI 49242For SaleMLS ID #26045013, Desiree Thomas, Century 21 Affiliated. MichRIC
- $247,9003 bd2 ba1.8k sqft11441 Crampton Rd, Hillsdale, MI 49242For SaleMLS ID #26046371, Blake Jenkins, CENTURY 21 Affiliated. MichRIC
- $220,0003 bd1 ba1.5k sqft4391 Tamarack Rd, Hillsdale, MI 49242For SaleMLS ID #26047514, Terry Whelan, Southern Marsh Realty. MichRIC
- $219,0004 bd2 ba2.1k sqft204 South St, Jonesville, MI 49250For SaleMLS ID #26047320, Benjamin Jermeay, CENTURY 21 Affiliated. MichRIC
- $182,5003 bd2 ba1.5k sqft175 S Howell St, Hillsdale, MI 49242For SaleMLS ID #26038234, Christie M Plemmons, Christie Plemmons Realty. MichRIC
- $349,9003 bd2 ba1.4k sqft1050 Earlyn Dr, Hillsdale, MI 49242For SaleMLS ID #26019947, Tjay Fitton, Five Star Real Estate. MichRIC
- $275,9003 bd2 ba2k sqft5366 Folks Rd, Horton, MI 49246For SaleMLS ID #26040856, Blake Wyant, The Charles Reinhart Company. MichRIC
- $189,5003 bd1 ba1.4k sqft3591 Steamburg Rd, Hillsdale, MI 49242For SaleMLS ID #26044774, Sara Tripp, Xsell Realty. MichRIC
- $179,0003 bd2 ba1.6k sqft134 S Broad St, Hillsdale, MI 49242For Sale
 MLS ID #50215528, Holly Griewahn, Foundation Realty, LLC - Manitou Beach. MiRealSource
 - $269,0003 bd2 ba1.2k sqft1061 Litchfield Rd, Quincy, MI 49082For SaleMLS ID #26044812, Rachel Tell, Case Realty Group. MichRIC
- $249,9004 bd2 ba1.9k sqft475 Skyline Dr, Horton, MI 49246For SaleMLS ID #26046711, Jarchow & Lester, PRODUCTION REALTY - GRASS LAKE. MichRIC
- $389,0004 bd3 ba2.5k sqft3600 Jonesville Rd, Jonesville, MI 49250For SaleMLS ID #26048736, Bryan Herter, Grand Slam Realty LLC. MichRIC
- $349,0003 bd2 ba1.4k sqft11780 Grass Lake Rd, Hillsdale, MI 49242For SaleMLS ID #26040291, Michelle Wollet, Hillsdale Real Estate. MichRIC
