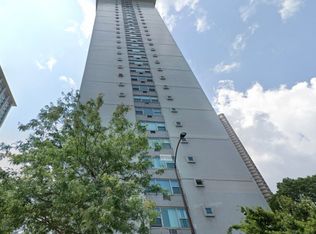
Experience ultimate lakefront living without the premium price tag! This beautifully updated studio condo at 3420 N Lake Shore Drive offers an incredible, low-maintenance opportunity, just steps from all the Lakefront has to offer. This layout easily converts into a one bedroom! Ready for immediate move-in, the chic unit combines unbeatable affordability with minimal monthly overhead. Relax or entertain on the expansive rooftop deck, boasting stunning, panoramic views of Belmont Harbor and the Chicago skyline. Located steps from major bus routes, express trains, dining, and shopping, the location is truly unmatched. This full-amenity building features a 24-hour door staff, an on-site engineer, a fitness room, a bike room, and garage parking options. Situated perfectly between multiple major Chicago universities, this property serves as a savvy, budget-friendly alternative to student housing, a seamless, turn-key investment property or a stylish in-town.
Contingent
$150,000
3420 N Lake Shore Dr APT 8J, Chicago, IL 60657
0beds
425sqft
:
Get pre-qualified$1,485/mo
Condominium, Apartment, Single Family Residence
Built in 1955
-- sqft lot
$-- Zestimate®
$353/sqft
$295/mo HOA
What's special
Beautifully updated studio condoExpansive rooftop deck
- --
- on Zillow |
- 923
- views |
- 88
- saves |
Zillow last checked:
Listing updated:
Listed by:
Mary Beth O'Shaughnessy 773-797-9500,
Engel & Voelkers Chicago
Source: MRED as distributed by MLS GRID,MLS#: 12698007
Facts & features
Interior
Bedrooms & bathrooms
- Bedrooms: 0
- Bathrooms: 1
- Full bathrooms: 1
Rooms
- Room types: Office
Dining room
- Features: Flooring (Luxury Vinyl)
- Level: Main
- Dimensions: COMBO
Kitchen
- Features: Flooring (Luxury Vinyl)
- Level: Main
- Area: 81 Square Feet
- Dimensions: 9X9
Living room
- Features: Flooring (Luxury Vinyl)
- Level: Main
- Area: 234 Square Feet
- Dimensions: 18X13
Office
- Features: Flooring (Luxury Vinyl)
- Level: Main
- Area: 48 Square Feet
- Dimensions: 6X8
Heating
- Electric
Cooling
- Wall Unit(s)
Appliances
- Laundry: Common Area
Features
- Basement: None
Interior area
- Total structure area: 0
- Total interior livable area: 425 sqft
Property
Parking
- Parking features: Yes, Other, Attached, Garage
- Has attached garage: Yes
Accessibility
- Accessibility features: No Disability Access
Details
- Parcel number: 14213070521045
- Special conditions: List Broker Must Accompany
Construction
Type & style
- Home type: Condo
- Property subtype: Condominium, Apartment, Single Family Residence
Materials
- Brick
Condition
- New construction: No
- Year built: 1955
Utilities & green energy
- Sewer: Public Sewer
- Water: Lake Michigan, Public
Community & HOA
HOA
- Has HOA: Yes
- Amenities included: Bike Room/Bike Trails, Door Person, Coin Laundry, Elevator in Residence, Exercise Room, Storage, On Site Manager/Engineer, Sundeck, Receiving Room, Service Elevator(s), Laundry
- Services included: Heat, Water, Insurance, Doorman, Cable TV, Exercise Facilities, Exterior Maintenance, Lawn Care, Scavenger, Snow Removal
- HOA fee: $295 monthly
Location
- Region: Chicago
Financial & listing details
- Price per square foot: $353/sqft
- Annual tax amount: $1,242
- Date on market: 7/13/2026
- Ownership: Condo
Estimated market value
Not available
Estimated sales range
Not available
Not available
Price history
Price history is unavailable.
Public tax history
Tax history is unavailable.
Monthly payment
Est. payment
Payment breakdown
Explore the cost of this home by adjusting the details. Changes won't be saved.Climate risks
Neighborhood: Lake View
Nearby schools
GreatSchools rating
- 8/10Nettelhorst Elementary SchoolGrades: PK-8Distance: 0.2 mi
- 3/10Lake View High SchoolGrades: 9-12Distance: 1.6 mi
Schools provided by the listing agent
- Elementary: Nettelhorst Elementary School
- High: Lake View High School
- District: 299
Source: MRED as distributed by MLS GRID. This data may not be complete. We recommend contacting the local school district to confirm school assignments for this home.
- $320,4002 bd2 ba1.5k sqft3410 N Lake Shore Dr #3H, Chicago, IL 60657Off Market
- $254,900-- bd-- ba-- sqft3410 N Lake Shore Dr #3I, Chicago, IL 60657Off Market
- $189,700-- bd-- ba-- sqft3410 N Lake Shore Dr #3J, Chicago, IL 60657Off Market
- $247,400-- bd-- ba-- sqft3410 N Lake Shore Dr #3K, Chicago, IL 60657Off Market
- $376,0002 bd2 ba1.2k sqft3420 N Lake Shore Dr APT 3N, Chicago, IL 60657Sold
- $227,900-- bd-- ba-- sqft3410 N Lake Shore Dr #4N, Chicago, IL 60657Off Market
- $235,0001 bd1 ba-- sqft3420 N Lake Shore Dr APT 4K, Chicago, IL 60657For Sale
- $272,000-- bd-- ba-- sqft3410 N Lake Shore Dr #4L, Chicago, IL 60657Off Market
- $319,900-- bd-- ba-- sqft3410 N Lake Shore Dr #4N, Chicago, IL 60657Off Market
A local agent can set up tours, give advice and negotiate with sellers.
Similar homes
- $164,900-- bd1 ba550 sqft3600 N Lake Shore Dr APT 616, Chicago, IL 60613New
 MLS ID #12722323, Paul Zimmermann, Pearson Realty Group. MRED as distributed by MLS GRID
 - $175,000-- bd1 ba570 sqft3550 N Lake Shore Dr APT 228, Chicago, IL 60657Active
 MLS ID #12706414, Ross Wall, @properties Christie's International Real Estate. MRED as distributed by MLS GRID
 - $175,000-- bd1 ba525 sqft2909 N Sheridan Rd APT 1201, Chicago, IL 60657Re-activated
 MLS ID #12702688, Chris McComas, @properties Christie's International Real Estate. MRED as distributed by MLS GRID
 - $164,000-- bd1 ba600 sqft4343 N Clarendon Ave APT 2110, Chicago, IL 60613New
 MLS ID #12726311, Connie Abels, ABR,GRI, RE/MAX Premier. MRED as distributed by MLS GRID
 - $155,000-- bd1 ba595 sqft5320 N Sheridan Rd APT 310, Chicago, IL 60640NewMLS ID #12723799, David Duncan, Jameson Sotheby's Intl Realty. MRED as distributed by MLS GRID
- $175,000-- bd1 ba500 sqft21 W Goethe St APT 17H, Chicago, IL 60610Price ChangeMLS ID #12722426, Trisha Diane, Fulton Grace Realty. MRED as distributed by MLS GRID
- $149,0001 bd1 ba561 sqft6118 N Sheridan Rd APT 310, Chicago, IL 60660ActiveMLS ID #12714702, Nitasha Kassam, @properties Christie's International Real Estate. MRED as distributed by MLS GRID
- $185,000-- bd1 ba600 sqft777 N Michigan Ave APT 3406, Chicago, IL 60611NewMLS ID #12723954, Amy Duong, Compass. MRED as distributed by MLS GRID
- $125,000-- bd1 ba421 sqft6104 N Winchester Ave APT Gc, Chicago, IL 60660ActiveMLS ID #12710754, Edward Touma, City Habitat Realty LLC. MRED as distributed by MLS GRID
- $135,000-- bd1 ba450 sqft4600 N Cumberland Ave Unit 205, Chicago, IL 60656NewMLS ID #12721708, Tom Cunningham, Baird & Warner. MRED as distributed by MLS GRID
- $195,000-- bd1 ba550 sqft1 E Scott St APT 2007, Chicago, IL 60610NewMLS ID #12724173, Victoria Amoroso, @properties Christie's International Real Estate. MRED as distributed by MLS GRID
- $--1 bd1 ba550 sqft655 W Irving Park Rd, Chicago, IL 60613AuctionAuction.com 2
- $165,000-- bd1 ba600 sqft5455 N Sheridan Rd APT 2509, Chicago, IL 60640ActiveMLS ID #12715660, Michael Dailey, Westward360 RM. MRED as distributed by MLS GRID
- $185,000-- bd1 ba600 sqft211 E Ohio St APT 1911, Chicago, IL 60611ActiveMLS ID #12579091, John McHatton, @properties Christies International Real Estate. MRED as distributed by MLS GRID
- $165,000-- bd1 ba600 sqft5455 N Sheridan Rd APT 2907, Chicago, IL 60640ActiveMLS ID #12712516, Myroslava Dysko, Core Realty & Investments Inc.. MRED as distributed by MLS GRID
- $149,9991 bd1 ba625 sqft6833 N Oakley Ave APT 3B, Chicago, IL 60645ActiveMLS ID #12716956, Michael Gerhardt, RE/MAX Premier. MRED as distributed by MLS GRID
- $200,0001 bd1 ba600 sqft2917 W Leland Ave APT G, Chicago, IL 60625NewMLS ID #12703327, Patrick Duffy, Baird & Warner. MRED as distributed by MLS GRID
- $169,900-- bd1 ba572 sqft253 E Delaware Pl APT 7H, Chicago, IL 60611ActiveMLS ID #12655317, Irene Yungerman, Baird & Warner. MRED as distributed by MLS GRID
- $175,000-- bd1 ba500 sqft2400 N Lakeview Ave APT 402, Chicago, IL 60614ActiveMLS ID #12673641, Tyrone Holmes, In Business Real Estate. MRED as distributed by MLS GRID
- $155,900-- bd1 ba520 sqft780 S Federal St APT 201, Chicago, IL 60605ActiveMLS ID #12695907, Valentina Limov, Zograf Realty. MRED as distributed by MLS GRID
