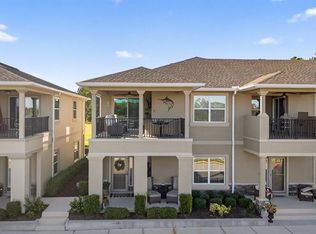
Welcome home to this beautifully maintained single-family like new townhome residence offering comfortable living space with 3 bedrooms and 2.5 bathrooms. The home was built by well-known Platinum Builders assuring quality workmanship. Perfectly situated in the highly sought-after Venetian Bay master-planned community, this modern home combines style and low maintenance living with the unbeatable lifestyle of New Smyrna Beach. The thoughtfully designed floor plan features generous living spaces perfect for both relaxing and entertaining. Enjoy seamless indoor-outdoor flow with covered balconies overlooking the front and rear of the home. The home is fully equipped with hurricane shutters which provide you with additional peace of mind. Additional amenities include an attached two-car garage, community pool, and a prime location within Venetian Bay.
Pending
$374,900
3421 Gallia St, New Smyrna Beach, FL 32168
3beds
2,090sqft
Townhouse, Residential
Built in 2020
-- sqft lot
$363,700 Zestimate®
$179/sqft
$286/mo HOA
What's special
Attached two-car garageCovered balconies
- 80 days |
- 155 |
- 3 |
Zillow last checked:
Listing updated:
Listed by:
Eric Zimmerman 386-846-1515,
RE/MAX Advantage,
Vincent Garino 386-200-6544
Source: DBAMLS,MLS#: 1227247
Facts & features
Interior
Bedrooms & bathrooms
- Bedrooms: 3
- Bathrooms: 3
- Full bathrooms: 2
- 1/2 bathrooms: 1
Bedroom 1
- Level: First
- Area: 175.26 Square Feet
- Dimensions: 12.70 x 13.80
Bedroom 2
- Level: Second
- Area: 157.32 Square Feet
- Dimensions: 13.11 x 12.00
Primary bathroom
- Level: First
- Area: 124.5 Square Feet
- Dimensions: 15.00 x 8.30
Bathroom 2
- Level: First
- Area: 35.19 Square Feet
- Dimensions: 6.90 x 5.10
Bathroom 3
- Level: Second
- Area: 66.69 Square Feet
- Dimensions: 11.70 x 5.70
Bathroom 3
- Level: Second
- Area: 124.12 Square Feet
- Dimensions: 10.70 x 11.60
Family room
- Level: Second
- Area: 329.82 Square Feet
- Dimensions: 23.90 x 13.80
Kitchen
- Level: First
- Area: 183.6 Square Feet
- Dimensions: 12.00 x 15.30
Living room
- Level: First
- Area: 229.5 Square Feet
- Dimensions: 17.00 x 13.50
Other
- Level: Second
- Area: 98.4 Square Feet
- Dimensions: 8.20 x 12.00
Other
- Level: Second
- Area: 157.29 Square Feet
- Dimensions: 14.70 x 10.70
Heating
- Central, Electric
Cooling
- Central Air
Appliances
- Included: Washer, Refrigerator, Microwave, Electric Range, Dryer, Disposal, Convection Oven
- Laundry: In Unit
Features
- Ceiling Fan(s), Primary Downstairs
- Flooring: Carpet, Tile
- Windows: Storm Shutters
Interior area
- Total structure area: 3,104
- Total interior livable area: 2,090 sqft
Property
Parking
- Total spaces: 2
- Parking features: Attached, Garage
- Attached garage spaces: 2
Features
- Levels: Two
- Stories: 2
- Patio & porch: Patio, Porch, Screened
- Exterior features: Balcony
- Has view: Yes
- View description: Trees/Woods
Details
- Parcel number: 730711000340
- Zoning description: Single Family
Construction
Type & style
- Home type: Townhouse
- Property subtype: Townhouse, Residential
- Attached to another structure: Yes
Materials
- Block, Concrete, Stucco
- Foundation: Slab
- Roof: Shingle
Condition
- Updated/Remodeled
- New construction: No
- Year built: 2020
Utilities & green energy
- Sewer: Public Sewer
- Water: Public
- Utilities for property: Cable Connected, Electricity Connected, Sewer Connected, Water Connected
Community & HOA
Community
- Subdivision: Venetian Bay
HOA
- Has HOA: Yes
- Amenities included: Pool
- Services included: Maintenance Grounds
- HOA fee: $632 quarterly
- Second HOA fee: $900 annually
Location
- Region: New Smyrna Beach
Financial & listing details
- Price per square foot: $179/sqft
- Tax assessed value: $327,248
- Annual tax amount: $2,553
- Date on market: 6/5/2026
- Listing terms: Cash,Conventional,FHA,VA Loan
- Electric utility on property: Yes
- Road surface type: Asphalt
Estimated market value
$363,700
$346,000 - $382,000
$2,789/mo
Price history
| Date | Event | Price |
|---|---|---|
| 8/11/2026 | Listed for sale | $374,900$179/sqft |
Source:  Stellar MLS #V4949491 Report a problem Stellar MLS #V4949491 Report a problem | ||
| 7/27/2026 | Pending sale | $374,900$179/sqft |
Source:  DBAMLS #1227247 Report a problem DBAMLS #1227247 Report a problem | ||
| 7/27/2026 | Contingent | $374,900$179/sqft |
Source: Stellar MLS #V4949491 Report a problem | ||
| 6/5/2026 | Listed for sale | $374,900+31.5%$179/sqft |
Source: Stellar MLS #V4949491 Report a problem | ||
| 7/21/2020 | Sold | $285,000$136/sqft |
Source: Public Record Report a problem | ||
Public tax history
| Year | Property taxes | Tax assessment |
|---|---|---|
| 2025 | $2,660 +1.7% | $207,604 +2.9% |
| 2024 | $2,617 +2.5% | $201,754 +3% |
| 2023 | $2,554 +1.9% | $195,878 +3% |
| 2022 | $2,506 | $190,173 +3% |
| 2021 | -- | $184,634 +739.2% |
| 2020 | $392 | $22,000 |
| 2019 | $392 -3.7% | $22,000 -15.4% |
| 2018 | $407 +64.2% | $26,000 +325.7% |
| 2017 | $248 | $6,107 |
Find assessor info on the county website
Monthly payment
Est. payment
Payment breakdown
Explore the cost of this home by adjusting the details. Changes won't be saved.Climate risks
Neighborhood: North Village
Nearby schools
GreatSchools rating
- 8/10Chisholm Elementary SchoolGrades: PK-5Distance: 5.9 mi
- 5/10New Smyrna Beach Middle SchoolGrades: 6-8Distance: 6.7 mi
- 5/10New Smyrna Beach High SchoolGrades: PK,9-12Distance: 6.3 mi
Schools provided by the listing agent
- Elementary: Chisholm
- Middle: New Smyrna Beach
- High: New Smyrna Beach
Source: DBAMLS. This data may not be complete. We recommend contacting the local school district to confirm school assignments for this home.
- $336,1003 bd2 ba-- sqft3419 Gallia St, New Smyrna Beach, FL 32168Off Market
- $368,3003 bd2 ba2k sqft3423 Gallia St, New Smyrna Beach, FL 32168Off Market
- $417,5004 bd4 ba2.4k sqft3417 Gallia St, New Smyrna Beach, FL 32168Sold
- $399,4004 bd3 ba2.4k sqft3425 Gallia St, New Smyrna Beach, FL 32168Off Market
- $401,0004 bd3 ba2.4k sqft3415 Gallia St, New Smyrna Beach, FL 32168Off Market
- $401,8004 bd4 ba2.3k sqft3427 Gallia St, New Smyrna Beach, FL 32168Off Market
- $369,0003 bd2 ba2k sqft3413 Gallia St, New Smyrna Beach, FL 32168Off Market
- $379,1003 bd2 ba2k sqft3429 Gallia St, New Smyrna Beach, FL 32168Off Market
A local agent can set up tours, give advice and negotiate with sellers.
Similar homes
- $384,7763 bd3 ba1.9k sqft3118 Portofino Blvd, New Smyrna Beach, FL 32168For Sale

 MLS ID #1229578, Vanessa Gardner, Villaggio on the Lakes Realty LLC. DBAMLS
 - $303,9003 bd3 ba1.6k sqft3006 Meleto Blvd, New Smyrna Beach, FL 32168For Sale
 MLS ID #1229472, Margaret McGovern, Keller Williams Realty Florida Partners. DBAMLS
 - $310,0003 bd2 ba1.6k sqft3616 Tresto St, New Smyrna Beach, FL 32168For Sale
 MLS ID #1227670, Walter Borgen, RE/MAX Signature. DBAMLS
 - $525,0003 bd4 ba1.8k sqft3065 Isles Way, New Smyrna Beach, FL 32168New Construction
 MLS ID #1229431, Carl Vasile, EXIT Real Estate Property Solutions. DBAMLS
 - $359,0003 bd2 ba1.5k sqft349 Caryota Ct, New Smyrna Beach, FL 32168For SaleMLS ID #1214745, Bryan Roddy, CENTURY 21 Sundance Realty. DBAMLS
- $315,0003 bd3 ba1.6k sqft3073 Meleto Blvd, New Smyrna Beach, FL 32168For SaleMLS ID #1227640, Michael Burgess, Realty Pros Assured. DBAMLS
- from $379,9002 bd2 ba1.5k sqftArbor II Plan, Woodhaven, Pt Orange, FL 32128New ConstructionICI Homes
- $489,9004 bd4 ba2.3k sqft3121 PORTOFINO Boulevard, New Smyrna Beach, FL 32168For Sale
 MLS ID #B26058281, Lexa Piazza, Keller Williams Realty Of The Treasure Coast. BeachesMLS
 - $259,9903 bd3 ba1.4k sqft1660 Great Osprey Way, New Smyrna Beach, FL 32168New ConstructionDBAMLS
- $259,9903 bd3 ba1.4k sqft1662 Great Osprey Way, New Smyrna Beach, FL 32168New ConstructionDBAMLS
- from $286,9903 bd3 ba1.4k sqftPearson - Interior Unit Plan, Sandalwood, New Smyrna Beach, FL 32168New ConstructionDR Horton
- $374,9904 bd2 ba1.8k sqft1044 Champion Ridge Dr, Daytona Beach, FL 32124New ConstructionDBAMLS
- from $409,9003 bd3 ba2k sqftBlossom II Plan, Woodhaven, Pt Orange, FL 32128New ConstructionICI Homes
- from $296,9903 bd3 ba1.4k sqftPearson - End Unit Plan, Sandalwood, New Smyrna Beach, FL 32168New ConstructionDR Horton
- from $366,9903 bd2 ba1.6k sqftAria Plan, Oak Leaf Preserve, New Smyrna Beach, FL 32132New ConstructionDR Horton
- $277,6903 bd3 ba1.4k sqft500 Prosecco Dr, Holly Hill, FL 32117New ConstructionDBAMLS
- $375,0003 bd2 ba1.9k sqft549 Champion Ridge Dr, Daytona Beach, FL 32124For SaleMLS ID #1222358, Justin Gore, Florida Advantage Realty Group. DBAMLS
- from $527,9994 bd5 ba2.9k sqftBradley Plan, Ardisia Park, New Smyrna Beach, FL 32168New ConstructionTaylor Morrison
- $249,9003 bd3 ba1.6k sqft64 Bella Oaks Dr, Port Orange, FL 32129For SaleMLS ID #1227288, Aegidius Warmerdam, Miller Real Estate and Assoc.. DBAMLS
- $389,9994 bd2 ba1.8k sqft3970 Sunset Cove Dr, Port Orange, FL 32129For SaleMLS ID #1221049, Matthew McLean, Shoreline Realty. DBAMLS
