Under contract-accepting backup offers. NO HOA! This 2 bedroom, 1 bathroom property has an eat-in kitchen with granite countertops & dining space, and a separate living room for gathering. There is luxury vinyl plank (LVP) floors throughout the home and the bathroom has been newly tiled. The home has UV double-insulated windows, 8x10 shed with finished interior, electricity & wall A/C unit, and a spacious fenced backyard with vehicle gate. Seller updates include screen-enclosed front entry, landscape & sod, bathroom tile, crown molding, living room ceiling fan, LVP & baseboards, and finished shed. This home sweet home is tucked away approximately a half mile to Havendale Blvd which leads to groceries, restaurants and connecting highways/roads for commutes. A brand new Publix will soon be opening right next to this neighborhood! Bring your watercraft because you're approximately one mile to a public boat ramp for Lake Jessie which is known for its fishing, aviation activity (including seaplanes!), and is part of Winter Haven's famous Chain of Lakes.
Under contract
Price cut: $5K (6/25)
$182,000
3421 HICKORY STREET NW, WINTER HAVEN, FL 33881
2beds
690sqft
:
Get pre-qualified$1,253/mo
Single Family Residence
Built in 1955
8,999 Square Feet Lot
$-- Zestimate®
$264/sqft
$-- HOA
What's special
Uv double-insulated windowsCrown moldingLandscape and sodScreen-enclosed front entry
- 60 days |
- 342 |
- 21 |
Likely to sell faster than
Zillow last checked:
Listing updated:
Listed by:
Juan Castro 407-808-5353,
REDFIN CORPORATION 407-708-9747
Source: Stellar MLS,MLS#: O6412571 Originating MLS: Orlando Regional
Originating MLS: Orlando Regional
Facts & features
Interior
Bedrooms & bathrooms
- Bedrooms: 2
- Bathrooms: 1
- Full bathrooms: 1
Rooms
- Room types: Great Room
Primary bedroom
- Features: Built-in Closet
- Level: First
- Area: 110 Square Feet
- Dimensions: 11x10
Bedroom 2
- Features: Built-in Closet
- Level: First
- Area: 110 Square Feet
- Dimensions: 11x10
Balcony porch lanai
- Level: First
- Area: 30 Square Feet
- Dimensions: 6x5
Dinette
- Level: First
- Area: 30 Square Feet
- Dimensions: 6x5
Kitchen
- Level: First
- Area: 88 Square Feet
- Dimensions: 11x8
Laundry
- Level: First
- Area: 48 Square Feet
- Dimensions: 8x6
Living room
- Level: First
- Area: 150 Square Feet
- Dimensions: 15x10
Heating
- Central, Electric, Heat Pump
Cooling
- Central Air
Appliances
- Included: Electric Water Heater, Microwave, Range, Refrigerator
- Laundry: Laundry Room
Features
- Ceiling Fan(s), Crown Molding, Eating Space In Kitchen, High Ceilings, Open Floorplan, Solid Surface Counters, Stone Counters
- Flooring: Luxury Vinyl, Tile
- Windows: Window Treatments
- Has fireplace: No
Interior area
- Total structure area: 1,038
- Total interior livable area: 690 sqft
Property
Parking
- Total spaces: 1
- Parking features: Carport
- Carport spaces: 1
Features
- Levels: One
- Stories: 1
- Patio & porch: Front Porch
- Exterior features: Lighting, Sidewalk
- Fencing: Chain Link
Lot
- Size: 8,999 Square Feet
- Dimensions: 90 x 100
- Features: Landscaped
- Residential vegetation: Trees/Landscaped
Details
- Additional structures: Shed(s)
- Parcel number: 252813340800004060
- Zoning: R-1
- Special conditions: None
Construction
Type & style
- Home type: SingleFamily
- Property subtype: Single Family Residence
Materials
- Block
- Foundation: Slab
- Roof: Shingle
Condition
- New construction: No
- Year built: 1955
Utilities & green energy
- Sewer: Septic Tank
- Water: Public
- Utilities for property: BB/HS Internet Available, Cable Available, Cable Connected, Electricity Available, Electricity Connected, Public, Water Available, Water Connected
Community & HOA
Community
- Pet fee: $0 monthly
- Subdivision: BILTMORE SHORES
HOA
- Has HOA: No
Location
- Region: Winter Haven
Financial & listing details
- Price per square foot: $264/sqft
- Tax assessed value: $130,222
- Annual tax amount: $962
- Date on market: 6/1/2026
- Cumulative days on market: 61 days
- Listing terms: Cash,Conventional,FHA,VA Loan
- Ownership: Fee Simple
- Total actual rent: 0
- Electric utility on property: Yes
- Road surface type: Paved
Estimated market value
Not available
Estimated sales range
Not available
Not available
Price history
| Date | Event | Price |
|---|---|---|
| 7/17/2026 | Contingent | $182,000$264/sqft |
Source:  Stellar MLS #O6412571 Report a problem Stellar MLS #O6412571 Report a problem | ||
| 6/25/2026 | Price change | $182,000-2.7%$264/sqft |
Source: Stellar MLS #O6412571 Report a problem | ||
| 6/1/2026 | Listed for sale | $187,000+167.1%$271/sqft |
Source: Stellar MLS #O6412571 Report a problem | ||
| 4/23/2019 | Sold | $70,000$101/sqft |
Source: Public Record Report a problem | ||
Public tax history
| Year | Property taxes | Tax assessment |
|---|---|---|
| 2025 | $203 +7.7% | $40,316 +2.9% |
| 2024 | $188 +7.2% | $39,180 +3% |
| 2023 | $176 +7.6% | $38,039 +3% |
| 2022 | $163 +5.5% | $36,931 +3% |
| 2021 | $155 +3.9% | $35,855 +1.4% |
| 2020 | $149 +119.4% | $35,360 -0.4% |
| 2019 | $68 -86% | $35,504 +1.9% |
| 2018 | $483 +5.2% | $34,842 +2.1% |
| 2017 | $460 +663.2% | $34,125 +2.1% |
| 2016 | $60 -1.7% | $33,423 +0.7% |
| 2015 | $61 -83.9% | $33,191 +0.8% |
| 2014 | $380 +549.9% | $32,928 +1.5% |
| 2013 | $58 +8.9% | $32,441 +1.7% |
| 2012 | $54 -9.2% | $31,899 -1.6% |
| 2011 | $59 -46.3% | $32,414 -13.6% |
| 2010 | $110 -52.7% | $37,496 -2.6% |
| 2009 | $233 +8% | $38,479 +0.1% |
| 2008 | $216 | $38,441 |
| 2007 | -- | -- |
| 2006 | $205 | -- |
| 2005 | -- | -- |
| 2004 | $159 +7.4% | -- |
| 2003 | $148 +7.3% | $33,680 +2.4% |
| 2002 | $138 +7% | $32,891 +1.6% |
| 2001 | $129 | $32,373 |
Find assessor info on the county website
Monthly payment
Est. payment
Payment breakdown
Explore the cost of this home by adjusting the details. Changes won't be saved.Climate risks
Neighborhood: Inwood
Nearby schools
GreatSchools rating
- 3/10Auburndale Central Elementary SchoolGrades: PK-5Distance: 1.4 mi
- 4/10Westwood Middle SchoolGrades: 6-8Distance: 1.4 mi
- 3/10Auburndale Senior High SchoolGrades: PK,9-12Distance: 1.8 mi
- $194,9003 bd1 ba960 sqft3425 Hickory St NW, Winter Haven, FL 33881Off Market
- $216,9003 bd1 ba1k sqft3417 Hickory St NW, Winter Haven, FL 33881Off Market

- $164,3002 bd1 ba960 sqft3414 NW Elm St, Winter Haven, FL 33881Off Market
- $239,0004 bd2 ba1.7k sqft3410 NW Elm St, Winter Haven, FL 33881Off Market
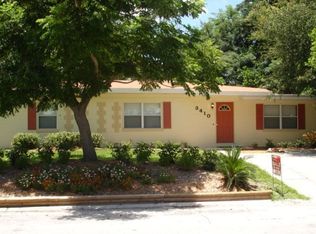
- $190,9003 bd1 ba1.1k sqft3429 Hickory St NW, Winter Haven, FL 33881Off Market
- $165,0003 bd1 ba947 sqft3422 Hickory St NW, Winter Haven, FL 33881Sold
- $221,6003 bd2 ba1k sqft3418 Hickory St NW, Winter Haven, FL 33881Off Market
- $195,0003 bd1 ba960 sqft3122 Walnut St, Winter Haven, FL 33881Sold
A local agent can set up tours, give advice and negotiate with sellers.
Similar homes
- $180,0002 bd2 ba720 sqft415 AVENUE E SE, WINTER HAVEN, FL 33880For Sale
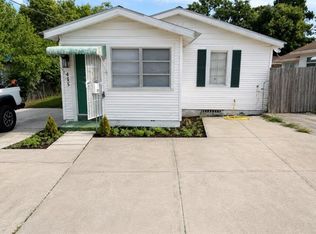
 MLS ID #TB8533931, Matthew Brown, PALLADIUM INVESTMENTS INC. Stellar MLS
 - $200,9992 bd1 ba968 sqft1101 28TH STREET NW, WINTER HAVEN, FL 33881For Sale
 MLS ID #O6414725, Yulimar Machado, OUTLET REALTY. Stellar MLS
 - $199,9992 bd1 ba936 sqft3214 AVENUE Q NW, WINTER HAVEN, FL 33881For Sale
 MLS ID #O6408954, Raquel Littlejohn, MAINSTAY BROKERAGE LLC. Stellar MLS
 - $189,0002 bd1 ba750 sqft404 ARMOUR AVENUE, AUBURNDALE, FL 33823For Sale
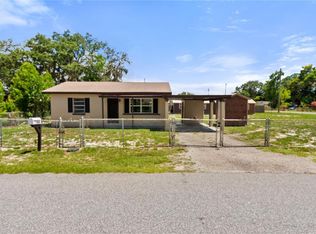 MLS ID #L4962754, Jesi Oakley, KELLER WILLIAMS REALTY SMART 1. Stellar MLS
 - $175,0003 bd1 ba912 sqft300 AVENUE V NE, WINTER HAVEN, FL 33881For SaleMLS ID #L4961309, Casandra Vann, KELLER WILLIAMS REALTY. Stellar MLS
- $189,0002 bd2 ba972 sqft1213 8TH STREET NW, WINTER HAVEN, FL 33881For SaleMLS ID #L4961397, Holly Patterson, KELLER WILLIAMS REALTY. Stellar MLS
- $215,0003 bd2 ba640 sqft1303 37TH STREET NW, WINTER HAVEN, FL 33881For SaleMLS ID #TB8506143, Patrick Massey, MARK SPAIN REAL ESTATE. Stellar MLS
- $129,9002 bd1 ba720 sqft1380 35TH STREET NW, WINTER HAVEN, FL 33881For SaleMLS ID #L4959338, Stephen Hubbell, XCELLENCE. Stellar MLS
- $170,0002 bd2 ba942 sqft345 24TH STREET NW #23, WINTER HAVEN, FL 33880For SaleMLS ID #L4960143, Cheryl Brewer, COLDWELL BANKER REALTY. Stellar MLS
- $169,0002 bd2 ba845 sqft2600 LUCERNE PARK ROAD #521, WINTER HAVEN, FL 33881For SaleMLS ID #P4938931, Eileen Belanger, CENTURY 21 MYERS REALTY LAKE WALES. Stellar MLS
- $199,9002 bd2 ba898 sqft210 FLORIDA DRIVE, AUBURNDALE, FL 33823For SaleMLS ID #O6373486, Chris Holmes, EMPIRE NETWORK REALTY. Stellar MLS
- $219,0004 bd2 ba1k sqft517 TANGLEWOOD DRIVE, AUBURNDALE, FL 33823For SaleMLS ID #L4963021, Tabatha Pugh, KELLER WILLIAMS REALTY. Stellar MLS
- $174,9002 bd1 ba748 sqft2418 JUNGLE STREET, LAKELAND, FL 33801For SaleMLS ID #L4963236, Gate Arty, KELLER WILLIAMS REALTY. Stellar MLS
- $145,0002 bd2 ba1k sqft345 24TH STREET NW #25, WINTER HAVEN, FL 33880For SaleMLS ID #P4937740, Michele Elchin, DALTON WADE INC. Stellar MLS
- $190,0002 bd2 ba840 sqft312 DONALD LANE, WINTER HAVEN, FL 33880For SaleMLS ID #O6417208, Ron Astorga, DALTON WADE INC. Stellar MLS
- $183,5002 bd1 ba822 sqft1248 WOODLAND AVENUE, LAKELAND, FL 33801For SaleMLS ID #L4959714, Stephanie Gavric, FEE SIMPLE REALTY LLC. Stellar MLS
- $174,0003 bd2 ba920 sqft2206 SHIRAH ROAD, AUBURNDALE, FL 33823For SaleMLS ID #O6356992, Damaris Oliva, MARKET CONNECT REALTY LLC. Stellar MLS
- $250,0003 bd2 ba1k sqft113 6TH JPV STREET, WINTER HAVEN, FL 33880For SaleMLS ID #TB8498029, John Evans, CENTURY 21 BEGGINS ENTERPRISES. Stellar MLS
- $225,0003 bd2 ba845 sqft310 CORDOVA ROAD, AUBURNDALE, FL 33823For SaleMLS ID #S5152734, Zaida Cordero, LA ROSA REALTY KISSIMMEE. Stellar MLS
- $205,0003 bd2 ba980 sqft728 HENRY ST, AUBURNDALE, FL 33823New ConstructionMLS ID #S5154105, Frankie Eizere, RE/MAX HERITAGE PROFESSIONALS. Stellar MLS
