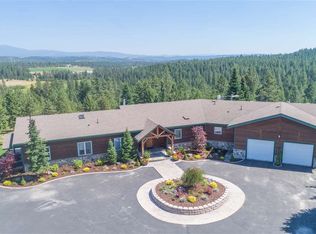
Nestled on 11.02 acres in the gated Antler Ridge community, this beautifully maintained single-level home blends comfort, craftsmanship,and wide-open space, with stunning views of Mt. Spokane. Surrounded by evergreens and open skies, the setting is peaceful and private. Inside, a bright Great Room with vaulted ceilings and expansive windows fills the home with natural light. The open-flow connects living, dining, and kitchen areas, ideal for daily living and entertaining. The kitchen features hickory cabinetry, stainless steel appliances, quartz countertops, and a large island. The home offers 3 bedrooms and 2 full baths, including a Primary Suite with a double sink vanity, soaking tub, separate shower, and walk-in closet. Enjoy the covered front porch at sunset or the screened-in patio at sunrise. A 2-car garage with a wood stove, 48’ x 32’ framed accessory building, Brand new high-efficiency gas furnace & central A/C unit!, generator transfer panel, and a cute garden shed complete this wonderful property.
Pending
Listed by: RSVP Real Estate Group • Larry Kloetsch
Price cut: $15K (6/12)
$674,000
34212 N Vista Point Lane, Deer Park, WA 99006
3beds
1,503sqft
Single Family Residence
Built in 2017
11.02 Acres Lot
$-- Zestimate®
$448/sqft
$83/mo HOA
What's special
Screened-in patioKitchen features hickory cabinetryLarge islandSingle-level homeWalk-in closetSoaking tubSeparate shower
- 54 days |
- 99 |
- 1 |
Zillow last checked:
Listing updated:
Listed by:
Larry Kloetsch,
RSVP Real Estate Group
Source: NWMLS as distributed by MLS GRID,MLS#: 2539337
Facts & features
Interior
Bedrooms & bathrooms
- Bedrooms: 3
- Bathrooms: 2
- Full bathrooms: 2
- Main level bathrooms: 2
- Main level bedrooms: 3
Primary bedroom
- Level: Main
Bedroom
- Level: Main
Bedroom
- Level: Main
Bathroom full
- Level: Main
Bathroom full
- Level: Main
Entry hall
- Level: Main
Great room
- Level: Main
Kitchen with eating space
- Level: Main
Utility room
- Level: Main
Heating
- Fireplace, 90%+ High Efficiency, Forced Air, Electric, Natural Gas
Cooling
- Forced Air
Appliances
- Included: Dishwasher, Dryer, Microwave, Refrigerator, See Remarks, Stove(s)/Range(s), Washer, Dishwasher(s), Dryer(s), Microwave(s), Refrigerator(s), Washer(s)
Features
- Bath Off Primary
- Flooring: Vinyl, Vinyl Plank, Carpet
- Windows: Dbl Pane/Storm Window
- Basement: None
- Number of fireplaces: 1
- Fireplace features: Wood Burning, Main Level: 1, Fireplace
Interior area
- Total structure area: 1,503
- Total interior livable area: 1,503 sqft
Video & virtual tour
Property
Parking
- Total spaces: 4
- Parking features: Attached Garage, Detached Garage
- Has attached garage: Yes
- Covered spaces: 4
Features
- Levels: One
- Stories: 1
- Entry location: Main
- Patio & porch: Bath Off Primary, Dbl Pane/Storm Window, Fireplace, Vaulted Ceiling(s), Walk-In Closet(s), Wired for Generator
- Has view: Yes
- View description: Mountain(s), Territorial
Lot
- Size: 11.02 Acres
- Features: Paved, Secluded, Cable TV, Deck, Gated Entry, High Speed Internet, Outbuildings, Shop
- Topography: Level,Partial Slope,Rolling
- Residential vegetation: Brush, Garden Space, Wooded
Details
- Parcel number: 39333.9075
- Special conditions: Standard
- Other equipment: Wired for Generator
Construction
Type & style
- Home type: SingleFamily
- Architectural style: 1 Story
- Property subtype: Single Family Residence
Materials
- Cement Planked, Cement Plank
- Foundation: Poured Concrete
- Roof: Composition
Condition
- Year built: 2017
Utilities & green energy
- Electric: Company: Avista
- Sewer: Septic Tank
- Water: Individual Well, See Remarks
- Utilities for property: Starlink
Community & HOA
Community
- Features: CCRs, Gated, Trail(s)
- Subdivision: Deer Park
HOA
- Services included: Common Area Maintenance, Road Maintenance, Snow Removal
- HOA fee: $250 quarterly
Location
- Region: Deer Park
Financial & listing details
- Price per square foot: $448/sqft
- Tax assessed value: $769,480
- Annual tax amount: $6,077
- Date on market: 7/15/2026
- Cumulative days on market: 41 days
- Listing terms: Conventional,FHA,USDA Loan,VA Loan
- Inclusions: Dishwasher(s), Dryer(s), Microwave(s), Refrigerator(s), See Remarks, Stove(s)/Range(s), Washer(s)
Estimated market value
Not available
Estimated sales range
Not available
Not available
Price history
| Date | Event | Price |
|---|---|---|
| 7/2/2026 | Pending sale | $674,000$448/sqft |
Source:  NWMLS as distributed by MLS GRID #2539337 Report a problem NWMLS as distributed by MLS GRID #2539337 Report a problem | ||
| 7/2/2026 | Listed for sale | $674,000$448/sqft |
Source: NWMLS as distributed by MLS GRID #2539337 Report a problem | ||
| 7/2/2026 | Pending sale | $674,000$448/sqft |
Source:  SMLS as distributed by MLS GRID #202615138 Report a problem SMLS as distributed by MLS GRID #202615138 Report a problem | ||
| 6/12/2026 | Price change | $674,000-2.2%$448/sqft |
Source: SMLS as distributed by MLS GRID #202615138 Report a problem | ||
| 4/23/2026 | Price change | $689,000-5.6%$458/sqft |
Source: SMLS as distributed by MLS GRID #202615138 Report a problem | ||
| 4/9/2026 | Listed for sale | $729,950+12.3%$486/sqft |
Source: SMLS as distributed by MLS GRID #202615138 Report a problem | ||
| 7/30/2021 | Sold | $650,000$432/sqft |
Source: SMLS as distributed by MLS GRID #202117132 Report a problem | ||
| 7/3/2021 | Pending sale | $650,000$432/sqft |
Source: SMLS as distributed by MLS GRID #202117132 Report a problem | ||
| 7/1/2021 | Listed for sale | $650,000$432/sqft |
Source: SMLS as distributed by MLS GRID #202117132 Report a problem | ||
| 6/22/2021 | Pending sale | $650,000$432/sqft |
Source: SMLS as distributed by MLS GRID #202117132 Report a problem | ||
| 6/12/2021 | Listed for sale | $650,000$432/sqft |
Source: SMLS as distributed by MLS GRID #202117132 Report a problem | ||
Public tax history
| Year | Property taxes | Tax assessment |
|---|---|---|
| 2025 | $6,077 +2.6% | $769,480 +2.9% |
| 2024 | $5,922 +11.8% | $747,490 +8.5% |
| 2023 | $5,295 +1.9% | $689,010 +3.6% |
| 2022 | $5,194 +64.6% | $664,910 +93% |
| 2021 | $3,156 -1.1% | $344,560 +9.3% |
| 2020 | $3,192 +11.5% | $315,160 +9.3% |
| 2019 | $2,863 | $288,280 +17.8% |
| 2018 | $2,863 +3.4% | $244,750 +179.6% |
| 2017 | $2,769 +182.5% | $87,550 |
| 2016 | $980 -5.9% | $87,550 |
| 2015 | $1,041 | $87,550 |
| 2014 | $1,041 | $87,550 |
| 2013 | $1,041 +7.6% | -- |
| 2011 | $968 +8.8% | -- |
| 2010 | $889 | -- |
Find assessor info on the county website
Monthly payment
Est. payment
Payment breakdown
Explore the cost of this home by adjusting the details. Changes won't be saved.Climate risks
Neighborhood: 99006
Getting around
0 / 100
Car-DependentNearby schools
GreatSchools rating
- 6/10Riverside Elementary SchoolGrades: PK-5Distance: 1.1 mi
- 7/10Riverside Middle SchoolGrades: 6-8Distance: 1.1 mi
- 6/10Riverside High SchoolGrades: 9-12Distance: 1.3 mi
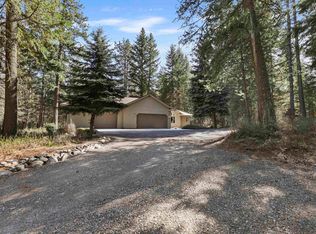
- $792,3003 bd-- ba2.7k sqft33910 N Vista Point Ln, Deer Park, WA 99006Off Market
- $775,0004 bd-- ba3.3k sqft2427 E Canter Ln, Deer Park, WA 99006Sold

- $70,0005.54 acres346XX N Regal Ln, Deer Park, WA 99006Sold
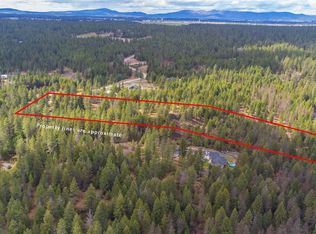
- $125,00010 acresLOT 30th E, Deer Park, WA 99006Sold
- $635,0003 bd2 ba1.5k sqft2419 E Canter Ln, Deer Park, WA 99006Sold
- $125,00010 acresLOT 30 E North Park Ln, Deer Park, WA 99006Sold
- $915,0006 bd3 ba4.6k sqft34119 N Regal Ln, Deer Park, WA 99006For Sale
- $225,00010.04 acres44 E North Park Ln, Deer Park, WA 99006Lot/Land
A local agent can set up tours, give advice and negotiate with sellers.
Similar homes
- $685,0004 bd2 ba2k sqft36314 N Sheldon Rd, Spokane, WA 99006For Sale
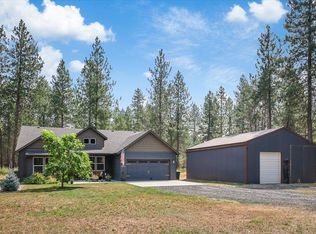 MLS ID #202622652, Barbara Frye, Amplify Real Estate Services. SMLS as distributed by MLS GRID
 - $599,9003 bd3 ba2.2k sqft814 N High Desert Dr, Deer Park, WA 99006For Sale
 MLS ID #202618748, Polly Holman, Live Real Estate, LLC. SMLS as distributed by MLS GRID
 - $665,0003 bd3 ba2.1k sqft106 Juanita Ln, Elk, WA 99009For Sale
 MLS ID #202619158, Teresa Van Dyke, Realty One Group Eclipse. SMLS as distributed by MLS GRID
 - $560,0003 bd2 ba2k sqft38911 N Newport Hwy, Elk, WA 99009For Sale
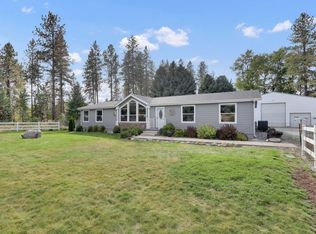 MLS ID #202621845, Michael Schmidt, John L Scott, Inc.. SMLS as distributed by MLS GRID
 - $410,0003 bd2 ba1.4k sqft1626 E C St, Deer Park, WA 99006For SaleMLS ID #202623007, Zak Allen, Amplify Real Estate Services. SMLS as distributed by MLS GRID
- $610,0003 bd3 ba1.9k sqft12120 E Deer Creek Rd, Chattaroy, WA 99003For SaleMLS ID #202619925, Michael Baumgarden, NVEST. SMLS as distributed by MLS GRID
- $490,0003 bd2 ba1.5k sqft1315 E Cascade Ct, Deer Park, WA 99006For SaleMLS ID #202618668, Jim Wynne, Windermere North. SMLS as distributed by MLS GRID
- $799,0003 bd2 ba1.3k sqft1061 Roberts Rd, Newport, WA 99156For SaleMLS ID #202622558, Angela Newcomb, EXIT Real Estate Professionals. SMLS as distributed by MLS GRID
- $598,0003 bd2 ba2.2k sqft1576 Sunrise Hill Ln, Newport, WA 99156For SaleMLS ID #202623053, Cambria Henry, Haven Real Estate Group. SMLS as distributed by MLS GRID
- $628,9004 bd3 ba2k sqft1305 N High Desert Dr, Deer Park, WA 99006New ConstructionMLS ID #202620512, John Kirsch, Coldwell Banker Tomlinson. SMLS as distributed by MLS GRID
- $449,5003 bd2 ba1.5k sqft1702 W Denison Chattaroy Rd, Deer Park, WA 99006For SaleMLS ID #202619855, Jennifer Griffin, Real Estate Marketplace NW,Inc. SMLS as distributed by MLS GRID
- $649,0003 bd2 ba1.5k sqft7706 E Bigelow Gulch Rd, Spokane, WA 99217For SaleMLS ID #202619693, Lara Mchenry, Coldwell Banker Tomlinson. SMLS as distributed by MLS GRID
- $429,0003 bd2 ba1.4k sqft1117 N Main St, Deer Park, WA 99006For SaleMLS ID #202618494, Warren Schick, Real Estate Marketplace NW,Inc. SMLS as distributed by MLS GRID
- $750,0003 bd2 ba1.9k sqft14305 E Nelson Rd, Elk, WA 99009For SaleMLS ID #202612243, Evette Behan, Keller Williams Spokane - Main. SMLS as distributed by MLS GRID
- $469,0003 bd2 ba1.7k sqft11914 E Laurel Rd, Elk, WA 99009For SaleMLS ID #46239, Dustin Haynes, Keller Williams Realty Coeur d'Alene. Northeast Washington AOR
- $429,0003 bd2 ba1.2k sqft1609 E Marilyn Cir, Deer Park, WA 99006For SaleMLS ID #202619988, Sharma Meckelson, Windermere North/Deer Park. SMLS as distributed by MLS GRID
- $534,0003 bd2 ba1.8k sqft31810 N Schwachtgen Rd, Chattaroy, WA 99003For SaleMLS ID #202620120, Paula Maynard, Mountain Real Estate, LLC. SMLS as distributed by MLS GRID
- $775,0003 bd1 ba1.2k sqft24416 N Orchard Bluff Rd, Chattaroy, WA 99003For SaleMLS ID #202622492, Megan Herzer, eXp Realty, LLC. SMLS as distributed by MLS GRID
- $450,0004 bd3 ba1.6k sqft33113 N Milan Rd, Chattaroy, WA 99003For SaleMLS ID #202618283, David Reynolds, Source Real Estate. SMLS as distributed by MLS GRID
- $390,0004 bd2 ba2k sqft38821 N Newport Highway, Elk, WA 99009ActiveMLS ID #2467022, Jason Veith. NWMLS as distributed by MLS GRID
