Welcome to 3422 Elmora Ave! This newly renovated 2-bedroom, 1.5-bathroom home greets you with covered front porch and fenced front yard. Inside, enjoy a bright, cozy living space and a convenient main-level half bath. The updated eat-in kitchen features brand-new white shaker cabinets, new appliances, and direct access to the private rear parking pad. Upstairs offers two spacious bedrooms and a full bath. The unfinished lower level is ready for you to finish - framed and insulated, and includes a washer & dryer with plenty of storage space. Important: Buyer must meet household income limits (not to exceed 80% of the Area Median Income). Speak to your agent for program details and qualifications. Lot size is an estimate. Come make 3422 Elmora Your Home!
Pending
$120,000
3422 Elmora Ave, Baltimore, MD 21213
2beds
896sqft
Townhouse
Built in 1925
1,072 Square Feet Lot
$-- Zestimate®
$134/sqft
$-- HOA
What's special
Convenient main-level half bathFenced front yardNew appliancesCovered front porchTwo spacious bedroomsUpdated eat-in kitchenBrand-new white shaker cabinets
- 28 days
- 260
- 15
Likely to sell faster than
Zillow last checked:
Listing updated:
Listed by:
Megan Richardson 443-955-0540,
Cummings & Co. Realtors (410) 823-0033,
Listing Team: Your Home Group, Co-Listing Team: Your Home Group,Co-Listing Agent: Wendy P Lagrant 443-253-2498,
Cummings & Co. Realtors
Source: Bright MLS,MLS#: MDBA2231090
Facts & features
Interior
Bedrooms & bathrooms
- Bedrooms: 2
- Bathrooms: 2
- Full bathrooms: 1
- 1/2 bathrooms: 1
- Main level bathrooms: 1
Rooms
- Room types: Living Room, Dining Room, Primary Bedroom, Bedroom 2, Kitchen, Basement, Full Bath, Half Bath
Primary bedroom
- Level: Upper
- Area: 132 Square Feet
- Dimensions: 11 X 12
Bedroom 2
- Level: Upper
- Area: 126 Square Feet
- Dimensions: 9 X 14
Basement
- Level: Lower
- Area: 364 Square Feet
- Dimensions: 14 X 26
Dining room
- Level: Main
- Area: 66 Square Feet
- Dimensions: 11 X 6
Other
- Level: Upper
- Area: 55 Square Feet
- Dimensions: 11 X 5
Half bath
- Level: Main
- Area: 30 Square Feet
- Dimensions: 6 X 5
Kitchen
- Features: Dining Area, Flooring - Luxury Vinyl Plank
- Level: Main
- Area: 88 Square Feet
- Dimensions: 11 X 8
Living room
- Features: Flooring - Luxury Vinyl Plank
- Level: Main
- Area: 126 Square Feet
- Dimensions: 9 X 14
Heating
- Forced Air, Electric
Cooling
- Central Air, Electric
Appliances
- Included: Dishwasher, Refrigerator, Range Hood, Washer, Dryer, Oven/Range - Electric, Water Heater, Electric Water Heater
- Laundry: In Basement, Washer In Unit, Dryer In Unit
Features
- Bathroom - Tub Shower, Combination Kitchen/Dining, Eat-in Kitchen, Dry Wall
- Flooring: Luxury Vinyl
- Windows: Double Hung, Double Pane Windows, Energy Efficient
- Basement: Full,Sump Pump,Connecting Stairway
- Has fireplace: No
Interior area
- Total structure area: 1,344
- Total interior livable area: 896 sqft
- Finished area above ground: 896
- Finished area below ground: 0
Video & virtual tour
Property
Parking
- Total spaces: 2
- Parking features: Concrete, Off Street
- Has uncovered spaces: Yes
Accessibility
- Accessibility features: None
Features
- Levels: Two
- Stories: 2
- Pool features: None
Lot
- Size: 1,072 Square Feet
Details
- Additional structures: Above Grade, Below Grade
- Parcel number: 0308264178J034
- Zoning: R-7
- Special conditions: Standard
Construction
Type & style
- Home type: Townhouse
- Architectural style: Traditional
- Property subtype: Townhouse
Materials
- Brick
- Foundation: Block
- Roof: Rubber
Condition
- New construction: No
- Year built: 1925
- Major remodel year: 2026
Utilities & green energy
- Electric: 200+ Amp Service
- Sewer: Public Sewer
- Water: Public
- Utilities for property: Electricity Available, Water Available, Sewer Available
Community & HOA
Community
- Subdivision: Four By Four
HOA
- Has HOA: No
Location
- Region: Baltimore
- Municipality: BALTIMORE
Financial & listing details
- Price per square foot: $134/sqft
- Tax assessed value: $15,667
- Annual tax amount: $370
- Date on market: 9/14/2026
- Listing agreement: Exclusive Right To Sell
- Ownership: Fee Simple
Estimated market value
Not available
Estimated sales range
Not available
Not available
Price history
| Date | Event | Price |
|---|---|---|
| 9/18/2026 | Pending sale | $120,000$134/sqft |
Source:  Bright MLS #MDBA2231090 Report a problem Bright MLS #MDBA2231090 Report a problem | ||
| 9/14/2026 | Listed for sale | $120,000+11900%$134/sqft |
Source: Bright MLS #MDBA2231090 Report a problem | ||
| 12/17/2024 | Sold | $1,000-96.4%$1/sqft |
Source: Public Record Report a problem | ||
| 10/28/2004 | Sold | $27,999-52.5%$31/sqft |
Source: Public Record Report a problem | ||
| 5/5/2004 | Sold | $59,000+19.2%$66/sqft |
Source: Public Record Report a problem | ||
| 1/5/1999 | Sold | $49,500$55/sqft |
Source: Public Record Report a problem | ||
Public tax history
| Year | Property taxes | Tax assessment |
|---|---|---|
| 2025 | $307 +5.4% | $13,000 +5.4% |
| 2024 | $291 +5.7% | $12,333 +5.7% |
| 2023 | $275 +6.1% | $11,667 +6.1% |
| 2022 | $260 | $11,000 |
| 2021 | $260 | $11,000 |
| 2020 | $260 -15.4% | $11,000 -15.4% |
| 2019 | $307 | $13,000 |
| 2018 | $307 | $13,000 |
| 2017 | $307 -52.6% | $13,000 -82.5% |
| 2016 | $647 | $74,100 +6.8% |
| 2015 | $647 | $69,400 +7.3% |
| 2014 | $647 | $64,700 +137% |
| 2013 | -- | $27,300 |
| 2012 | -- | $27,300 |
| 2011 | -- | $27,300 -63.7% |
| 2010 | -- | $75,200 +13.2% |
| 2009 | -- | $66,420 +15.2% |
| 2008 | -- | $57,640 +18% |
| 2007 | -- | $48,860 +4.6% |
| 2006 | -- | $46,716 +4.8% |
| 2005 | -- | $44,573 +5.1% |
| 2004 | -- | $42,430 +1.5% |
| 2003 | -- | $41,790 +1.6% |
| 2002 | -- | $41,150 +1.6% |
| 2001 | -- | $40,510 |
Find assessor info on the county website
Monthly payment
Est. payment
Payment breakdown
Explore the cost of this home by adjusting the details. Changes won't be saved.Climate risks
Neighborhood: Four by Four
Nearby schools
Schools provided by the listing agent
- District: Baltimore City Public Schools
Source: Bright MLS. This data may not be complete. We recommend contacting the local school district to confirm school assignments for this home.


Similar homes
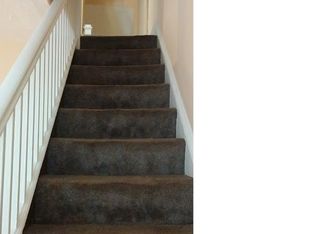
- $125,0002 bd1 ba932 sqft3408 Ravenwood Ave, Baltimore, MD 21213For Sale

 MLS ID #MDBA2225508, Jamie Koehler, Cummings & Co. Realtors. Bright MLS
 - $115,0003 bd2 ba1.1k sqft2022 Cliftwood Ave, Baltimore, MD 21213For Sale
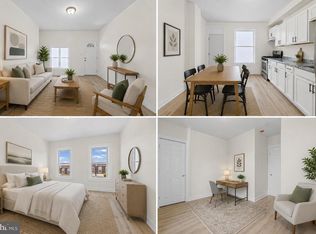 MLS ID #MDBA2212450, NAKIA WILLIAMS, Samson Properties. Bright MLS
 - $99,0002 bd2 ba1k sqft1318 N Spring St, Baltimore, MD 21213For Sale
 MLS ID #MDBA2233238, Tanzila Malik, Ghimire Homes. Bright MLS
 - $125,0003 bd2 ba1.2k sqft904 N Franklintown Rd, Baltimore, MD 21216For Sale
 MLS ID #MDBA2233962, Dimitrios Lynch, ExecuHome Realty. Bright MLS
 - $114,9002 bd1 ba980 sqft523 N Patterson Park Ave, Baltimore, MD 21205For SaleMLS ID #MDBA2220558, Ann Harycki, Taylor Properties. Bright MLS
- $124,9003 bd2 ba960 sqft318 N Robinson St, Baltimore, MD 21224For SaleMLS ID #MDBA2224280, Ms. Molly Krief, Corner House Realty. Bright MLS
- $179,9002 bd2 ba896 sqft3404 Lyndale Ave, Baltimore, MD 21213For SaleMLS ID #MDBA2187940, R. J. Christian, CENTURY 21 New Millennium. Bright MLS
- $139,9002 bd2 ba950 sqft816 N Port St, Baltimore, MD 21205For SaleMLS ID #MDBA2232748, NaTasha Morgan-Lipscomb, Redfin Corp. Bright MLS
- $109,5002 bd1 ba1k sqft3430 Leverton Ave, Baltimore, MD 21224For SaleMLS ID #MDBA2229838, Matthew Losover, EXP Realty, LLC. Bright MLS
- $125,0002 bd2 ba1.2k sqft236 S Gilmor St, Baltimore, MD 21223For SaleMLS ID #MDBA2224192, Jessica Dailey, Compass. Bright MLS
- $117,4002 bd2 ba1k sqft1125 S Carey St, Baltimore, MD 21223For SaleMLS ID #MDBA2222024, STEPHEN PIPICH, LPT Realty, LLC. Bright MLS
- $139,9002 bd1 ba1k sqft749 Cator Ave, Baltimore, MD 21218For SaleMLS ID #MDBA2226038, Sherri McFadden, NextHome Mims Realty Group. Bright MLS
- $119,9993 bd1 ba1k sqft2732 Baker St, Baltimore, MD 21216For SaleMLS ID #MDBA2214868, Sadequa Snowden, Samson Properties. Bright MLS
- $160,0002 bd2 ba1k sqft3729 Manchester Ave, Baltimore, MD 21215For SaleMLS ID #MDBA2233818, Michael Schiff, EXP Realty, LLC. Bright MLS
- $100,0003 bd1 ba1k sqft417 N Streeper St, Baltimore, MD 21224For SaleMLS ID #MDBA2226152, Michael Schiff, EXP Realty, LLC. Bright MLS
- $150,0003 bd1 ba1.2k sqft2002 N Smallwood St, Baltimore, MD 21216For SaleMLS ID #MDBA2233958, Hazel Shakur, Redfin Corp. Bright MLS
- $119,9002 bd1 ba1.1k sqft1838 Laurens St, Baltimore, MD 21217For SaleMLS ID #MDBA2216864, Ms. Molly Krief, Corner House Realty. Bright MLS
- $127,0003 bd2 ba1.2k sqft830 Whitmore Ave, Baltimore, MD 21216For SaleMLS ID #MDBA2229006, Jeanine Whitehead, United Real Estate Executives. Bright MLS
- $132,4002 bd2 ba1k sqft1245 Sargeant St, Baltimore, MD 21223For SaleMLS ID #MDBA2222098, STEPHEN PIPICH, LPT Realty, LLC. Bright MLS
- $153,0003 bd2 ba1k sqft3631 Roberts Pl, Baltimore, MD 21224For SaleMLS ID #MDBA2230618, Christi Turman-Rojas, Fairfax Realty Premier. Bright MLS
