Welcome to 3422 Royal Highland Drive in Winston-Salem! This brand-new construction home offers 4 bedrooms and 3 full bathrooms, including a main-level bedroom and full bath—perfect for guests, multigenerational living, or a private home office. Construction has not yet started, giving buyers opportunity to choose their preferred fits and finishes at our Design Center to create a home that reflects unique style! Designed with modern living in mind, this thoughtfully crafted floor plan combines functionality, comfort, and quality craftsmanship. Reach out to learn about our builder incentives!
New construction
$304,990
3422 Royal Highland Dr, Winston Salem, NC 27701
4beds
1,547sqft
Stick/Site Built, Residential, Single Family Residence
Built in 2026
0.22 Acres Lot
$304,400 Zestimate®
$--/sqft
$-- HOA
What's special
- 43 days |
- 89 |
- 6 |
Zillow last checked:
Listing updated:
Listed by:
Hannah Bean 336-899-6888,
Glenwood Homes
Source: Triad MLS,MLS#: 1227827
Facts & features
Interior
Bedrooms & bathrooms
- Bedrooms: 4
- Bathrooms: 3
- Full bathrooms: 3
- Main level bathrooms: 1
Primary bedroom
- Level: Upper
- Dimensions: 13.42 x 13.79
Bedroom 2
- Level: Upper
- Dimensions: 11.38 x 10.33
Bedroom 3
- Level: Upper
- Dimensions: 11.38 x 9.67
Bedroom 4
- Level: Main
- Dimensions: 13.75 x 13.33
Dining room
- Level: Main
- Dimensions: 8.92 x 19.25
Great room
- Level: Main
- Dimensions: 14.92 x 19.25
Kitchen
- Level: Main
- Dimensions: 7.5 x 12
Heating
- Forced Air, Heat Pump, Electric
Cooling
- Central Air
Appliances
- Included: Dishwasher, Disposal, Free-Standing Range, Electric Water Heater
- Laundry: Dryer Connection, Laundry Room, Washer Hookup
Features
- Dead Bolt(s), Kitchen Island, Pantry
- Flooring: Tile, Vinyl
- Windows: Insulated Windows
- Has basement: No
- Has fireplace: No
Interior area
- Total structure area: 1,547
- Total interior livable area: 1,547 sqft
- Finished area above ground: 1,547
- Finished area below ground: 0
Property
Parking
- Total spaces: 2
- Parking features: Driveway, No Garage
- Garage spaces: 2
- Has uncovered spaces: Yes
Features
- Levels: Two
- Stories: 2
- Patio & porch: Porch
- Pool features: None
Lot
- Size: 0.22 Acres
- Dimensions: 9611
- Features: Partially Wooded, Subdivided, Subdivision
- Residential vegetation: Partially Wooded
Details
- Parcel number: 6855528808000
- Zoning: sf
- Special conditions: Owner Sale
Construction
Type & style
- Home type: SingleFamily
- Architectural style: Traditional
- Property subtype: Stick/Site Built, Residential, Single Family Residence
Materials
- Vinyl Siding
- Foundation: Slab
Condition
- New Construction
- New construction: Yes
- Year built: 2026
Utilities & green energy
- Sewer: Septic Tank
- Water: Public
Community & HOA
Community
- Security: Carbon Monoxide Detector(s), Smoke Detector(s)
HOA
- Has HOA: No
Location
- Region: Winston Salem
Financial & listing details
- Tax assessed value: $100
- Annual tax amount: $1,317
- Date on market: 7/15/2026
- Cumulative days on market: 41 days
- Listing agreement: Exclusive Right To Sell
- Listing terms: Cash,Conventional,Fannie Mae,FHA,VA Loan
Estimated market value
$304,400
$289,000 - $320,000
$2,452/mo
Price history
| Date | Event | Price |
|---|---|---|
| 7/16/2026 | Listed for sale | $304,990 |
Source:  Triad MLS #1227827 Report a problem Triad MLS #1227827 Report a problem | ||
Public tax history
Tax history is unavailable.
Monthly payment
Est. payment
Payment breakdown
Explore the cost of this home by adjusting the details. Changes won't be saved.Climate risks
Neighborhood: Wintergreen
Nearby schools
GreatSchools rating
- 5/10Smith Farm Elementary SchoolGrades: PK-5Distance: 1.5 mi
- 1/10East Forsyth MiddleGrades: 6-8Distance: 3.7 mi
- 3/10East Forsyth HighGrades: 9-12Distance: 2.1 mi
- $299,6004 bd2 ba1.9k sqft3421 Royal Highland Dr, Winston Salem, NC 27107Off Market
- $279,8003 bd2 ba1.7k sqft3425 Royal Highland Dr, Winston Salem, NC 27107Off Market
- $306,5003 bd3 ba2.2k sqft3417 Royal Highland Dr, Winston Salem, NC 27107Off Market

- $290,0003 bd2 ba1.4k sqft3429 Royal Highland Dr, Winston Salem, NC 27107Sold

- $10,400-- bd-- ba-- sqftHartley St, Winston salem, NC 27107Off Market
- $304,5005 bd3 ba2.1k sqft3413 Royal Highland Dr, Winston Salem, NC 27107Off Market
- $146,7003 bd1 ba1.1k sqft163 Hartley St, Winston Salem, NC 27107Off Market
- $250,0003 bd2 ba1.2k sqft3433 Royal Highland Dr, Winston Salem, NC 27107Sold
A local agent can set up tours, give advice and negotiate with sellers.
Similar homes
- $256,0003 bd3 ba1.4k sqft315 Royal Grey Ct, Winston Salem, NC 27107For Sale
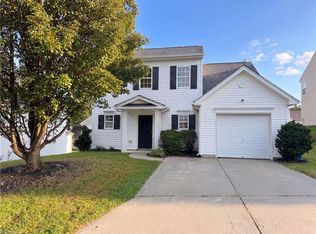
 MLS ID #1233319, Lisa McGill. Triad MLS
 - $299,0003 bd2 ba1.7k sqft310 Stewart Rd, Winston Salem, NC 27107For Sale
 MLS ID #1222185, Erin Henry. Triad MLS
 - $290,0003 bd2 ba1.3k sqft200 Brooks Edge Dr, Winston Salem, NC 27107For Sale
 MLS ID #1231804, Deena Anibal. Triad MLS
 - $255,0003 bd2 ba1.2k sqft324 Stewart Rd SE, Winston Salem, NC 27107For Sale
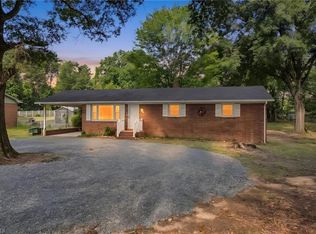 MLS ID #1228458, Amber Johnson. Triad MLS
 - $339,9003 bd3 ba2.1k sqft4110 Selda Dr, Winston Salem, NC 27107For SaleMLS ID #1233118, Crystal Rierson-Villeneuve. Triad MLS
- $275,0003 bd3 ba1.4k sqft3545 Morning Mist Rd, Winston Salem, NC 27107For SaleMLS ID #1231606, Michelle Dyson. Triad MLS
- $290,0003 bd2 ba1.7k sqft268 Water Lily Cir, Winston Salem, NC 27107For SaleMLS ID #1228200, Blair Schmidt. Triad MLS
- $309,0004 bd2 ba1.7k sqft247 Covey Ln, Winston Salem, NC 27107New ConstructionMLS ID #1224177, Elizabeth Ward. Triad MLS
- $302,0003 bd3 ba1.4k sqft2808 Reynolds Park Rd, Winston Salem, NC 27107New ConstructionMLS ID #1231262, Sydney Mashburn. Triad MLS
- $318,4904 bd2 ba1.7k sqft259 Covey Ln, Winston Salem, NC 27107New ConstructionTriad MLS
- $305,0003 bd2 ba1.2k sqft4561 Emily Dr, Kernersville, NC 27284For SaleMLS ID #1222524, Alan Copley. Triad MLS
- $304,9004 bd3 ba2.1k sqft4586 Sun Valley Ln, Kernersville, NC 27284For SaleMLS ID #1215707, Robert Salmons. Triad MLS
- $318,0004 bd3 ba2.1k sqft254 Covey Ln, Winston Salem, NC 27107New ConstructionTriad MLS
- $289,9003 bd3 ba1.5k sqft635 Popes Creek Rd, Kernersville, NC 27284For SaleMLS ID #1230032, Nayeli Cortez. Triad MLS
- $296,0003 bd3 ba1.8k sqft112 Rockbridge Ct, Kernersville, NC 27284For SaleMLS ID #1230480, Lisa McGill. Triad MLS
- $327,0004 bd3 ba1.9k sqft150 Creekview Dr, Kernersville, NC 27284For SaleMLS ID #1230113, Amanda Greene. Triad MLS
- $289,0004 bd2 ba1.7k sqft242 Covey Ln, Winston Salem, NC 27107New ConstructionTriad MLS
- $345,0003 bd3 ba2k sqft3457 River Farm Dr, Kernersville, NC 27284For SaleMLS ID #1230001, Brian Trainum. Triad MLS
- from $302,9904 bd2 ba1.7k sqftCali Plan, Quail Haven, Winston Salem, NC 27107New ConstructionDR Horton
- $269,9004 bd2 ba2.1k sqft4935 Garden View Dr, Winston Salem, NC 27107For SaleMLS ID #1218330, Michael Hosey. Triad MLS
