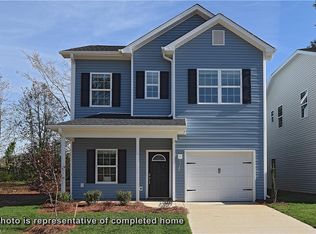
Back on market due to buyer's loan issues. If you've been waiting for a great deal - well, here it is! Delta Homes is offering to pay 3.5% toward your closing costs when the buyer is using an FHA or VA loan!This fantastic DETACHED townhome in Greensboro's Nathanael Park offers luxurious amenities, including quartz counter tops in the kitchen & full baths, tile kitchen back splash, and a complete appliance package including a side by side stainless steel GE refrigerator. Plus You'll get a GE washer and dryer, luxury plank flooring on the main level, and window blinds throughout! The primary suite is huge, stretching from the front to the back of the home, and there's even an attached garage. Also includes a home warranty for years 2-4 that activates when the builder's and appliance manufacturers' one-year warranties expire! Agents are on duty at Nathanael Park Wednesday through Saturday noon-4pm, and Sundays from 2-4pm!
Pending
$249,900
3424 Littlefield Way, Greensboro, NC 27405
3beds
1,375sqft
:
Get pre-qualified$1,613/mo
Stick/Site Built, Residential, Townhouse
Built in 2025
0.04 Acres Lot
$-- Zestimate®
$--/sqft
$100/mo HOA
What's special
Tile kitchen backsplashAttached garageGe washer and dryerComplete appliance packageWindow blinds throughout
- 190 days |
- 66 |
- 0 |
Zillow last checked:
Listing updated:
Listed by:
Barry S Hardeman 336-420-2837,
Berkshire Hathaway HomeServices Yost & Little Realty
Source: Triad MLS,MLS#: 1206610 Originating MLS: Greensboro
Originating MLS: GreensboroFacts & features
Interior
Bedrooms & bathrooms
- Bedrooms: 3
- Bathrooms: 3
- Full bathrooms: 2
- 1/2 bathrooms: 1
- Main level bathrooms: 1
Primary bedroom
- Level: Second
- Dimensions: 16.33 x 10.83
Bedroom 2
- Level: Second
- Dimensions: 10.75 x 10.67
Bedroom 3
- Level: Second
- Dimensions: 10.5 x 11.75
Dining room
- Level: Main
- Dimensions: 15 x 10.83
Kitchen
- Level: Main
- Dimensions: 11.25 x 10.33
Living room
- Level: Main
- Dimensions: 13.67 x 15
Heating
- Forced Air, Heat Pump, Zoned, Electric
Cooling
- Central Air, Heat Pump
Appliances
- Included: Microwave, Dishwasher, Disposal, Free-Standing Range, Electric Water Heater
- Laundry: Dryer Connection, Washer Hookup
Features
- Great Room, Ceiling Fan(s), Dead Bolt(s)
- Flooring: Carpet, Vinyl
- Doors: Insulated Doors
- Windows: Insulated Windows
- Has basement: No
- Attic: Access Only
- Has fireplace: No
Interior area
- Total structure area: 1,375
- Total interior livable area: 1,375 sqft
- Finished area above ground: 1,375
Property
Parking
- Total spaces: 1
- Parking features: Driveway, Garage, Garage Door Opener, Attached
- Attached garage spaces: 1
- Has uncovered spaces: Yes
Features
- Levels: Two
- Stories: 2
- Patio & porch: Porch
- Pool features: None
Lot
- Size: 0.04 Acres
- Features: Cleared, Level, Flat
Details
- Parcel number: 238361
- Zoning: RM-12
- Special conditions: Owner Sale
Construction
Type & style
- Home type: Townhouse
- Architectural style: Transitional
- Property subtype: Stick/Site Built, Residential, Townhouse
Materials
- Vinyl Siding
- Foundation: Slab
Condition
- New Construction
- New construction: Yes
- Year built: 2025
Utilities & green energy
- Sewer: Public Sewer
- Water: Public
Community & HOA
Community
- Security: Carbon Monoxide Detector(s)
- Subdivision: Nathanael Park
HOA
- Has HOA: Yes
- HOA fee: $300 quarterly
Location
- Region: Greensboro
Financial & listing details
- Tax assessed value: $65,000
- Annual tax amount: $912
- Date on market: 1/14/2026
- Cumulative days on market: 324 days
- Listing agreement: Exclusive Right To Sell
- Listing terms: Cash,Conventional,Fannie Mae,FHA,VA Loan
Estimated market value
Not available
Estimated sales range
Not available
Not available
Price history
| Date | Event | Price |
|---|---|---|
| 5/28/2026 | Pending sale | $249,900 |
Source:  Triad MLS #1206610 Report a problem Triad MLS #1206610 Report a problem | ||
| 5/21/2026 | Listed for sale | $249,900 |
Source: Triad MLS #1206610 Report a problem | ||
| 4/25/2026 | Pending sale | $249,900$182/sqft |
Source:  Doorify MLS #10157630 Report a problem Doorify MLS #10157630 Report a problem | ||
| 2/19/2026 | Price change | $249,900-2.8% |
Source: Triad MLS #1206610 Report a problem | ||
| 1/14/2026 | Listed for sale | $257,000 |
Source: Triad MLS #1206610 Report a problem | ||
| 1/1/2026 | Listing removed | $257,000 |
Source: Triad MLS #1188708 Report a problem | ||
| 8/20/2025 | Price change | $257,000+3.3% |
Source: Triad MLS #1188708 Report a problem | ||
| 7/25/2025 | Listed for sale | $248,900 |
Source: Triad MLS #1188708 Report a problem | ||
Public tax history
| Year | Property taxes | Tax assessment |
|---|---|---|
| 2025 | $912 | $65,000 |
| 2024 | $912 | $65,000 |
Find assessor info on the county website
Monthly payment
Est. payment
Payment breakdown
Explore the cost of this home by adjusting the details. Changes won't be saved.Climate risks
Neighborhood: 27405
Nearby schools
GreatSchools rating
- 4/10Rankin Elementary SchoolGrades: PK-5Distance: 1.1 mi
- 5/10Eastern Middle SchoolGrades: 6-8Distance: 7.4 mi
- 2/10Eastern Guilford High SchoolGrades: 9-12Distance: 7.5 mi
Schools provided by the listing agent
- Elementary: Rankin
- Middle: Eastern Guilford
- High: Eastern Guilford
Source: Triad MLS. This data may not be complete. We recommend contacting the local school district to confirm school assignments for this home.
- $249,9003 bd3 ba1.3k sqft3426 Littlefield Way, Greensboro, NC 27405New Construction

- $247,9003 bd3 ba1.3k sqft3422 Littlefield Way, Greensboro, NC 27405Sold

- $247,5003 bd3 ba1.3k sqft3428 Littlefield Way, Greensboro, NC 27405Sold

- $255,0003 bd3 ba1.3k sqft3420 Littlefield Way, Greensboro, NC 27405Sold

- $256,8503 bd3 ba1.3k sqft3430 Littlefield Way, Greensboro, NC 27405Sold
- $252,4503 bd3 ba1.3k sqft3427 Littlefield Way, Greensboro, NC 27405Sold
- $242,100-- bd-- ba-- sqft3432 Littlefield Way, Greensboro, NC 27405Off Market
- $247,0003 bd3 ba1.3k sqft3429 Littlefield Way, Greensboro, NC 27405Sold
A local agent can set up tours, give advice and negotiate with sellers.
A local lender can help you make sure your offer is ready when you are.
Similar homes
- $249,9003 bd3 ba1.3k sqft3426 Littlefield Way, Greensboro, NC 27405New Construction
 MLS ID #1191981, Barry S Hardeman. Triad MLS
 - $250,0003 bd3 ba1.3k sqft3435 Littlefield Way, Greensboro, NC 27405For Sale
 MLS ID #1225027, Barry S Hardeman. Triad MLS
 - $230,0003 bd3 ba1.5k sqft300 Hidden Timber Ln, Greensboro, NC 27405For Sale
 MLS ID #1217815, Ashley Chapman. Triad MLS
 - $249,8003 bd2 ba1.1k sqft3904 Bissett Way, Greensboro, NC 27405For Sale
 MLS ID #1220657, Sherri Pegg. Triad MLS
 - $284,0003 bd2 ba1.3k sqft2231 Balmore Ave, Greensboro, NC 27405For SaleMLS ID #1228418, Xueying Li. Triad MLS
- $294,0003 bd2 ba1.5k sqft2112 Briar Run Dr, Greensboro, NC 27405For SaleMLS ID #1228422, Xueying Li. Triad MLS
- $239,0003 bd3 ba1.4k sqft3816 Buckskin Way, Greensboro, NC 27405For SaleMLS ID #1202536, Ashley Chapman. Triad MLS
- $249,0003 bd3 ba1.5k sqft1411 Allegheny River St, Greensboro, NC 27405New ConstructionMLS ID #1212418, Jim Duncan. Triad MLS
- $299,0003 bd3 ba1.8k sqft8 Hazelburn Ct, Greensboro, NC 27405For SaleMLS ID #1228386, Xueying Li. Triad MLS
- $249,9903 bd3 ba1.5k sqft1417 Allegheny River St, Greensboro, NC 27405New ConstructionMLS ID #1212412, Jim Duncan. Triad MLS
- $259,0003 bd3 ba1.5k sqft1507 Allegheny River St, Greensboro, NC 27405New ConstructionMLS ID #1215733, Jim Duncan. Triad MLS
- $273,3303 bd3 ba1.5k sqft1518 Allegheny River St, Greensboro, NC 27405New ConstructionTriad MLS
- $259,9004 bd3 ba1.6k sqft1001 Moody St, Greensboro, NC 27401New ConstructionMLS ID #1228625, Michael Foch. Triad MLS
- $239,0003 bd3 ba1.4k sqft1613 Komondor Trl, Greensboro, NC 27405New ConstructionTriad MLS
- $284,3203 bd3 ba1.5k sqft1522 Allegheny River St, Greensboro, NC 27405New ConstructionMLS ID #1224224, Jim Duncan. Triad MLS
- $269,0004 bd3 ba1.7k sqft455 Menlo Park Rd, Greensboro, NC 27405For SaleMLS ID #1217124, Nancy Braun. Triad MLS
- $239,0003 bd3 ba1.4k sqft1615 Komondor Trl, Greensboro, NC 27405New ConstructionTriad MLS
- $239,0003 bd3 ba1.4k sqft1609 Komondor Trl, Greensboro, NC 27405New ConstructionMLS ID #1222319, Elizabeth Ward. Triad MLS
- $190,0003 bd1 ba1k sqft2202 Textile Dr, Greensboro, NC 27405For SaleMLS ID #1227684, Karmen Quakenbush. Triad MLS
- $230,0003 bd2 ba1.1k sqft517 Munster Ave, Greensboro, NC 27406For SaleMLS ID #1228585, Trevor Dixon. Triad MLS
