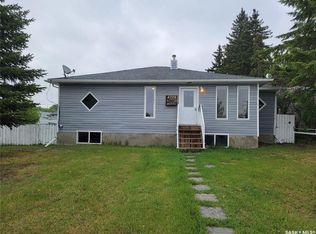
4 Bedroom Character home in Altario,AB. Many upgrades including newer cabinets, some exterior stucco and windows. Lots of space to raise a family. All four bedrooms, 2 bathrooms, and laundry are above ground, the basement is older but is partially complete. This is an opportunity to buy a large property with a ton of potential. There is roughly 1/2 acre for the kids to run and play, and only 100-200m from the local k-12 school/park. The property includes multiple outbuildings including a single car garage with a large amount of storage as well as a greenhouse. The community has lots to offer for family's; lower taxes, k-12 school for a small classroom environment, friendly neighbors and community members as well as a community hall for functions. Only 50km East from Consort,AB & 65km south of Provost,AB. This municipality is driven by the agriculture, and oil & gas sectors.
For sale
C$94,900
34243 W Clovelly St, Special Area No. 4, AB T0C 0E0
4beds
1,334sqft
Single Family Residence
Built in 1957
0.48 Acres Lot
$-- Zestimate®
C$71/sqft
C$-- HOA
What's special
Newer cabinetsSome exterior stuccoMultiple outbuildings
- 57 days
- 120
- 9
Zillow last checked:
Listing updated:
Listed by:
Robert Gallaway, Associate,
Royal Lepage Network Realty Corp.
Source: courtesy of Pillar9 System,MLS®#: A2326789 Originating MLS®#: Central Alberta
Originating MLS®#: Central AlbertaFacts & features
Interior
Bedrooms & bathrooms
- Bedrooms: 4
- Bathrooms: 2
- Full bathrooms: 2
Bedroom
- Level: Main
- Dimensions: 11`0" x 10`0"
Bedroom
- Level: Upper
- Dimensions: 7`4" x 11`0"
Bedroom
- Level: Upper
- Dimensions: 9`5" x 9`10"
Bedroom
- Level: Basement
- Dimensions: 10`10" x 8`8"
Other
- Level: Main
- Dimensions: 5`7" x 8`0"
Other
- Level: Upper
- Dimensions: 4`8" x 6`0"
Eat in kitchen
- Level: Main
- Dimensions: 12`0" x 12`6"
Other
- Level: Basement
- Dimensions: 7`9" x 7`0"
Laundry
- Level: Main
- Dimensions: 11`2" x 6`8"
Living room
- Level: Main
- Dimensions: 12`6" x 14`4"
Living room
- Level: Basement
- Dimensions: 14`3" x 10`6"
Office
- Level: Upper
- Dimensions: 9`9" x 9`6"
Storage
- Level: Basement
- Dimensions: 18`8" x 6`6"
Heating
- Forced Air, Natural Gas
Cooling
- None
Appliances
- Included: Electric Stove, Refrigerator, Washer/Dryer
- Laundry: Main Level
Features
- Built-in Features, Ceiling Fan(s), Laminate Counters, Storage
- Flooring: Concrete, Laminate, Linoleum
- Windows: Window Coverings
- Basement: Full
- Has fireplace: No
Interior area
- Total interior livable area: 1,334 sqft
Property
Parking
- Total spaces: 6
- Parking features: Double Garage Detached, Off Street, RV Access/Parking
- Garage spaces: 2
Features
- Levels: One and One Half,1 and Half Storey
- Stories: 1.5
- Patio & porch: Porch
- Exterior features: Lighting, Storage
- Fencing: Partial
Lot
- Size: 0.48 Acres
- Features: Landscaped, Lawn
Details
- Additional structures: Shed(s), Workshop
- Parcel number: 56641306
- Zoning: R1
Construction
Type & style
- Home type: SingleFamily
- Architectural style: Acreage with Residence
- Property subtype: Single Family Residence
Materials
- Concrete, Stucco, Wood Frame
- Foundation: Concrete Perimeter
- Roof: Asphalt Shingle
Condition
- New construction: No
- Year built: 1957
Community & HOA
Community
- Features: Playground
- Subdivision: NONE
HOA
- Has HOA: No
Location
- Region: Special Area No 4
Financial & listing details
- Price per square foot: C$71/sqft
- Date on market: 7/7/2026
- Inclusions: n/a
Price history
Price history is unavailable.
Public tax history
Tax history is unavailable.
Climate risks
Neighborhood: T0C
Nearby schools
GreatSchools rating
No schools nearby
We couldn't find any schools near this home.