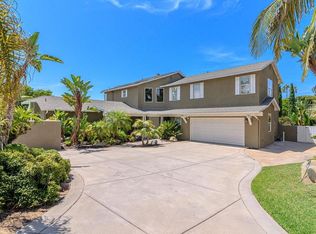
First Time on The Market! Exceptional Carlsbad living - Location, Lifestyle & Value in the sought after Spinnaker Point neighborhood of Carlsbad! This turn-key, move-in-ready, 4-bedroom, 2.5-bath home offers 2,263 sq. ft. of thoughtfully upgraded living space filled with natural light, beautiful horizon ocean views and amazing sunsets enhanced by a generously sized, single-loaded view lot with no immediate neighbors in front or behind. This exceptional property is designed for both entertaining and relaxing, with a large pool and spa, covered patio, spacious deck with horizon ocean views, low-maintenance artificial turf, dog run, and convenient, gated RV/boat parking. Best of all, there is no HOA or Mello-Roos!
The inviting interior features refaced kitchen cabinetry in a crisp white finish, all new KitchenAid appliances, and a dedicated wine room with wet bar and seating for casual entertaining and celebrations. Additional highlights include a spacious laundry room, two-inch Levolor blinds throughout, and a fully finished garage with new Cyclo-Spartic floor covering.
A comprehensive list of recent upgrades adds comfort, efficiency, and peace of mind, including a new HVAC system with all-new ducting, new attic insulation, new gas water heater, wired for EV-30amp charging, QuietCool whole-house fan, and LifeSource whole-house water filtration system. The solar power system includes Net Metering 1.0, locked in for approximately eight more years! The entire home was recently painted inside and out, and the roof received a recent "lift and lay" update with a brand-new waterproof underlayment layer.
From the private, spacious lot and resort-style backyard to the extensive list of modern upgrades, this home offers an exceptional opportunity to enjoy the best of Carlsbad living—comfortable, stylish, energy-efficient, and truly move-in ready.
For sale
Listed by: Keller Williams Luxury • Sherri Stubbs • Contact: 760-783-1818
$1,845,000
3425 Topeka St, Carlsbad, CA 92010
4beds
2,263sqft
Single Family Residence
Built in 1986
9,583 Square Feet Lot
$1,806,600 Zestimate®
$815/sqft
$-- HOA
What's special
- 54 days
- 1,084
- 77
Likely to sell faster than
Zillow last checked:
Listing updated:
Listed by:
Sherri Stubbs DRE #01120298 760-783-1818,
Keller Williams Luxury
Source: CRMLS,MLS#: ND26179147 Originating MLS: California Regional MLS
Originating MLS: California Regional MLSFacts & features
Interior
Bedrooms & bathrooms
- Bedrooms: 4
- Bathrooms: 3
- Full bathrooms: 2
- 1/2 bathrooms: 1
- Main level bathrooms: 1
Rooms
- Room types: Attic, Bedroom, Center Hall, Family Room, Kitchen, Laundry, Living Room, Primary Bathroom, Primary Bedroom, Other, Dining Room
Bedroom
- Features: All Bedrooms Up
Bathroom
- Features: Bathroom Exhaust Fan, Bathtub, Dual Sinks, Enclosed Toilet, Low Flow Plumbing Fixtures, Linen Closet, Remodeled, Separate Shower, Tub Shower
Family room
- Features: Separate Family Room
Kitchen
- Features: Kitchen/Family Room Combo, Pots & Pan Drawers, Remodeled, Self-closing Cabinet Doors, Self-closing Drawers, Solid Surface Counters, Updated Kitchen
Other
- Features: Walk-In Closet(s)
Heating
- Combination, Central, Electric, ENERGY STAR Qualified Equipment, Fireplace(s), High Efficiency, Natural Gas, Solar
Cooling
- Central Air, Electric, ENERGY STAR Qualified Equipment, Whole House Fan
Appliances
- Included: Built-In Range, Convection Oven, Dishwasher, ENERGY STAR Qualified Appliances, ENERGY STAR Qualified Water Heater, Electric Cooktop, Electric Oven, Disposal, Gas Water Heater, High Efficiency Water Heater, Ice Maker, Microwave, Refrigerator, Range Hood, Self Cleaning Oven, Water Softener, Vented Exhaust Fan, Water To Refrigerator, Water Heater, Water Purifier
- Laundry: Washer Hookup, Gas Dryer Hookup, Laundry Room
Features
- Beamed Ceilings, Wet Bar, Breakfast Bar, Balcony, Cathedral Ceiling(s), Separate/Formal Dining Room, Eat-in Kitchen, Recessed Lighting, Solid Surface Counters, Unfurnished, Bar, All Bedrooms Up, Attic, Galley Kitchen, Primary Suite, Walk-In Closet(s)
- Flooring: Laminate, Vinyl
- Doors: Mirrored Closet Door(s), Panel Doors, Sliding Doors
- Windows: Double Pane Windows, Screens
- Has fireplace: Yes
- Fireplace features: Family Room, Gas Starter, Masonry, Wood Burning
- Common walls with other units/homes: No Common Walls
Interior area
- Total interior livable area: 2,263 sqft
Property
Parking
- Total spaces: 3
- Parking features: Boat, Concrete, Door-Multi, Direct Access, Driveway, Driveway Up Slope From Street, Electric Vehicle Charging Station(s), Garage Faces Front, Garage, Garage Door Opener, Private, RV Gated, RV Access/Parking
- Attached garage spaces: 3
Accessibility
- Accessibility features: Safe Emergency Egress from Home, Accessible Doors, Accessible Hallway(s)
Features
- Levels: Two
- Stories: 2
- Entry location: 1
- Patio & porch: Deck, Open, Patio
- Exterior features: Rain Gutters
- Has private pool: Yes
- Pool features: Fenced, Filtered, Gunite, Gas Heat, Heated, In Ground, Permits, Private
- Has spa: Yes
- Spa features: Gunite, Heated, In Ground, Permits, Private
- Fencing: Chain Link,Good Condition,Vinyl
- Has view: Yes
- View description: City Lights, Hills, Mountain(s), Ocean, Panoramic, Peek-A-Boo, Trees/Woods
- Has water view: Yes
- Water view: Ocean
Lot
- Size: 9,583 Square Feet
- Features: Sloped Down, Front Yard, Landscaped, Near Park, Rectangular Lot, Sprinklers None, Yard
Details
- Parcel number: 1674325500
- Special conditions: Standard
Construction
Type & style
- Home type: SingleFamily
- Architectural style: Contemporary,Traditional
- Property subtype: Single Family Residence
Materials
- Brick, Drywall, Frame, Concrete, Stucco
- Foundation: Slab
- Roof: Concrete,Tile
Condition
- Updated/Remodeled,Termite Clearance,Turnkey
- New construction: No
- Year built: 1986
Details
- Builder name: Standard Pacific
Utilities & green energy
- Electric: Electricity - On Property, 220 Volts in Garage, Photovoltaics Seller Owned
- Sewer: Public Sewer
- Water: Public
- Utilities for property: Cable Available, Electricity Available, Electricity Connected, Natural Gas Available, Natural Gas Connected, Phone Available, Sewer Available, Sewer Connected, Underground Utilities, Water Available, Water Connected
Green energy
- Energy efficient items: Appliances, Water Heater
Community & HOA
Community
- Features: Curbs, Dog Park, Hiking, Storm Drain(s), Street Lights, Suburban, Sidewalks, Park
- Security: Carbon Monoxide Detector(s), Smoke Detector(s)
- Subdivision: Carlsbad West
Location
- Region: Carlsbad
Financial & listing details
- Price per square foot: $815/sqft
- Tax assessed value: $399,729
- Date on market: 8/16/2026
- Cumulative days on market: 54 days
- Listing terms: Cash,Conventional,1031 Exchange
- Inclusions: All new kitchen appliances: Refrigerator, Oven, Microwave, Dishwasher, Cooktop and Overhead Vent, and Mini-fridge Wine refrigerator
- Exclusions: Washer/Dryer, Tesla Wall Charger
- Road surface type: Paved
Estimated market value
$1,806,600
$1.72M - $1.90M
$5,973/mo
Price history
| Date | Event | Price |
|---|---|---|
| 8/17/2026 | Listed for sale | $1,845,000+918.6%$815/sqft |
Source:  CRMLS #ND26179147 Report a problem CRMLS #ND26179147 Report a problem | ||
| 12/31/1985 | Sold | $181,131$80/sqft |
Source: Agent Provided Report a problem | ||
Public tax history
| Year | Property taxes | Tax assessment |
|---|---|---|
| 2026 | -- | $399,729 +2% |
| 2025 | $6,125 +2.4% | $391,892 +2% |
| 2024 | $5,980 +0.4% | $384,209 +2% |
| 2023 | $5,958 +1.1% | $376,676 +2% |
| 2022 | $5,894 +0.5% | $369,291 +2% |
| 2021 | $5,863 +1.2% | $362,051 +1% |
| 2020 | $5,791 +52.7% | $358,339 +2% |
| 2019 | $3,793 -31.7% | $351,314 +2% |
| 2018 | $5,551 +1.5% | $344,426 +2% |
| 2017 | $5,468 +2.8% | $337,673 +2% |
| 2016 | $5,321 +0.1% | $331,053 +1.5% |
| 2015 | $5,316 +55.7% | $326,081 +2% |
| 2014 | $3,414 | $319,695 +0.5% |
| 2013 | -- | $318,251 +2% |
| 2012 | -- | $312,012 +2% |
| 2011 | -- | $305,895 +0.8% |
| 2010 | -- | $303,609 -0.2% |
| 2009 | -- | $304,332 +2% |
| 2008 | -- | $298,366 +2% |
| 2007 | -- | $292,516 +2% |
| 2006 | -- | $286,781 +2% |
| 2005 | -- | $281,158 +2% |
| 2004 | -- | $275,646 +1.9% |
| 2003 | -- | $270,595 +2% |
| 2002 | -- | $265,290 +2% |
| 2001 | -- | $260,089 |
Find assessor info on the county website
Monthly payment
Est. payment
Payment breakdown
Explore the cost of this home by adjusting the details. Changes won't be saved.Climate risks
Neighborhood: Tamarack Point
Nearby schools
Schools provided by the listing agent
- High: Carlsbad
Source: CRMLS. This data may not be complete. We recommend contacting the local school district to confirm school assignments for this home.

Similar homes
- $1,675,0004 bd2 ba1.9k sqft2640 Chestnut Ave, Carlsbad, CA 92010For Sale
 MLS ID #NDP2608583, Ravneet Pahwa, Rise Realty. CRMLS
 - $1,899,0005 bd3 ba2.7k sqft3812 Stoneridge Rd, Carlsbad, CA 92010For Sale
 MLS ID #IV26214153, RUPI AZROT, LISTLEAN. CRMLS
 - $2,250,0005 bd3 ba2.9k sqft3684 Maria Ln, Carlsbad, CA 92008For Sale
 MLS ID #NDP2608617, Tyson Lund, The Lund Team, Inc. CRMLS
 - $2,199,9994 bd4 ba2.9k sqft3443 Adams St, Carlsbad, CA 92008For Sale
 MLS ID #PTP2606609, Selena Johnson, Pacific Sotheby's Int'l Realty. CRMLS
