Rare opportunity, newer 2001 4-plex investment in a prime Everett location! Option to live in one unit while your tenants pay your mortgage. This well-maintained multifamily property offers an impressive 5,117 square feet of living space. The upper-level features two spacious 3-bedroom units, each offering an exceptional 1,492 square feet of living space. The ground level includes two well-designed 2-bedroom units, each with 1,066.5 square feet. Tenants also enjoy access to a large 851-square-foot, 4-car garage located at the rear of the property. Each unit has been recently refreshed with new interior paint, carpet, blinds, countertops, and hardwired smoke and carbon monoxide detectors, making this a truly turnkey investment. Conveniently located just minutes from I-5, the new YMCA, shopping, dining, and the vibrant Everett Waterfront, this property offers excellent accessibility and strong tenant appeal. With low-maintenance construction, all appliances included, and the potential for approximately a 6.4% cap rate, this is an outstanding long-term investment opportunity. Listing agent is also a property manager and can assist with future placements and management for a lower negotiated fee. Buyer to verify all information to their satisfaction. Ask me about the preferred lender credit!!!!
Pending inspection
Listed by: Gilpin Realty, Inc. • Isaac Camacho • 206-949-3687
$1,499,000
3426 Oakes Avenue, Everett, WA 98201
10beds
8baths
5,117sqft
Quadruplex, Multi Family
Built in 2001
-- sqft lot
$1,419,600 Zestimate®
$293/sqft
$-- HOA
What's special
All appliances included
- --
- on Zillow
- 22
- views
- 1
- save
Zillow last checked:
Listing updated:
Listed by:
Isaac Camacho 206-949-3687 Isaac@gilpinrealty.com,
Gilpin Realty, Inc.
Source: NWMLS as distributed by MLS GRID,MLS#: 2558436
Facts & features
Interior
Bedrooms & bathrooms
- Bedrooms: 10
- Bathrooms: 8
Heating
- Baseboard, Electric
Cooling
- None
Features
- Flooring: Ceramic Tile, Engineered Hardwood, Laminate, Vinyl, Carpet
- Has fireplace: No
Interior area
- Total structure area: 5,117
- Total interior livable area: 5,117 sqft
Property
Parking
- Total spaces: 4
- Parking features: Garage
- Garage spaces: 4
Features
- Has view: Yes
- View description: Mountain(s)
Lot
- Size: 6,098 Square Feet
- Features: Curbs, Paved, Sidewalk, Cable TV, Deck, Patio
Details
- Parcel number: 00438182001900
- Zoning description: Multi-Family,Jurisdiction: City
- Special conditions: Standard
Construction
Type & style
- Home type: MultiFamily
- Architectural style: 4-Plex
- Property subtype: Quadruplex, Multi Family
Materials
- Metal/Vinyl
- Foundation: Poured Concrete
- Roof: Composition
Condition
- Good
- Year built: 2001
- Major remodel year: 2001
Utilities & green energy
- Electric: Company: PUD
- Sewer: Sewer Connected, Company: City of Everett
- Water: Community, Company: City of Everett
Community & HOA
Community
- Subdivision: Downtown
Location
- Region: Everett
Financial & listing details
- Price per square foot: $293/sqft
- Annual tax amount: $11,354
- Date on market: 7/24/2026
- Listing terms: Conventional,FHA,VA Loan
Estimated market value
$1,419,600
$1.35M - $1.49M
$1,807/mo
Price history
| Date | Event | Price |
|---|---|---|
| 9/6/2026 | Pending sale | $1,499,000$293/sqft |
Source:  NWMLS as distributed by MLS GRID #2558436 Report a problem NWMLS as distributed by MLS GRID #2558436 Report a problem | ||
| 7/24/2026 | Listed for sale | $1,499,000+1262.7%$293/sqft |
Source: NWMLS as distributed by MLS GRID #2558436 Report a problem | ||
| 7/21/2000 | Sold | $110,000$21/sqft |
Source: NWMLS as distributed by MLS GRID #20012160 Report a problem | ||
Public tax history
Tax history is unavailable.
Monthly payment
Est. payment
Payment breakdown
Explore the cost of this home by adjusting the details. Changes won't be saved.Climate risks
Neighborhood: Port Gardner
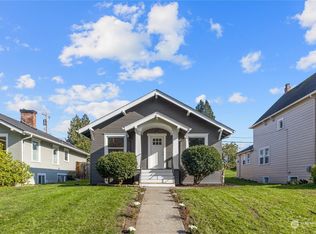
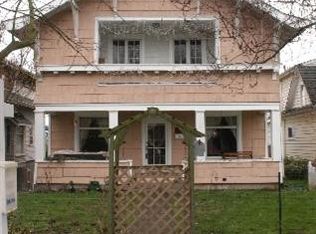
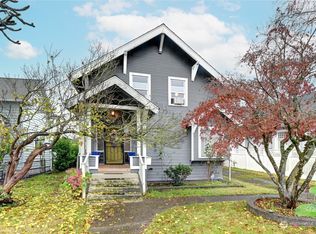
Similar homes
- $1,590,0008 bd8 ba4.7k sqft2210 2212 Colby Avenue, Everett, WA 98204Active
 MLS ID #2591965, Dan S. Swanson. NWMLS as distributed by MLS GRID
 - $1,499,0008 bd6 ba4.9k sqft3333 NASSAU ST, Everett, WA 98201Active
 MLS ID #2590338, Sofiya Pierce. NWMLS as distributed by MLS GRID
 - $1,500,00010 bd8 ba4.4k sqft9618 Holly Drive, Everett, WA 98204Active
 MLS ID #2543728, Cathy Shelly. NWMLS as distributed by MLS GRID
 - $1,500,00010 bd8 ba4.8k sqft2600 NE 125th Street, Seattle, WA 98125Active
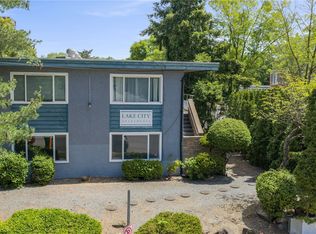 MLS ID #2567385, Jonathan D. Bye. NWMLS as distributed by MLS GRID
