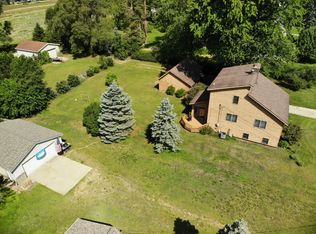
Charming mid-century modern 1.5-story home offering all the right spaces on over an acre! This beautifully laid-out 4 bed, 2 bath home features a spacious sunroom, a cozy two-way gas fireplace connecting the living room and den, and the convenience of main floor laundry. The functional floor plan flows effortlessly, making everyday living and entertaining a joy. Downstairs, the basement offers room for expansion, ready for your vision, whether it's a rec room, home gym, or additional living space. Outside, the 1+ acre lot provides possibilities for gardening and possesses the correct zoning for an accessory building. Included with the sale is a handy storage shed for lawn and yard equipment beside what you can do with the attached 2-car garage. Hamilton is a great community and this house is walking distance to Hamilton Elementary School in a handy, convenient location. With timeless mid-century character and room to grow, this home is a great find.
Active
$399,900
3427 Hubbard St, Hamilton, MI 49419
4beds
2,794sqft
Single Family Residence
Built in 1962
1.15 Acres Lot
$386,000 Zestimate®
$143/sqft
$-- HOA
What's special
Timeless mid-century characterMain floor laundrySpacious sunroom
- 9 days
- 1,829
- 204
Zillow last checked:
Listing updated:
Listed by:
Kevin Alderink 616-836-0999,
Coldwell Banker Woodland Schmidt 616-396-5221
Source: MichRIC,MLS#: 26051591
Facts & features
Interior
Bedrooms & bathrooms
- Bedrooms: 4
- Bathrooms: 2
- Full bathrooms: 2
- Main level bedrooms: 1
Heating
- Forced Air
Cooling
- Central Air
Appliances
- Included: Dishwasher, Dryer, Microwave, Oven, Range, Refrigerator, Washer
- Laundry: Laundry Room, Main Level
Features
- Center Island
- Basement: Full
- Number of fireplaces: 1
- Fireplace features: Living Room
Interior area
- Total structure area: 2,794
- Total interior livable area: 2,794 sqft
- Finished area below ground: 0
Video & virtual tour
Property
Parking
- Total spaces: 2
- Parking features: Garage Faces Front, Attached
- Garage spaces: 2
Features
- Stories: 2
- Fencing: Other
Lot
- Size: 1.15 Acres
- Dimensions: 168 x 297
- Features: Ground Cover
Details
- Parcel number: 0900608300
Construction
Type & style
- Home type: SingleFamily
- Architectural style: Traditional
- Property subtype: Single Family Residence
Materials
- Brick, Vinyl Siding
- Roof: Composition,Shingle
Condition
- New construction: No
- Year built: 1962
Utilities & green energy
- Sewer: Septic Tank
- Water: Well
Community & HOA
Location
- Region: Hamilton
Financial & listing details
- Price per square foot: $143/sqft
- Tax assessed value: $121,581
- Annual tax amount: $3,565
- Date on market: 9/28/2026
- Listing terms: Cash,Conventional
- Road surface type: Paved
Estimated market value
$386,000
$367,000 - $405,000
$2,381/mo
Price history
| Date | Event | Price |
|---|---|---|
| 9/28/2026 | Listed for sale | $399,900+166.6%$143/sqft |
Source:  MichRIC #26051591 Report a problem MichRIC #26051591 Report a problem | ||
| 7/2/2007 | Sold | $150,000$54/sqft |
Source: Public Record Report a problem | ||
Public tax history
| Year | Property taxes | Tax assessment |
|---|---|---|
| 2025 | $50 | $189,900 +14.1% |
| 2024 | $50 | $166,400 +6.6% |
| 2023 | -- | $156,100 +12.4% |
| 2022 | -- | $138,900 +6.5% |
| 2021 | -- | $130,400 -2.6% |
| 2020 | -- | $133,900 +22.2% |
| 2019 | -- | $109,600 -15.6% |
| 2018 | -- | $129,900 +5.1% |
| 2017 | -- | $123,600 +14.1% |
| 2016 | -- | $108,300 |
| 2015 | -- | $108,300 +1.3% |
| 2014 | -- | $106,950 +7.9% |
| 2013 | -- | $99,150 +13.6% |
| 2012 | -- | $87,250 -9.4% |
| 2011 | -- | $96,250 -10.8% |
| 2010 | -- | $107,900 -3% |
| 2009 | -- | $111,250 +5.2% |
| 2008 | -- | $105,750 -12% |
| 2007 | -- | $120,150 +7.3% |
| 2006 | -- | $111,950 -10.3% |
| 2005 | -- | $124,800 +3.1% |
| 2004 | -- | $121,000 +10.8% |
| 2003 | -- | $109,250 +5.1% |
| 2002 | -- | $103,950 +8.1% |
| 2001 | -- | $96,150 |
Find assessor info on the county website
Monthly payment
Est. payment
Payment breakdown
Explore the cost of this home by adjusting the details. Changes won't be saved.Climate risks
Neighborhood: 49419
Similar homes
- $399,9003 bd3 ba2k sqft3428 Harvestway Ct, Hamilton, MI 49419For Sale

 MLS ID #26042641, Robert Kornstadt, City2Shore Arete Collection Inc. MichRIC
 - $465,0004 bd3 ba2.2k sqft3521 Fairlane Dr, Hamilton, MI 49419For Sale
 MLS ID #26052989, Kurt Rietema, Home 4 Good Realty LLC. MichRIC
 - $459,5004 bd3 ba2.9k sqft4517 Scenic Dr, Hamilton, MI 49419For Sale
 MLS ID #26044011, Ted E Dozeman, Five Star Real Estate-Holland. MichRIC
 - $398,9003 bd3 ba2.4k sqft3482 S Riverwalk Dr, Hamilton, MI 49419For Sale
 MLS ID #26040278, Kurt Rietema, Home 4 Good Realty LLC. MichRIC
 - $412,5004 bd2 ba3.2k sqft4613 34th St, Zeeland, MI 49464For SaleMLS ID #26037831, Todd M Walters, HomeRealty Holland. MichRIC
- $410,0004 bd3 ba2k sqft4042 Allegan Dam Rd, Allegan, MI 49010For SaleMLS ID #26045190, Lucas Haltenhoff, Coldwell Banker Woodland Schmidt Grand Haven. MichRIC
- $385,0002 bd2 ba1.5k sqft4478 Meadow Pond Way, Hamilton, MI 49419For SaleMLS ID #26039803, Gail DeVries, Keller Williams Lakeshore. MichRIC
- $380,0003 bd1 ba1.4k sqft871 64th Ave, Zeeland, MI 49464For SaleMLS ID #26051996, Jodie L Postmus, City2Shore Gateway Group. MichRIC
- $449,0004 bd2 ba1.7k sqft2183 Walking Horse Ln, Allegan, MI 49010For SaleMLS ID #26050199, Aris Knitter-Lee, West Edge Real Estate LLC. MichRIC
- $395,0003 bd2 ba1.7k sqft23 E 30th St, Holland, MI 49423For SaleMLS ID #26052344, Susan Mae Brandsen, Five Star Real Estate-Holland. MichRIC
- $365,0004 bd2 ba2.2k sqft131 E 31st St, Holland, MI 49423For SaleMLS ID #26035277, The Jim and Bernie Team, Coldwell Banker Woodland Schmidt. MichRIC
- $385,0003 bd2 ba1.4k sqft750 Pine Ave, Holland, MI 49423For SaleMLS ID #26047347, Ashley Shaw, Greenridge Realty Holland. MichRIC
- $425,0005 bd4 ba3.2k sqft271 Glendale Ave, Holland, MI 49423For SaleMLS ID #26043570, Jeffrey Glover, Keller Williams Professionals. MichRIC
- $479,9004 bd3 ba2.6k sqft1618 Claystone Ct, Zeeland, MI 49464For SaleMLS ID #26048414, Dirk Vande Poel, HomeRealty Holland. MichRIC
- $375,0003 bd2 ba1.8k sqft1060 Legion Park Dr, Holland, MI 49423For SaleMLS ID #26048781, Luke Scott Bouman, HomeRealty Holland. MichRIC
- $379,5004 bd2 ba1.5k sqft23 E 35th St, Holland, MI 49423For SaleMLS ID #26046006, Junior Martinez, The Local Element. MichRIC
- $299,9004 bd2 ba2k sqft4001 Manor Ln, Allegan, MI 49010For SaleMLS ID #26052388, Adam Atwood, Five Star Real Estate. MichRIC
- $480,0002 bd1 ba2.4k sqft3480 64th St, Saugatuck, MI 49453For SaleMLS ID #26036041, Jared Brown, Five Star Real Estate-Holland. MichRIC
- $525,0003 bd3 ba3.1k sqft310 W 48th St, Holland, MI 49423For SaleMLS ID #26051763, The Jim and Bernie Team, Coldwell Banker Woodland Schmidt. MichRIC
- $335,0003 bd2 ba1.4k sqft103 Birchwood Ave, Holland, MI 49423For SaleMLS ID #26050035, Bradley John Fuzak, Keller Williams Lakeshore. MichRIC
