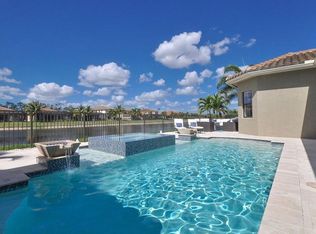
This Contemporary Coastal Bellagio estate home in North Naples' Riverstone gated community offers a stunning open-concept layout, with a chef's kitchen featuring an oversized island with quartz countertops, GE Cafe line appliances and eat-in kitchen, Pottery Barn hanging pendants, premium neutral cabinetry; adjoining great room with 14 ft. coffered ceilings, opening to the showstopper of this one-story home - a newer (2019) expanded and extended screened lanai with serene glass tile heated saltwater pool and 6-person spa with bubblers, multi-color lighting, and features that can be wifi-controlled; framed by pristine travertine pavers. Perfect for relaxing under the stars and watching the sunset from this western-facing lakefront lot. A single family home with no steps and all tile flooring (no carpet), this home has been meticulously maintained with fresh interior and exterior paint; 4 BR (one inside entryway used as a den), 3 BA; separate dining room, crown molding, plantation shutters throughout; and an epoxy-finished garage floor. Riverstone offers a relaxed and vibrant lifestyle that includes amenities such as a clubhouse, fitness center, social gathering room for events, lap and resort style pools, 5 lighted tennis courts, outdoor basketball/pickleball, full basketball court, children's water play area, tot lot, and game room, and an activities coordinator. Riverstone is near several world class golf courses, and centrally located with restaurants and grocery stores nearby (Publix, and Sprouts). Settle into the best of Naples living in this coastal home that sparkles as a seasonal escape or year-round living!
Pending
$1,199,999
3428 Atlantic CIR, NAPLES, FL 34119
4beds
2,538sqft
Single Family Residence
Built in 2014
8,712 Square Feet Lot
$1,139,000 Zestimate®
$473/sqft
$505/mo HOA
What's special
Western-facing lakefront lotEpoxy-finished garage floorStunning open-concept layoutSeparate dining roomPottery barn hanging pendantsAll tile flooringPlantation shutters throughout
- 23 days
- 1,226
- 94
Likely to sell faster than
Zillow last checked:
Listing updated:
Listed by:
Anita Johnson 239-250-9954,
DomainRealty.com LLC
Source: SWFLMLS,MLS#: 226034476 Originating MLS: Naples
Facts & features
Interior
Bedrooms & bathrooms
- Bedrooms: 4
- Bathrooms: 3
- Full bathrooms: 2
- 1/2 bathrooms: 1
Rooms
- Room types: Great Room, Guest Bath, Guest Room, Screened Lanai/Porch, 4 Bed
Primary bedroom
- Dimensions: 15 x 17
Bedroom
- Dimensions: 12 x 12
Bedroom
- Dimensions: 12 x 11
Den
- Dimensions: 12 x 14
Dining room
- Dimensions: 11 x 15
Garage
- Dimensions: 21 x 20
Great room
- Dimensions: 23 x 19
Kitchen
- Dimensions: 11 x 14
Heating
- Central
Cooling
- Ceiling Fan(s), Central Air
Appliances
- Included: Dishwasher, Disposal, Dryer, Microwave, Range, Refrigerator/Freezer, Washer
- Laundry: Inside, Laundry Tub
Features
- Coffered Ceiling(s), Foyer, Laundry Tub, Pantry, Smoke Detectors, Walk-In Closet(s), Wet Bar, Window Coverings, Great Room, Guest Bath, Guest Room, Laundry in Residence, Screened Lanai/Porch
- Flooring: Tile
- Windows: Window Coverings, Impact Resistant Windows, Shutters - Manual
- Has fireplace: No
Interior area
- Total structure area: 3,561
- Total interior livable area: 2,538 sqft
Video & virtual tour
Property
Parking
- Total spaces: 2
- Parking features: Driveway, Attached
- Attached garage spaces: 2
- Has uncovered spaces: Yes
Features
- Stories: 1
- Patio & porch: Screened Lanai/Porch
- Has private pool: Yes
- Pool features: Community, In Ground, Concrete, Custom Upgrades, Equipment Stays, Electric Heat, Salt Water, Screen Enclosure
- Has spa: Yes
- Spa features: Community, Concrete, Equipment Stays, Heated, Screened
- Has view: Yes
- View description: Lake
- Has water view: Yes
- Water view: Lake
- Waterfront features: Lake
- Frontage type: Lakefront
Lot
- Size: 8,712 Square Feet
- Features: Regular
Details
- Additional structures: Tennis Court(s)
- Parcel number: 69770000245
Construction
Type & style
- Home type: SingleFamily
- Architectural style: Ranch
- Property subtype: Single Family Residence
Materials
- Block, Stucco
- Foundation: Concrete Block
- Roof: Tile
Condition
- New construction: No
- Year built: 2014
Utilities & green energy
- Water: Central
Community & HOA
Community
- Features: Clubhouse, Pool, Fitness Center, Sidewalks, Street Lights, Tennis Court(s), Gated
- Security: Smoke Detector(s), Gated Community
- Subdivision: RIVERSTONE
HOA
- Has HOA: Yes
- Amenities included: Basketball Court, Bike And Jog Path, Billiard Room, Clubhouse, Pool, Community Room, Fitness Center, Internet Access, Pickleball, Play Area, Sidewalk, Streetlight, Tennis Court(s), Underground Utility, Volleyball
- HOA fee: $6,060 annually
Location
- Region: Naples
Financial & listing details
- Price per square foot: $473/sqft
- Tax assessed value: $966,550
- Annual tax amount: $5,532
- Date on market: 9/25/2026
- Lease term: Buyer Finance/Cash
- Contingency: Financing
- Road surface type: Paved
Estimated market value
$1,139,000
$1.08M - $1.20M
$6,379/mo
Price history
| Date | Event | Price |
|---|---|---|
| 9/30/2026 | Pending sale | $1,199,999$473/sqft |
Source:  SWFLMLS #226034476 Report a problem | ||
| 9/25/2026 | Listed for sale | $1,199,999+0%$473/sqft |
Source: SWFLMLS #226034476 Report a problem | ||
| 9/3/2025 | Listing removed | $1,199,900$473/sqft |
Source: SWFLMLS #225053137 Report a problem | ||
| 7/16/2025 | Listed for sale | $1,199,900-11.8%$473/sqft |
Source: SWFLMLS #225053137 Report a problem | ||
| 8/12/2024 | Listing removed | -- |
Source: SWFLMLS #224053267 Report a problem | ||
| 6/25/2024 | Listed for sale | $1,360,000+126.7%$536/sqft |
Source: SWFLMLS #224053267 Report a problem | ||
| 3/18/2015 | Sold | $599,900-1.6%$236/sqft |
Source: Public Record Report a problem | ||
| 2/23/2015 | Price change | $609,900-3.2%$240/sqft |
Source: John R. Wood Properties #213513867 Report a problem | ||
| 2/21/2015 | Price change | $629,900+3.3%$248/sqft |
Source: GL HOMES Report a problem | ||
| 2/18/2015 | Price change | $609,900-3.2%$240/sqft |
Source: John R. Wood Properties #213513867 Report a problem | ||
| 10/21/2014 | Price change | $629,900+2.2%$248/sqft |
Source: GL HOMES Report a problem | ||
| 10/10/2014 | Price change | $616,400-2.1%$243/sqft |
Source: John R. Wood REALTORS #213513867 Report a problem | ||
| 9/23/2014 | Price change | $629,900+0.6%$248/sqft |
Source: GL HOMES Report a problem | ||
| 9/1/2014 | Price change | $625,900+1%$247/sqft |
Source: GL HOMES Report a problem | ||
| 6/28/2014 | Price change | $619,900+0.8%$244/sqft |
Source: John R. Wood REALTORS #213513867 Report a problem | ||
| 5/10/2014 | Price change | $614,900+0.7%$242/sqft |
Source: John R. Wood REALTORS #213513867 Report a problem | ||
| 4/23/2014 | Listed for sale | $610,900$241/sqft |
Source: John R. Wood REALTORS #213513867 Report a problem | ||
Public tax history
| Year | Property taxes | Tax assessment |
|---|---|---|
| 2025 | $5,532 +2.4% | $598,677 +2.9% |
| 2024 | $5,405 +5.8% | $581,805 +3% |
| 2023 | $5,110 -4.1% | $564,859 +3% |
| 2022 | $5,326 -1.2% | $548,407 +3% |
| 2021 | $5,390 +2.5% | $532,434 +1.4% |
| 2020 | $5,260 +13.2% | $525,083 +12.9% |
| 2019 | $4,648 +2.3% | $465,121 +1.9% |
| 2018 | $4,545 -4.5% | $456,448 +2.1% |
| 2017 | $4,758 +1.5% | $447,060 +2.1% |
| 2016 | $4,687 +2.6% | $437,865 +4% |
| 2015 | $4,570 -6.2% | $421,139 +613.2% |
| 2014 | $4,872 | $59,052 |
Find assessor info on the county website
Monthly payment
Est. payment
Payment breakdown
Explore the cost of this home by adjusting the details. Changes won't be saved.Climate risks
Neighborhood: 34119
Nearby schools
Schools provided by the listing agent
- Elementary: LAUREL OAK ELEMENTARY
- Middle: OAKRIDGE MIDDLE SCHOOL
- High: AUBREY ROGERS HIGH SCHOOL
Source: SWFLMLS. This data may not be complete. We recommend contacting the local school district to confirm school assignments for this home.
Similar homes
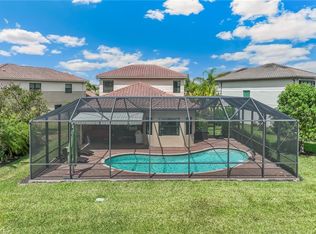
- $1,299,0004 bd3 ba2.7k sqft11723 Longshore WAY E, NAPLES, FL 34119For Sale

 MLS ID #226011776, Francine Vieira Almeida, Xdwell Real Estate, LLC. SWFLMLS
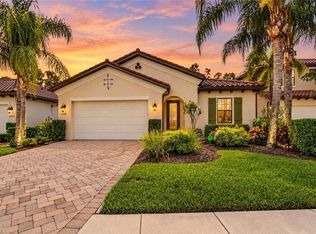
- $1,190,0004 bd4 ba3k sqft4360 Aurora ST, NAPLES, FL 34119For Sale
 MLS ID #226002617, Angela Rizzi, LLC, William Raveis Real Estate. SWFLMLS
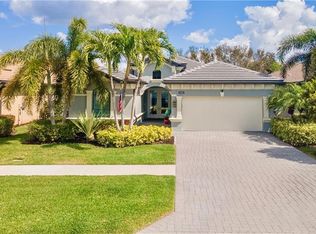
- $879,0004 bd3 ba2.2k sqft4395 Raffia Palm CIR, NAPLES, FL 34119For Sale
 MLS ID #226036737, Jennifer Styer, Marzucco Real Estate. SWFLMLS
- $1,099,0003 bd3 ba2.5k sqft10102 Palazzo DR, NAPLES, FL 34119For Sale
 MLS ID #226035786, Mario Moreno, John R Wood Properties. SWFLMLS
- $1,125,0004 bd3 ba2.8k sqft16345 Camden Lakes CIR, NAPLES, FL 34110For SaleMLS ID #226036883, Taylor Stewart, LLC, Compass Florida LLC. SWFLMLS
- $1,299,0005 bd4 ba3.4k sqft4204 Siderno CT, NAPLES, FL 34119For SaleMLS ID #226027314, Douglas Addeo, Community Realty Associates. SWFLMLS
- $1,150,0003 bd2 ba2k sqft434 Palo Verde DR, NAPLES, FL 34119For SaleMLS ID #226028902, Scott Leiti, Serhant-Naples. SWFLMLS
- $1,350,0004 bd3 ba3k sqft16075 Parque LN, NAPLES, FL 34110For SaleMLS ID #226029475, Erika Rohde, John R Wood Properties. SWFLMLS
- $685,0003 bd2 ba1.8k sqft3123 Santorini CT, NAPLES, FL 34119For SaleMLS ID #226026165, Matt Harrington, William Raveis Real Estate. SWFLMLS
- $1,250,0003 bd3 ba2.4k sqft2324 Grenadines WAY, NAPLES, FL 34120For SaleMLS ID #226033210, Lauren Faby, John R Wood Properties. SWFLMLS
- $1,399,0003 bd3 ba2.5k sqft9684 Cobalt Cove CIR, NAPLES, FL 34120For SaleMLS ID #226034836, Renee Poppie, Realty World J Pavich Real Est. SWFLMLS
- $1,099,0004 bd2 ba2.2k sqft2067 Antigua LN, NAPLES, FL 34120For SaleMLS ID #226031748, Craig Taylor, II, Real Estate Specialty Svcs II. SWFLMLS
- $1,150,0003 bd3 ba3.1k sqft2035 Castle Garden LN, NAPLES, FL 34110For SaleMLS ID #226017555, Steven Sims, LLC, William Raveis Real Estate. SWFLMLS
- $1,250,0003 bd2 ba2.5k sqft12119 Via Cercina DR, BONITA SPRINGS, FL 34135For SaleMLS ID #226032324, Kelly Capolino, PA, Downing Frye Realty Inc.. SWFLMLS
- $1,000,0003 bd4 ba2.4k sqft11945 Heather Woods CT, NAPLES, FL 34120For SaleMLS ID #226018724, Matt Klinowski, PA, Downing Frye Realty Inc.. SWFLMLS
- $839,0003 bd2 ba1.8k sqft3971 Jasmine Lake CIR, NAPLES, FL 34119For SaleMLS ID #226036781, Judy Kelly, RMC REALTY INTERNATIONAL. SWFLMLS
- $1,210,0003 bd4 ba3.6k sqft20419 Wildcat Run DR, ESTERO, FL 33928For SaleMLS ID #226037464, Richard Boate, Elite Realty of SWFL. SWFLMLS
- $1,249,0003 bd3 ba2.1k sqft730 95th AVE N, NAPLES, FL 34108For SaleMLS ID #226035070, Jennifer DeFrancesco, Coldwell Banker Realty. SWFLMLS
- $1,250,0003 bd3 ba2.7k sqft23188 Sanabria Loop, Bonita Springs, FL 34135For Sale
 MLS ID #2026042133, Damon Vetere, Coldwell Banker Realty. Florida Gulf Coast MLS
- $1,095,0003 bd4 ba2.8k sqft583 Avellino Isles CIR #102, NAPLES, FL 34119For SaleMLS ID #226030515, Jeffrey Brady, Berkshire Hathaway FL Realty. SWFLMLS
