Nestled in the prestigious Vineyards community, this stunning 1st Floor PARTIALLY FURNISHED Coach Home in the exclusive Avellino Isles enclave is the epitome of elegance and modern comfort. Featuring three spacious, all-en-suite bedrooms with private baths, a den and a total of 3 1/2 baths, this condo offers the perfect blend of functionality and luxury. Step into the exquisite foyer, where attention to detail becomes immediately evident, with large ceramic tile and luxury vinyl plank flooring that flow seamlessly throughout the home, and all walls are freshly painted. New lighting features beautifully illuminate the home. The split-bedroom layout provides privacy, while the dedicated office, complete with custom French doors, offers a quiet retreat for work or study. The heart of the home is a beautifully designed kitchen featuring stainless steel appliances, quartz countertops, a breakfast bar, and a separate dining area. Adjacent to the kitchen, the expansive great room impresses with a built-in bar and beverage cooler, perfect for entertaining. A zero-edge slider is the finishing touch to the great room and opens effortlessly to the large screened lanai, where entertaining meets relaxation. The primary suite is a true sanctuary, with volume ceilings, custom cabinetry in the oversized walk-in closet, and a luxurious master bath featuring dual sinks, a separate tub and shower, and private water closet. The screened lanai is equipped with electric storm shutters for peace of mind, while the home’s impact-resistant doors and windows provide added security. A 2025 newly tiled roof, freshly painted exterior, and brand new landscaping create a beautiful curb appeal. Additional features include a whole-house surge protector, a Halo allergy system on the AC, room darkening shades in all bedrooms, a 70 gallon Hot Water Heater, Trane smart home control system and a security system. Enjoy the convenience of a two-car attached, side entry garage and the exceptional amenities just steps away, including the Avellino Isles clubhouse, exercise facility, and resort-style pool and spa. The expansive pool deck, equipped with grills and a bar area, is perfect for hosting gatherings—all included in your HOA fees. Centrally located, this property is minutes from Naples’ pristine beaches, world-class shopping, fine dining, Mercato, and easy access to I-75. This home is a rare find in a lush, sought-after community where luxury and convenience come together seamlessly. Additionally, Vineyards offers optional golf and social memberships to take advantage of their newly redesigned award winning golf course, resort style pools, clubhouse, restaurant/bar and exceptional exercise and spa facility. This Coach home is a must see!
For sale
$1,100,000
583 Avellino Isles CIR #102, NAPLES, FL 34119
3beds
2,845sqft
Condominium
Built in 2007
-- sqft lot
$1,038,800 Zestimate®
$387/sqft
$1,483/mo HOA
What's special
Large screened lanaiBreakfast barSplit-bedroom layoutQuartz countertopsBrand new landscapingImpact-resistant doors and windowsSeparate dining area
- 349 days |
- 249 |
- 5 |
Zillow last checked:
Listing updated:
Listed by:
Karin Thomas 239-253-6224,
John R Wood Properties,
Nick Arnes 856-506-9575,
John R Wood Properties
Source: SWFLMLS,MLS#: 225068398 Originating MLS: Naples
Originating MLS: NaplesFacts & features
Interior
Bedrooms & bathrooms
- Bedrooms: 3
- Bathrooms: 4
- Full bathrooms: 3
- 1/2 bathrooms: 1
Rooms
- Room types: Den - Study, Great Room, Guest Bath, Guest Room, Office, Screened Lanai/Porch, 3 Bedrooms Plus Den
Bedroom
- Features: Master BR Ground, Split Bedrooms
Dining room
- Features: Breakfast Bar, Dining - Living
Kitchen
- Features: Island, Pantry
Heating
- Central
Cooling
- Ceiling Fan(s), Central Air
Appliances
- Included: Electric Cooktop, Double Oven, Dryer, Microwave, Refrigerator/Freezer, Self Cleaning Oven, Washer, Wine Cooler
- Laundry: Inside, Laundry Tub
Features
- Bar, Foyer, French Doors, Laundry Tub, Pantry, Smoke Detectors, Volume Ceiling, Walk-In Closet(s), Window Coverings, Zero/Corner Door Sliders, Den - Study, Great Room, Guest Bath, Guest Room, Home Office, Laundry in Residence, Screened Lanai/Porch
- Flooring: Tile, Vinyl
- Doors: French Doors, Zero/Corner Door Sliders, Impact Resistant Doors
- Windows: Window Coverings, Impact Resistant Windows
- Has fireplace: No
Interior area
- Total structure area: 3,697
- Total interior livable area: 2,845 sqft
Video & virtual tour
Property
Parking
- Total spaces: 2
- Parking features: Assigned, Covered, Deeded, Driveway, Paved, Attached
- Attached garage spaces: 2
- Has uncovered spaces: Yes
Features
- Stories: 1
- Patio & porch: Patio, Screened Lanai/Porch
- Pool features: Community
- Has view: Yes
- View description: Lake, Landscaped Area, Pool/Club
- Has water view: Yes
- Water view: Lake
- Waterfront features: Lake
- Frontage type: Lakefront
Lot
- Features: Zero Lot Line
Details
- Parcel number: 22670702729
Construction
Type & style
- Home type: Condo
- Property subtype: Condominium
Materials
- Block, Stucco
- Foundation: Concrete Block
- Roof: Tile
Condition
- New construction: No
- Year built: 2007
Utilities & green energy
- Water: Central
Community & HOA
Community
- Features: Pool, Fitness Center, Street Lights, Gated, Golf
- Security: Security System, Smoke Detector(s), Gated Community
- Subdivision: AVELLINO ISLES
HOA
- Has HOA: Yes
- Amenities included: Pool, Community Room, Fitness Center, Streetlight
- HOA fee: $17,792 annually
Location
- Region: Naples
Financial & listing details
- Price per square foot: $387/sqft
- Annual tax amount: $7,781
- Date on market: 9/1/2025
- Lease term: Buyer Finance/Cash
- Road surface type: Paved
Estimated market value
$1,038,800
$987,000 - $1.09M
$6,210/mo
Price history
| Date | Event | Price |
|---|---|---|
| 9/1/2025 | Listed for sale | $1,100,000+10.3%$387/sqft |
Source:  SWFLMLS #225068398 Report a problem SWFLMLS #225068398 Report a problem | ||
| 6/29/2025 | Listing removed | $997,000$350/sqft |
Source: SWFLMLS #225010565 Report a problem | ||
| 5/24/2025 | Price change | $997,000-7.3%$350/sqft |
Source: SWFLMLS #225010565 Report a problem | ||
| 5/1/2025 | Price change | $1,075,000-5.3%$378/sqft |
Source: SWFLMLS #225010565 Report a problem | ||
| 2/27/2025 | Price change | $1,135,000-2.1%$399/sqft |
Source: SWFLMLS #225010565 Report a problem | ||
| 1/29/2025 | Price change | $1,159,000-3.3%$407/sqft |
Source: SWFLMLS #225010565 Report a problem | ||
| 2/16/2024 | Listing removed | -- |
Source: NABOR FL #223012693 Report a problem | ||
| 7/31/2023 | Listed for rent | $11,500$4/sqft |
Source: NABOR FL #223012693 Report a problem | ||
| 4/24/2022 | Pending sale | $1,199,000$421/sqft |
Source: SWFLMLS #222027347 Report a problem | ||
| 4/10/2022 | Listed for sale | $1,199,000+99.9%$421/sqft |
Source: SWFLMLS #222027347 Report a problem | ||
| 1/5/2020 | Listing removed | $599,900$211/sqft |
Source: Keller Williams Elite Realty 2 #219081964 Report a problem | ||
| 12/17/2019 | Listed for sale | $599,900$211/sqft |
Source: Keller Williams Elite Realty 2 #219081964 Report a problem | ||
Public tax history
Tax history is unavailable.
Monthly payment
Est. payment
Payment breakdown
Explore the cost of this home by adjusting the details. Changes won't be saved.Climate risks
Neighborhood: Vineyards
Nearby schools
GreatSchools rating
- 9/10Vineyards Elementary SchoolGrades: PK-5Distance: 0.7 mi
- 10/10Oakridge Middle SchoolGrades: 6-8Distance: 3 mi
- 8/10Barron Collier High SchoolGrades: 9-12Distance: 2.4 mi
- $1,185,0003 bd4 ba3.2k sqft583 Avellino Isles Cir #202, Naples, FL 34119Sold

- $1,050,0004 bd4 ba3.2k sqft579 Avellino Isles Cir APT 25202, Naples, FL 34119Pending

- $1,100,0003 bd4 ba2.8k sqft587 Avellino Isles Cir APT 23101, Naples, FL 34119For Sale
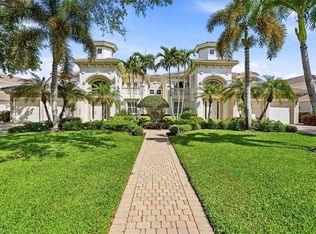
- $2,323,500-- bd-- ba5.9k sqft595 Avellino Isles Cir, Naples, FL 34119Off Market
- $1,020,0004 bd4 ba3.2k sqft575 Avellino Isles Cir #201, Naples, FL 34119Sold
- $1,225,0003 bd4 ba2.8k sqft575 Avellino Isles Cir #102, Naples, FL 34119Sold
- $1,050,0003 bd4 ba2.7k sqft584 Avellino Isles Cir APT 19302, Naples, FL 34119Sold
- $845,0003 bd3 ba2.1k sqft584 Avellino Isles Cir #101, Naples, FL 34119Sold
A local agent can set up tours, give advice and negotiate with sellers.
Similar homes
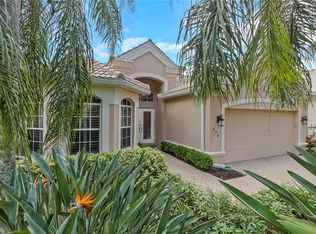
- $1,150,0003 bd2 ba2k sqft434 Palo Verde DR, NAPLES, FL 34119For Sale
 MLS ID #226028902, Scott Leiti, Serhant-Naples. SWFLMLS
 - $770,0003 bd3 ba2.1k sqft588 Avellino Isles CIR #20101, NAPLES, FL 34119For Sale
 MLS ID #226020673, Aprile Osborne, Call It Closed Intl Realty. SWFLMLS
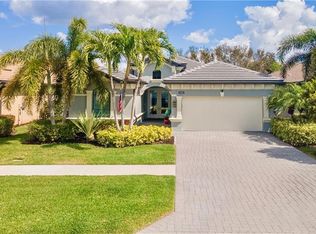
 - $1,149,0003 bd3 ba2.5k sqft10102 Palazzo DR, NAPLES, FL 34119For Sale
 MLS ID #226009967, Mario Moreno, John R Wood Properties. SWFLMLS
 - $799,7772 bd2 ba2k sqft729 Regency Reserve CIR #5501, NAPLES, FL 34119For Sale
 MLS ID #226022934, Deborah Moriarty, Premier Sotheby's Int'l Realty. SWFLMLS
 - $799,0003 bd2 ba2k sqft605 El Camino Real #102, NAPLES, FL 34119For SaleMLS ID #225078042, Lynlee Dusek, John R Wood Properties. SWFLMLS
- $939,9993 bd2 ba1.8k sqft199 Vista LN, NAPLES, FL 34119For SaleMLS ID #226013461, Rollin Gosney, Premiere Plus Realty Company. SWFLMLS
- $579,0002 bd2 ba2k sqft714 Regency Reserve CIR #3201, NAPLES, FL 34119For SaleMLS ID #226002973, Suzan Anderson, Premiere Plus Realty Company. SWFLMLS
- $1,299,0004 bd3 ba2.7k sqft11723 Longshore WAY E, NAPLES, FL 34119For SaleMLS ID #226011776, Francine Vieira Almeida, Xdwell Real Estate, LLC. SWFLMLS
- $964,5003 bd3 ba2.4k sqft4118 Aspen Chase DR, NAPLES, FL 34119For SaleMLS ID #226026790, Brandi Chapman, Downing Frye Realty Inc.. SWFLMLS
- $1,200,0005 bd5 ba2.4k sqft5930 Sea Grass LN, NAPLES, FL 34116For SaleMLS ID #226019549, Loriet Cruz, Downing Frye Realty Inc.. SWFLMLS
- $1,195,0003 bd3 ba2.1k sqft8735 Cavano ST E, NAPLES, FL 34119For SaleMLS ID #226013002, Chris Lecca, PA, William Raveis Real Estate. SWFLMLS
- $1,190,0004 bd4 ba3k sqft4360 Aurora ST, NAPLES, FL 34119For SaleMLS ID #226002617, Angela Rizzi, LLC, William Raveis Real Estate. SWFLMLS
- $1,175,0003 bd4 ba2.3k sqft16378 Viansa WAY #202, NAPLES, FL 34110For SaleMLS ID #226019021, Catherine Backus, Compass Florida LLC. SWFLMLS
- $1,199,0002 bd2 ba2.1k sqft2886 Castillo CT #101, NAPLES, FL 34109For SaleMLS ID #226026555, Craig Taylor, II, Real Estate Specialty Svcs II. SWFLMLS
- $1,118,0004 bd3 ba2.8k sqft16345 Camden Lakes CIR, NAPLES, FL 34110For SaleMLS ID #226025420, Taylor Stewart, LLC, Compass Florida LLC. SWFLMLS
- $1,175,0003 bd2 ba1.9k sqft9263 Fieldstone LN, NAPLES, FL 34120For SaleMLS ID #226028600, Carla Costa, Downing Frye Realty Inc.. SWFLMLS
- $789,0135 bd3 ba2.9k sqft1945 Isla De Palma CIR, NAPLES, FL 34119For SaleMLS ID #226005346, Stephanie Rosenblum, Keller Williams Realty Naples. SWFLMLS
- $1,050,0003 bd4 ba2.4k sqft11945 Heather Woods CT, NAPLES, FL 34120For SaleMLS ID #226018724, Matt Klinowski, PA, Downing Frye Realty Inc.. SWFLMLS
- $729,0003 bd2 ba1.7k sqft128 LIVERMORE LN, NAPLES, FL 34119For SaleMLS ID #226024254, Susan Heller, EXP Realty LLC. SWFLMLS
- $1,199,9003 bd3 ba2.9k sqft2303 Somerset PL, NAPLES, FL 34120For SaleMLS ID #226011450, Annette Echeverria, Premiere Plus Realty Company. SWFLMLS
