Welcome to 343 Mineral Springs Road, where Southern charm meets peaceful country living on 30.07 beautiful acres in Brantley County, Georgia! This distinctive two-level gray log home, featuring a green metal roof, offers a wonderful combination of rustic character, comfortable living spaces, and the natural beauty of South Georgia. Inside, youll find 3 bedrooms, 1 full bathroom, and warm, inviting interiors featuring rough-cut pine walls, reclaimed tin ceilings, and beautiful wood accents throughout. Thoughtfully designed with both character and functionality in mind, this home makes exceptional use of its interior space. From cleverly incorporated storage beneath the staircase to carefully planned living areas, every square foot has been intentionally utilized to maximize comfort, practicality, and everyday living. The spacious kitchen offers granite countertops, abundant cabinetry, a large island, and recently updated appliances, including a brand-new five-burner gas cooktop, double wall oven, refrigerator, and dishwasher. The living area features a wood-burning fireplace, creating a cozy gathering space. Upstairs, the spacious primary bedroom measures approximately 2110" x 142" and includes a large walk-in closet with extensive shelving. An additional upstairs bedroom, currently used as a craft room, provides flexible space, while the upstairs den overlooks the main living area. A third bedroom is conveniently located downstairs. The bathroom features a soaking tub, separate shower, and granite vanity, while a dedicated laundry room offers additional functionality and storage. Step outside and enjoy everything this property has to offer! Relax on the covered front and rear porches, explore the wooded acreage, or spend an afternoon beside the approximately 3/4-acre pond. The property features planted pines, fruit-bearing trees including blueberries, lemons, oranges, and persimmons, and opportunities to enjoy the outdoors and observe local wildlife. Additional improvements include a storage shed, a 38 x 20 RV shelter with a 30-amp electrical hookup, a well and pump shelter, an aerator, and a water softener system. The homes exterior was restained in 2026, and the metal roof screws were replaced in 2025. A property survey was completed in 2023. Whether youre looking for a peaceful country retreat, room to spread out, or a place to enjoy the beauty of rural South Georgia, this one-of-a-kind property offers acreage, character, and possibilities. Come experience the charm of 343 Mineral Springs Road for yourself!
Active
$580,000
343 Mineral Springs Rd, Waynesville, GA 31566
3beds
2,123sqft
Single Family Residence, Cabin
Built in 2006
30.07 Acres Lot
$560,600 Zestimate®
$273/sqft
$-- HOA
What's special
Wooded acreageReclaimed tin ceilingsWarm inviting interiorsStorage shedLarge islandRecently updated appliancesRough-cut pine walls
- 7 days
- 166
- 11
Zillow last checked:
Listing updated:
Listed by:
Christina McKenzie 912-409-9318,
RE/MAX Cobblestone
Source: GAMLS,MLS#: 10885965
Facts & features
Interior
Bedrooms & bathrooms
- Bedrooms: 3
- Bathrooms: 1
- Full bathrooms: 1
- Main level bathrooms: 1
- Main level bedrooms: 1
Rooms
- Room types: Den, Foyer, Laundry, Loft
Kitchen
- Features: Breakfast Bar, Solid Surface Counters, Walk-in Pantry
Heating
- Central, Electric
Cooling
- Central Air, Electric
Appliances
- Included: Cooktop, Dishwasher, Double Oven, Dryer, Ice Maker, Microwave, Refrigerator, Washer, Water Softener
- Laundry: Laundry Closet
Features
- Beamed Ceilings, High Ceilings, Soaking Tub, Vaulted Ceiling(s), Walk-In Closet(s)
- Flooring: Hardwood
- Basement: Crawl Space,Unfinished
- Number of fireplaces: 1
- Fireplace features: Living Room
- Common walls with other units/homes: No Common Walls
Interior area
- Total structure area: 2,123
- Total interior livable area: 2,123 sqft
- Finished area above ground: 2,123
- Finished area below ground: 0
Video & virtual tour
Property
Parking
- Parking features: Carport, Detached
- Has carport: Yes
Features
- Levels: Two
- Stories: 2
- Patio & porch: Deck, Porch
Lot
- Size: 30.07 Acres
- Features: Private
- Residential vegetation: Partially Wooded
Details
- Additional structures: Other, Outbuilding, Shed(s)
- Parcel number: B079 067
Construction
Type & style
- Home type: SingleFamily
- Architectural style: Country/Rustic
- Property subtype: Single Family Residence, Cabin
Materials
- Log
- Roof: Metal
Condition
- Resale
- New construction: No
- Year built: 2006
Utilities & green energy
- Sewer: Septic Tank
- Water: Private, Well
- Utilities for property: Cable Available, Electricity Available, Phone Available
Community & HOA
Community
- Features: None
- Security: Carbon Monoxide Detector(s), Smoke Detector(s)
- Subdivision: None
HOA
- Has HOA: No
- Services included: None
Location
- Region: Waynesville
Financial & listing details
- Price per square foot: $273/sqft
- Tax assessed value: $307,942
- Annual tax amount: $3,532
- Date on market: 11/4/2026
- Cumulative days on market: 7 days
- Listing agreement: Exclusive Right To Sell
- Electric utility on property: Yes
Estimated market value
$560,600
$533,000 - $589,000
$1,618/mo
Price history
| Date | Event | Price |
|---|---|---|
| 11/5/2026 | Listed for sale | $580,000$273/sqft |
Source: Scout MLS #2003407 Report a problem | ||
| 11/2/2026 | Listing removed | -- |
Source: Owner Report a problem | ||
| 10/17/2026 | Price change | $580,000-3.3%$273/sqft |
Source: Owner Report a problem | ||
| 10/2/2026 | Listed for sale | $600,000$283/sqft |
Source: Owner Report a problem | ||
Public tax history
| Year | Property taxes | Tax assessment |
|---|---|---|
| 2025 | $2,373 +9.5% | $123,177 +48.7% |
| 2024 | $2,167 +10.1% | $82,830 +1.3% |
| 2023 | $1,968 | $81,782 +1.2% |
| 2022 | -- | $80,782 +48.1% |
| 2021 | $1,921 -2.7% | $54,528 |
| 2020 | $1,974 -2.1% | $54,528 |
| 2019 | $2,017 -3.4% | $54,528 -2.5% |
| 2018 | $2,089 | $55,941 |
Find assessor info on the county website
Monthly payment
Est. payment
Payment breakdown
Explore the cost of this home by adjusting the details. Changes won't be saved.Climate risks
Neighborhood: 31566
Nearby schools
Schools provided by the listing agent
- Elementary: Waynesville
- Middle: Brantley
- High: Brantley
Source: GAMLS. This data may not be complete. We recommend contacting the local school district to confirm school assignments for this home.
- $9,794-- bd-- ba-- sqft323 Mineral Springs Rd, Waynesville, GA 31566Off Market
- $9,618-- bd-- ba-- sqft411 Mineral Springs Rd, Waynesville, GA 31566Off Market
- $6,1283 bd2 ba1.5k sqft357 Mineral Springs Rd, Waynesville, GA 31566Off Market
- $11,6413 bd2 ba1.5k sqft357 Mineral Springs Rd, Waynesville, GA 31566Off Market
Similar homes
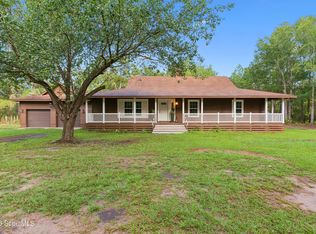
- $379,9003 bd3 ba2k sqft999 Hope Rd, Waynesville, GA 31566For Sale
 MLS ID #2002198, Jace Wilder, Duckworth Properties BWK. Scout MLS
- $575,0003 bd2 ba2.9k sqft212 Clinch Ln, Brunswick, GA 31523Active

 MLS ID #10798169, Ginny O'Quinn, eXp Realty. GAMLS
- $600,0003 bd3 ba2.7k sqft247 N Bluff Rd, White Oak, GA 31568For Sale
 MLS ID #163142, Austin Sullivan, Keller Williams Atlantic Partners. HABR
- $299,9003 bd2 ba1.6k sqft216 Satilla Sands Dr, Waynesville, GA 31566Active
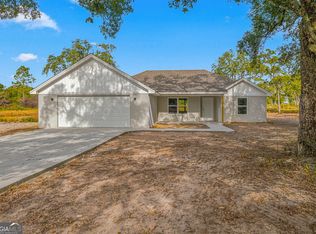 MLS ID #10885438, Rebecca Strother, Duckworth Properties. GAMLS
- $459,9003 bd2 ba2.6k sqft5298 E Glynn Avenue, Brunswick, GA 31523For Sale
 MLS ID #SA362696, Miranda M. Tate, Realty One Group Inclusion. Hive MLS
- $590,0003 bd4 ba2.8k sqft218 Blue Heron Trl, Waverly, GA 31565ActiveMLS ID #10882324, Dawn L Owens, BHHS Hodnett Cooper Real Estate. GAMLS
- $575,0004 bd3 ba3k sqft20 Karen Way, Brunswick, GA 31523ActiveMLS ID #10869786, Erin Vaughn, BHHS Hodnett Cooper Real Estate. GAMLS
- $625,0004 bd3 ba2.4k sqft435 Chapel Crossing Rd, Brunswick, GA 31525ActiveMLS ID #10884490, Josh Proctor, St. Marys Realty Inc. GAMLS
- $525,0004 bd4 ba2.8k sqft1113 Grant St, Brunswick, GA 31520ActiveMLS ID #10888215, Erin Vaughn, BHHS Hodnett Cooper Real Estate. GAMLS
- $650,0003 bd1 ba1.5k sqft7211 Blythe Island Hwy, Brunswick, GA 31523ActiveMLS ID #10575762, Lynn S Anderson, Sea Georgia Realty. GAMLS
- $529,9003 bd2 ba1.8k sqft1487 Sanctuary Wynd, Waverly, GA 31565ActiveMLS ID #10868713, Lori Lynn, Coldwell Banker Access Realty. GAMLS
- $599,0002 bd2 ba1.8k sqft863 Hickory Bluff Rd, Waverly, GA 31565ActiveMLS ID #10516324, Sharon Rawl, NorthGroup Real Estate Inc. GAMLS
- $449,9003 bd2 ba1.8k sqft2657 Horseshoe Cove Rd, Waverly, GA 31565ActiveMLS ID #10769335, Karen P Polite, Rawls Realty Inc.. GAMLS
- $599,0005 bd4 ba2.6k sqft167 Bluebill Trl, Brunswick, GA 31523ActiveMLS ID #10822062, Erin Vaughn, BHHS Hodnett Cooper Real Estate. GAMLS
