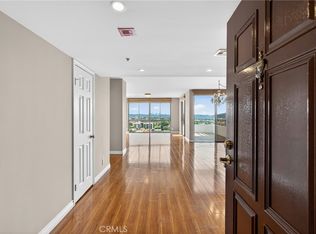
Experience comfortable urban living in prestigious high rise Pioneer Park Towers( East Tower) located in the heart of Downtown Glendale. Beautiful 4th floor corner unit is one of the largest floor plans featuring 3 bedrooms, 2 bathrooms, large kitchen with breakfast area, elegant living room with dining area and wet bar. Private master suite with walk in closet and double vanity is situated in its own wing. Separate laundry room and 2 balconies. Two assigned parking spaces are located on the same 4th floor. Enjoy views of Downtown Glendale, San Gabriel Mountains and tree top views. Sophisticated amenities of luxury high rise include contemporary art deco style lobby to meet a new standard of luxury living, 24 hour concierge, Gym, two swimming pools, saunas, two professional tennis courts, lush park-like landscaping, walking/jogging trail, indoor and outdoor heated spas, redwood sundecks, clubhouse with city views, gated guest parking. Enjoy bold and stylish modern living in downtown Glendale, close distance to finest hot spots, Americana, Glendale Galleria, Whole Foods Market, restaurants on Brand. Easy access to freeways. The one neighborhood where you can do it all. From the best food, shopping and entertainment the city has to offer to the coolest address in downtown Glendale.
Sold for $955,000
Listed by: Re/Max Tri-City Realty • Maya Gulbekova • Contact: 818-427-1772
Bought with: Re/Max Tri-City Realty
Tax assessed value
$955,000
343 Pioneer Dr Unit 404, Glendale, CA 91203
3beds
1,692sqft
Condominium
Built in 1988
-- sqft lot
$945,000 Zestimate®
$564/sqft
$7,158 Estimated rent
Home value
$945,000
$851,000 - $1.05M
$7,158/mo
Zestimate® history
Owner options
List your home for rent
$7,158/mo
Rent Zestimate®
Find your next renter with Zillow Rental Manager. Plus, with online applications, you can quickly screen prospective tenants – for free.
$7,158/mo
Rent Zestimate®
Refinance and save
$7,310/mo
Est. payment
Refinancing to a lower rate could help reduce your monthly payments and save thousands over the life of the loan.
$7,310/mo
Est. payment
Explore your selling options
Work with a Zillow partner agent
Leverage their expertise and Zillow's premium Showcase listings to get your home seen by more buyers.
Get startedList with your own agent
Get your home in front of millions of buyers by listing it on Zillow.
Learn how to do itSell it yourself
Take full control of how buyers see your home on Zillow by listing For Sale by Owner (FSBO).
List your homeWhat's special
Corner unitSan gabriel mountainsWalk in closetPrivate master suiteRedwood sundecksViews of downtown glendaleTree top views
Zillow last checked:
Listing updated:
Listed by:
Maya Gulbekova DRE #01347394 818-427-1772,
Re/Max Tri-City Realty
Bought with:
Maya Gulbekova, DRE #01347394
Re/Max Tri-City Realty
Source: CRMLS,MLS#: GD25028156 Originating MLS: California Regional MLS
Originating MLS: California Regional MLSFacts & features
Interior
Bedrooms & bathrooms
- Bedrooms: 3
- Bathrooms: 2
- Full bathrooms: 2
- Main level bathrooms: 2
- Main level bedrooms: 3
Rooms
- Room types: Bedroom, Entry/Foyer, Kitchen, Laundry, Primary Bedroom, Other
Primary bedroom
- Features: Primary Suite
Bedroom
- Features: All Bedrooms Down
Other
- Features: Walk-In Closet(s)
Heating
- Central
Cooling
- Central Air
Appliances
- Included: Electric Oven, Electric Range, Disposal
- Laundry: Inside, Laundry Room
Features
- Balcony, Breakfast Area, All Bedrooms Down, Primary Suite, Walk-In Closet(s)
- Doors: Double Door Entry
- Has fireplace: No
- Fireplace features: None
- Common walls with other units/homes: 1 Common Wall
Interior area
- Total interior livable area: 1,692 sqft
Property
Parking
- Total spaces: 2
- Parking features: Community Structure
- Attached garage spaces: 2
Features
- Levels: One
- Stories: 1
- Entry location: Hallway
- Pool features: Community, Association
- Has spa: Yes
- Spa features: Association, Community
- Has view: Yes
- View description: City Lights, Hills
Lot
- Size: 2.02 Acres
Details
- Parcel number: 5637001155
- Zoning: GLR5*
- Special conditions: Standard
Construction
Type & style
- Home type: Condo
- Architectural style: Contemporary
- Property subtype: Condominium
- Attached to another structure: Yes
Condition
- Repairs Cosmetic
- New construction: No
- Year built: 1988
Utilities & green energy
- Sewer: Public Sewer
- Water: Public
- Utilities for property: Electricity Connected, Sewer Connected
Community & HOA
Community
- Features: Sidewalks, Urban, Pool
- Security: Security System, Carbon Monoxide Detector(s), Fire Detection System, Fire Sprinkler System, 24 Hour Security, Smoke Detector(s)
HOA
- Has HOA: Yes
- Amenities included: Call for Rules, Clubhouse, Fitness Center, Maintenance Grounds, Hot Water, Jogging Path, Meeting Room, Management, Maintenance Front Yard, Outdoor Cooking Area, Barbecue, Playground, Pool, Pet Restrictions, Sauna, Spa/Hot Tub, Security, Storage, Tennis Court(s), Trash, Utilities
- Services included: Sewer
- HOA fee: $1,150 monthly
- HOA name: Park Towers HOA
- HOA phone: 818-907-6622
Location
- Region: Glendale
Financial & listing details
- Price per square foot: $564/sqft
- Tax assessed value: $955,000
- Date on market: 2/12/2025
- Cumulative days on market: 100 days
- Listing terms: 1031 Exchange
Price history
| Date | Event | Price |
|---|---|---|
| 7/16/2025 | Sold | $955,000-4%$564/sqft |
Source:  CRMLS #GD25028156 Report a problem CRMLS #GD25028156 Report a problem | ||
| 7/9/2025 | Pending sale | $995,000$588/sqft |
Source: CRMLS #GD25028156 Report a problem | ||
Public tax history
| Year | Property taxes | Tax assessment |
|---|---|---|
| 2026 | -- | $955,000 +112.1% |
| 2025 | $10,109 +104.1% | $450,354 +2% |
| 2024 | $4,952 +2.3% | $441,525 +2% |
| 2023 | $4,840 +1.8% | $432,868 +2% |
| 2022 | $4,753 +1.9% | $424,381 +2% |
| 2021 | $4,666 +1.5% | $416,060 +1% |
| 2020 | $4,598 | $411,794 +2% |
| 2019 | $4,598 +3.8% | $403,721 +2% |
| 2018 | $4,430 | $395,805 +2% |
| 2017 | $4,430 +1.6% | $388,045 +2% |
| 2016 | $4,360 +3.4% | $380,437 +1.5% |
| 2015 | $4,216 +2.9% | $374,724 +2% |
| 2014 | $4,097 | $367,385 +2.5% |
| 2012 | -- | $358,555 +2% |
| 2011 | -- | $351,525 +0.8% |
| 2010 | -- | $348,899 -0.2% |
| 2009 | -- | $349,729 +2% |
| 2008 | -- | $342,872 +2% |
| 2007 | -- | $336,150 +2% |
| 2006 | -- | $329,559 |
| 2005 | -- | $329,559 +4% |
| 2004 | -- | $316,763 +1.9% |
| 2003 | -- | $310,958 +2% |
| 2002 | -- | $304,862 +9.3% |
| 2000 | -- | $279,000 |
Find assessor info on the county website
Neighborhood: Vineyard
Nearby homes
- $919,0002 bd2 ba1.4k sqft345 Pioneer Dr UNIT 905, Glendale, CA 91203For Sale

- $1,192,5003 bd2 ba1.5k sqft345 Pioneer Dr UNIT 1202, Glendale, CA 91203Sold
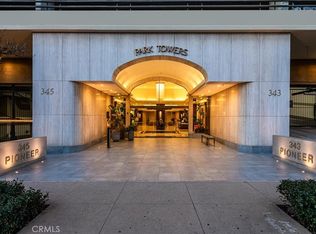
- $960,0002 bd2 ba1.4k sqft345 Pioneer Dr UNIT 1705, Glendale, CA 91203For Sale
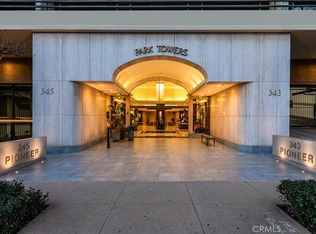
- $958,8002 bd2 ba1.4k sqft343 Pioneer Dr UNIT 605, Glendale, CA 91203Sold
- $850,0002 bd2 ba1.4k sqft345 Pioneer Dr UNIT 205, Glendale, CA 91203Sold
- $840,0002 bd2 ba1.4k sqft345 Pioneer Dr UNIT 805, Glendale, CA 91203Sold
- $879,0002 bd2 ba1.3k sqft345 Pioneer Dr UNIT 801, Glendale, CA 91203For Sale
- $1,185,0002 bd2 ba1.8k sqft345 Pioneer Dr UNIT 1204, Glendale, CA 91203Sold
- $920,0002 bd2 ba1.3k sqft345 Pioneer Dr UNIT 1201, Glendale, CA 91203Sold
Nearby schools
GreatSchools rating
- 3/10Columbus Elementary SchoolGrades: K-5Distance: 0.2 mi
- 7/10Eleanor J. Toll Middle SchoolGrades: 6-8Distance: 0.9 mi
- 7/10Herbert Hoover High SchoolGrades: 9-12Distance: 0.9 mi
Get a cash offer in 3 minutes
Find out how much your home could sell for in as little as 3 minutes with a no-obligation cash offer.
Estimated market value
$945,000
Get a cash offer in 3 minutes
Find out how much your home could sell for in as little as 3 minutes with a no-obligation cash offer.
Estimated market value
$945,000
- California
- Los Angeles County
- Glendale
- 91203
- Vineyard
- 343 Pioneer Dr Unit 404
