Skip main navigation
Sold for $899,000
  • Listed by: Keller Williams R. E. Services • Michelle Tripodi • Contact: 818-388-6992
    Bought with: Nasha Inc.
    $899,000

    343 Pioneer Dr Unit 405, Glendale, CA 91203

    2beds
    1,443sqft
    Condominium
    Built in 1988
    -- sqft lot
    $898,400 Zestimate®
    $623/sqft
    $4,748 Estimated rent

    Home value

    $898,400

    $818,000 - $988,000

    $4,748/mo

    Zestimate® history
    Loading
    Loading...

    Owner options

    List your home for rent

    $4,748/mo

    Rent Zestimate®

    Find your next renter with Zillow Rental Manager. Plus, with online applications, you can quickly screen prospective tenants – for free.

    Learn more

    $4,748/mo

    Rent Zestimate®

    Refinance and save

    $6,787/mo

    Est. payment

    Refinancing to a lower rate could help reduce your monthly payments and save thousands over the life of the loan.

    See today's rates

    $6,787/mo

    Est. payment

    Explore your selling options

    Work with a Zillow partner agent

    Leverage their expertise and Zillow's premium Showcase listings to get your home seen by more buyers.

    Get started

    List with your own agent

    Get your home in front of millions of buyers by listing it on Zillow.

    Learn how to do it

    Sell it yourself

    Take full control of how buyers see your home on Zillow by listing For Sale by Owner (FSBO).

    List your home

    What's special

    Private balconyRooftop tennis courtsBbq areasGenerously sized primary suiteFreshly painted interiorLarge walk-in closetSoft-close white shaker cabinetry
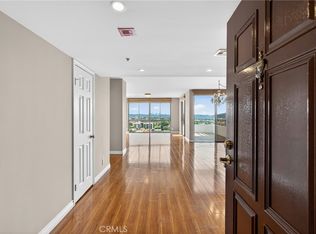
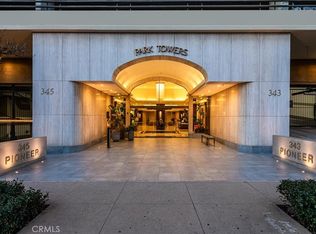
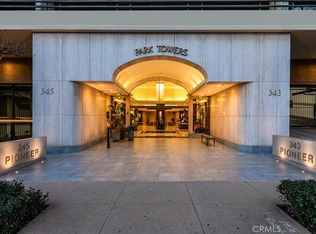
    Welcome to this beautifully updated residence in the prestigious Pioneer Park Towers, one of Glendale’s premier full-service high-rise communities. This spacious 2-bedroom, 2-bathroom condo offers 1,443 square feet of thoughtfully designed living space, featuring a freshly painted interior and views enjoyed from floor-to-ceiling windows and a private balcony. The light-filled living and dining areas create an inviting space for everyday living and entertaining, complete with a stylish wet bar. The updated kitchen blends function and style with soft-close white shaker cabinetry, granite countertops, stainless steel appliances, a double oven, vent hood, microwave, and a cozy breakfast area. The generously sized primary suite features double-sided mirrored closets and an ensuite bathroom with a shower-tub combination. Both bathrooms are tastefully updated with white shaker cabinets and brushed nickel finishes, with one offering a large walk-in closet. Additional highlights include recessed lighting, laminate flooring throughout, an in-unit laundry closet, and a fire sprinkler system for added peace of mind. The unit includes two assigned parking spaces with access from the same floor as the unit, and a separate secured storage area. Pioneer Park Towers offers a true resort-style lifestyle with an impressive collection of amenities, including two heated swimming pools (one a heated lap pool), indoor and outdoor spas, redwood sundecks, rooftop tennis courts, a fully equipped fitness center with sauna, clubhouse and recreation spaces, BBQ areas, and beautifully landscaped grounds with walking paths. Residents also enjoy a sophisticated Art Deco-style lobby, 24-hour concierge and security, controlled access, and gated guest parking. Ideally located in the heart of Glendale, this home is just moments from premier shopping, dining, and entertainment at The Americana at Brand and Glendale Galleria, as well as parks and scenic hiking trails. Known for its vibrant community, convenience, and charm, Glendale remains one of LA County’s most desirable places to call home.

    Zillow last checked:

    Listing updated:

    Listed by:

    Michelle Tripodi DRE #01380258 818-388-6992,

    Keller Williams R. E. Services

    Bought with:

    Nune Kajikyan, DRE #01198946

    Nasha Inc.

    Source: CRMLS,MLS#: GD26078720MLS LogoOriginating MLS: California Regional MLS

    Facts & features

    Interior

    Bedrooms & bathrooms
    • Bedrooms: 2
    • Bathrooms: 2
    • Full bathrooms: 2
    • Main level bathrooms: 2
    • Main level bedrooms: 2
    Rooms
    • Room types: Bathroom, Bedroom, Foyer, Kitchen, Laundry, Living Room, Primary Bathroom, Primary Bedroom, Other
    Primary bedroom
    • Features: Primary Suite
    Primary bedroom
    • Features: Main Level Primary
    Bedroom
    • Features: Bedroom on Main Level
    Bathroom
    • Features: Jack and Jill Bath
    Bathroom
    • Features: Bathtub, Closet, Tub Shower
    Kitchen
    • Features: Remodeled, Updated Kitchen
    Other
    • Features: Walk-In Closet(s)
    Heating
    • Central
    Cooling
    • Central Air
    Appliances
    • Included: Electric Cooktop, Microwave, Refrigerator
    • Laundry: Washer Hookup, Gas Dryer Hookup, Inside
    Features
    • Balcony, Breakfast Area, Storage, Bedroom on Main Level, Entrance Foyer, Galley Kitchen, Jack and Jill Bath, Main Level Primary, Primary Suite, Walk-In Closet(s)
    • Flooring: Laminate
    • Has fireplace: No
    • Fireplace features: None
    • Common walls with other units/homes: 2+ Common Walls
    Interior area
    • Total interior livable area: 1,443 sqft

    Property

    Parking
    • Total spaces: 2
    • Parking features: Assigned, Underground, Gated
    • Attached garage spaces: 2
    Features
    • Levels: One
    • Stories: 1
    • Entry location: 4th floor
    • Patio & porch: Concrete
    • Pool features: Community, In Ground, Association
    • Has spa: Yes
    • Spa features: Association, Community, In Ground
    • Has view: Yes
    • View description: Neighborhood
    Lot
    • Size: 2.02 Acres
    Details
    • Parcel number: 5637001151
    • Special conditions: Trust

    Construction

    Type & style
    • Home type: Condo
    • Architectural style: Contemporary
    • Property subtype: Condominium
    • Attached to another structure: Yes
    Condition
    • Updated/Remodeled,Turnkey
    • New construction: No
    • Year built: 1988

    Utilities & green energy

    • Sewer: Public Sewer
    • Water: Public

    Community & HOA

    Community
    • Features: Street Lights, Sidewalks, Pool
    • Security: 24 Hour Security
    HOA
    • Has HOA: Yes
    • Amenities included: Billiard Room, Clubhouse, Controlled Access, Sport Court, Fitness Center, Management, Barbecue, Pool, Pet Restrictions, Pets Allowed, Recreation Room, Sauna, Spa/Hot Tub, Security, Storage
    • HOA fee: $1,013 monthly
    • HOA name: Park Towers
    • HOA phone: 818-548-1534
    Location
    • Region: Glendale

    Financial & listing details

    • Price per square foot: $623/sqft
    • Tax assessed value: $664,102
    • Date on market: 4/21/2026
    • Cumulative days on market: 15 days
    • Listing terms: Cash,Cash to New Loan,Conventional,FHA
    • Road surface type: Paved

    Price history

    DateEventPrice
    5/29/2026Sold$899,000$623/sqft
    Source: CRMLS #GD26078720 Report a problem
    5/7/2026Pending sale$899,000$623/sqft
    Source: CRMLS #GD26078720 Report a problem
    5/2/2026Price change$899,000-5.4%$623/sqft
    Source: CRMLS #GD26078720 Report a problem
    4/21/2026Listed for sale$950,000+72.7%$658/sqft
    Source: CRMLS #GD26078720 Report a problem
    4/18/2016Sold$550,000$381/sqft
    Source: Public Record Report a problem

    Public tax history

    YearProperty taxesTax assessment
    2026-- $664,102 +2%
    2025$7,152 +2.2%$651,082 +2%
    2024$6,996 +2.4%$638,316 +2%
    2023$6,834 +1.8%$625,801 +2%
    2022$6,712 +1.8%$613,531 +2%
    2021$6,593 +1.5%$601,502 +1%
    2020$6,496 $595,335 +2%
    2019$6,496 +3.8%$583,662 +2%
    2018$6,256 $572,219 +2%
    2017$6,256 +1.6%$561,000 +49.2%
    2016$6,157 +48.1%$375,958 +1.5%
    2015$4,157 +24.2%$370,311 +21%
    2014$3,345 $306,146 +2.5%
    2012-- $298,790 +2%
    2011-- $292,932 +0.8%
    2010-- $290,744 -0.2%
    2009-- $291,436 +2%
    2008-- $285,723 +2%
    2007-- $280,121 +2%
    2006-- $274,629
    2005-- $274,629 +4%
    2004-- $263,967 +1.9%
    2003-- $259,130 +2%
    2002-- $254,050 +4%
    2000-- $244,186
    Find assessor info on the county website

    Neighborhood: Vineyard

    Nearby schools

    GreatSchools rating
    Get a cash offer in 3 minutes
    Find out how much your home could sell for in as little as 3 minutes with a no-obligation cash offer.
    Estimated market value
    $898,400
    Get a cash offer in 3 minutes
    Find out how much your home could sell for in as little as 3 minutes with a no-obligation cash offer.
    Estimated market value
    $898,400