Welcome to a home where life moves at a gentler pace. Nestled among Santaquin's picturesque orchards and framed by breathtaking mountain views, this charming property offers the perfect balance of country living and everyday convenience, just minutes from I-15. Mature trees provide shade and beauty throughout the seasons, while blooming roses and a fruit-bearing cherry tree create a warm welcome from the moment you arrive. Inside, you'll discover over 3,500 square feet thoughtfully designed for making memories. With 5 bedrooms, 3 bathrooms, a dedicated home gym, and flexible living spaces for work, play, and gathering, there's room for everyone to spread out and feel at home. Outside, children can spend endless afternoons in the backyard playhouse while adults relax and enjoy the peaceful surroundings. Whether you're hosting family celebrations, enjoying quiet evenings under the trees, or simply savoring the charm of small-town living, this home offers a lifestyle that feels both grounded and inspiring.
For sale
Price cut: $9.1K (7/21)
$539,900
343 Red Rock Dr, Santaquin, UT 84655
5beds
3,510sqft
Single Family Residence
Built in 2019
6,534 Square Feet Lot
$539,100 Zestimate®
$154/sqft
$10/mo HOA
What's special
Backyard playhousePeaceful surroundingsBreathtaking mountain viewsBlooming rosesFruit-bearing cherry treePicturesque orchardsDedicated home gym
- 39 days |
- 496 |
- 55 |
Zillow last checked:
Listing updated:
Listed by:
Taylor Brooke Riding 435-862-9548,
UPT Real Estate,
Aaron Arrington,
UPT Real Estate
Source: UtahRealEstate.com,MLS#: 2165100
Facts & features
Interior
Bedrooms & bathrooms
- Bedrooms: 5
- Bathrooms: 3
- Full bathrooms: 3
- Main level bedrooms: 3
Rooms
- Room types: Master Bathroom, Den/Office
Primary bedroom
- Level: Basement
Heating
- Forced Air, Central, >= 95% efficiency
Cooling
- Central Air, Ceiling Fan(s)
Appliances
- Included: Microwave, Disposal, Double Oven, Free-Standing Range
- Laundry: Electric Dryer Hookup
Features
- Separate Bath/Shower, Walk-In Closet(s)
- Flooring: Carpet, Hardwood, Tile
- Windows: Shades, Window Coverings, Double Pane Windows
- Basement: Full
- Number of fireplaces: 1
Interior area
- Total structure area: 3,510
- Total interior livable area: 3,510 sqft
- Finished area above ground: 1,755
- Finished area below ground: 1,755
Property
Parking
- Total spaces: 2
- Parking features: Covered
- Garage spaces: 2
Features
- Stories: 2
- Fencing: Full
- Has view: Yes
- View description: Mountain(s)
Lot
- Size: 6,534 Square Feet
- Features: Curb & Gutter, Secluded, Sprinkler: Auto-Full
- Topography: Terrain
- Residential vegetation: Landscaping: Full, Mature Trees, Vegetable Garden
Details
- Parcel number: 666530175
- Zoning description: Single-Family
Construction
Type & style
- Home type: SingleFamily
- Architectural style: Rambler/Ranch
- Property subtype: Single Family Residence
Materials
- Stucco, Cement Siding
- Roof: Asphalt
Condition
- Blt./Standing
- New construction: No
- Year built: 2019
Utilities & green energy
- Sewer: Public Sewer, Sewer: Public
- Utilities for property: Natural Gas Connected, Electricity Connected, Sewer Connected, Water Connected
Community & HOA
Community
- Subdivision: Ridge
HOA
- Has HOA: Yes
- Amenities included: Trail(s), Picnic Area, Playground
- HOA fee: $30 quarterly
- HOA name: Shannon Fuller
- HOA phone: 801-808-2271
Location
- Region: Santaquin
Financial & listing details
- Price per square foot: $154/sqft
- Annual tax amount: $2,711
- Date on market: 6/12/2026
- Listing terms: Cash,Conventional,FHA,VA Loan
- Inclusions: Ceiling Fan, Microwave, Range, Window Coverings
- Exclusions: Dryer, Refrigerator, Washer
- Acres allowed for irrigation: 0
- Electric utility on property: Yes
- Road surface type: Paved
Estimated market value
$539,100
$512,000 - $566,000
$2,876/mo
Price history
| Date | Event | Price |
|---|---|---|
| 7/21/2026 | Price change | $539,900-1.7%$154/sqft |
Source:  UtahRealEstate.com #2165100 Report a problem UtahRealEstate.com #2165100 Report a problem | ||
| 6/19/2026 | Price change | $549,000-2%$156/sqft |
Source: UtahRealEstate.com #2165100 Report a problem | ||
| 6/12/2026 | Listed for sale | $560,000$160/sqft |
Source: UtahRealEstate.com #2165100 Report a problem | ||
Public tax history
Tax history is unavailable.
Monthly payment
Est. payment
Payment breakdown
Explore the cost of this home by adjusting the details. Changes won't be saved.Climate risks
Neighborhood: 84655
Nearby schools
GreatSchools rating
- 6/10Santaquin SchoolGrades: PK-6Distance: 1.6 mi
- 6/10Mt. Nebo MiddleGrades: 6-7Distance: 6.1 mi
- 5/10Payson High SchoolGrades: 6-12Distance: 6.2 mi
Schools provided by the listing agent
- Elementary: Santaquin
- Middle: Payson Jr
- High: Payson
- District: Nebo
Source: UtahRealEstate.com. This data may not be complete. We recommend contacting the local school district to confirm school assignments for this home.
- $480,6003 bd2 ba1.7k sqft343 S Redrock Dr, Santaquin, UT 84655Off Market
- $514,5005 bd3 ba2.6k sqft321 S Redrock Dr, Santaquin, UT 84655Off Market
- $569,0004 bd2 ba2.1k sqft347 S Redrock Dr, Santaquin, UT 84655Off Market
- $509,7003 bd3 ba2k sqft317 S Redrock Dr, Santaquin, UT 84655Off Market
- $462,6003 bd2 ba2.6k sqft373 S Redrock Dr, Santaquin, UT 84655Off Market
- $549,9005 bd2 ba2.3k sqft384 Granite Cir, Santaquin, UT 84655Off Market
- $417,6003 bd2 ba1.1k sqft276 E Sandstone Way, Santaquin, UT 84655Off Market
- $493,1003 bd2 ba1.2k sqft346 S Redrock Dr, Santaquin, UT 84655Off Market
A local agent can set up tours, give advice and negotiate with sellers.
Similar homes
- $574,9905 bd3 ba3.4k sqft1223 S Red Cliff Dr, Santaquin, UT 84655For Sale
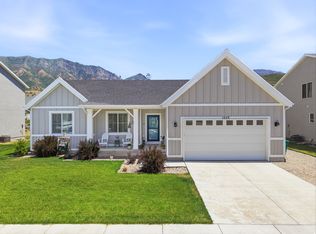
 MLS ID #2170897, Amy Erdmann, KW WESTFIELD. UtahRealEstate.com
 - $589,9004 bd4 ba3.1k sqft370 Stone Hollow Dr, Santaquin, UT 84655For Sale
 MLS ID #2155040, Breana Greenwood, RE/MAX Peaks. UtahRealEstate.com
 - $583,0004 bd4 ba3.1k sqft1043 Valley View Dr, Santaquin, UT 84655For Sale
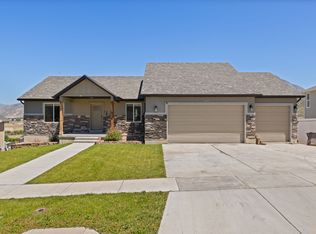 MLS ID #2164074, Matt Evans, Summit Realty, Inc.. UtahRealEstate.com
 - $540,0005 bd4 ba3.4k sqft1123 S Red Cliff Dr, Santaquin, UT 84655For Sale
 MLS ID #2146359, Esther Shepherd, EXP Realty, LLC. UtahRealEstate.com
 - $519,9005 bd3 ba2.9k sqft227 E 610 S, Santaquin, UT 84655For SaleMLS ID #2163239, Michelle Mendenhall-Sperry, Equity Real Estate (Advisors). UtahRealEstate.com
- $595,0006 bd3 ba3.3k sqft1666 W Foxberry Rd, Santaquin, UT 84655For SaleMLS ID #2171554, Moroni Gaona Villanueva, R and R Realty LLC. UtahRealEstate.com
- $600,0005 bd3 ba2.3k sqft650 S 100 W, Santaquin, UT 84655For SaleMLS ID #2162249, Steven O'Donnell, Equity Real Estate (South Valley). UtahRealEstate.com
- $510,0004 bd3 ba3.1k sqft1219 S Raintree Ln, Santaquin, UT 84655For SaleMLS ID #2142751, David Maltby, Summit Sotheby's International Realty. UtahRealEstate.com
- $779,9006 bd3 ba3.5k sqft636 Summit Trl, Santaquin, UT 84655For SaleMLS ID #2166211, Sara Gordon LeBreton, Presidio Real Estate. UtahRealEstate.com
- $604,9006 bd4 ba2.8k sqft1202 S Raintree Ln, Santaquin, UT 84655For SaleMLS ID #2163911, Devin Tanner, Real Estate Essentials. UtahRealEstate.com
- $499,0005 bd2 ba1.9k sqft415 E 400 N, Santaquin, UT 84655For SaleMLS ID #2157879, Carson C Glover, KW WESTFIELD. UtahRealEstate.com
- $565,0003 bd2 ba2.8k sqft167 N 910 E, Santaquin, UT 84655For SaleMLS ID #26-273747, Brian J Davis, Real Estate Essentials (St Geo. WCBR
- $465,0004 bd3 ba2.4k sqft1754 S Freestone Blvd, Santaquin, UT 84655For SaleMLS ID #2168393, Cory Baker, R and R Realty LLC. UtahRealEstate.com
- $639,0005 bd3 ba3.6k sqft1139 E 200 S, Santaquin, UT 84655For SaleMLS ID #2171745, Chad Holmes, Holmes4sale LLC. UtahRealEstate.com
- $480,0004 bd3 ba2.7k sqft895 N 90 W, Santaquin, UT 84655For SaleMLS ID #2149540, Cody Fehlberg, KW WESTFIELD. UtahRealEstate.com
- $624,9005 bd2 ba2.6k sqft421 N 500 W, Santaquin, UT 84655For SaleMLS ID #2150879, Meadow Perides, The Agency Salt Lake City (Nephi). UtahRealEstate.com
- $655,0003 bd3 ba3.7k sqft931 S Tanner Rd, Santaquin, UT 84655For SaleMLS ID #2167451, Morgan Eads, NRE. UtahRealEstate.com
- $705,0004 bd3 ba4.5k sqft372 W Westwood Way, Santaquin, UT 84655For SaleMLS ID #2168928, Phallon Grange, Luxury Group. UtahRealEstate.com
- $509,9005 bd3 ba2.8k sqft356 N 230 W, Payson, UT 84651For SaleMLS ID #2165306, SuAnne Hoffman, KW WESTFIELD. UtahRealEstate.com
- $579,9005 bd3 ba2.4k sqft684 E Bridger Ln, Elk Ridge, UT 84651For SaleMLS ID #2163544, Lori Butterfield, Real Broker, LLC. UtahRealEstate.com
