At the end of a quiet road where the pavement, schedules, and noise of the modern world seem to fade away, you'll find a place that feels as though it was plucked from the pages of a mountain storybook.
Nestled among towering trees in the Appalachian Mountains, this authentic log cabin offers a rare combination of seclusion, history, and timeless charm. Here, mornings begin with birdsong drifting through the forest, afternoons unfold beneath a canopy of green, and evenings are best spent watching firelight dance across hand-hewn logs that have already witnessed a century of history.
Originally constructed from 100-year-old logs brought from Pennsylvania, this remarkable cabin carries a sense of character that simply cannot be recreated. Every beam and wall tells a story. A thoughtfully added addition provides additional living space while preserving the home's rustic mountain spirit.
Inside, warm wood floors flow throughout much of the home, complemented by a cozy stone wood-burning fireplace and a vintage King wood stove that seem perfectly at home in this woodland retreat. Offered mostly furnished, the cabin is ready for its next chapter, whether as your full-time residence, weekend getaway, investment property, or family mountain haven. In other words, it's ready for YOU!
Step onto the expansive front deck and leave the world behind. Sip coffee as the morning mist drifts through the trees. Spend quiet afternoons with a favorite book. Gather with family beneath a sky full of stars. The surrounding forest provides a backdrop of peace and privacy that seems increasingly difficult to find nowadays.
Above, the loft level offers a second full bathroom and has traditionally served as a bedroom, though it could just as easily become an artist's studio, writer's retreat, home office, library, or cozy den. The space is yours to imagine.
A charming--yet utilitarian--storage shed is nestled a few feet into the woods and is currently used a a workshop. But it could certainly be repurposed to your heart's content.
Despite its wonderfully secluded setting on a private dead-end road with little traffic, you're less than 10 minutes from the welcoming mountain town of West Jefferson, with its galleries, restaurants, breweries, and small-town charm. Boone, Blowing Rock, Appalachian Ski Resort, and Appalachian State University are all within about 30 minutes, placing further adventure and convenience comfortably within reach.
With no POA restrictions and only a shared responsibility among neighbors for the private road and community well, ownership remains refreshingly uncomplicated.
Some homes provide shelter. Others provide an experience. This one offers a chance to slow down, breathe deeply, and reconnect with the simple pleasures that drew people to the mountains generations ago.
Under contract
$355,000
343 Turkey Run Road, West Jefferson, NC 28694
2beds
1,123sqft
Single Family Residence
Built in 1981
1.12 Acres Lot
$-- Zestimate®
$316/sqft
$-- HOA
What's special
Authentic log cabinHand-hewn logsExpansive front deckCozy stone wood-burning fireplaceVintage king wood stove
- 36 days |
- 732 |
- 16 |
Likely to sell faster than
Zillow last checked:
Listing updated:
Listed by:
Eric Thomas (828)264-9111,
Century 21 Mountain Vistas
Source: High Country AOR,MLS#: 262506 Originating MLS: High Country Association of Realtors Inc.
Originating MLS: High Country Association of Realtors Inc.Facts & features
Interior
Bedrooms & bathrooms
- Bedrooms: 2
- Bathrooms: 2
- Full bathrooms: 2
Heating
- Forced Air, Fireplace(s), Propane, Wood Stove
Cooling
- None
Appliances
- Included: Dryer, Dishwasher, Exhaust Fan, Electric Range, Electric Water Heater, Microwave Hood Fan, Microwave, Refrigerator, Washer
- Laundry: Main Level
Features
- Furnished
- Basement: Crawl Space
- Number of fireplaces: 1
- Fireplace features: One, Stone, Wood Burning
- Furnished: Yes
Interior area
- Total structure area: 1,123
- Total interior livable area: 1,123 sqft
- Finished area above ground: 1,123
- Finished area below ground: 0
Property
Parking
- Parking features: Driveway, Gravel, Private
- Has uncovered spaces: Yes
Features
- Levels: Two
- Stories: 2
- Patio & porch: Open
- Exterior features: Fence, Fire Pit, Out Building(s), Storage, Gravel Driveway
- Fencing: Partial
- Has view: Yes
- View description: Trees/Woods
Lot
- Size: 1.12 Acres
Details
- Additional structures: Outbuilding, Shed(s)
- Parcel number: 152975549646
Construction
Type & style
- Home type: SingleFamily
- Architectural style: Cottage,Log Home
- Property subtype: Single Family Residence
Materials
- Log
- Roof: Metal
Condition
- Year built: 1981
Details
- Warranty included: Yes
Utilities & green energy
- Sewer: Private Sewer, Septic Permit Unavailable
- Water: Shared Well
Community & HOA
Community
- Features: Long Term Rental Allowed, Short Term Rental Allowed
- Subdivision: None
HOA
- Has HOA: No
Location
- Region: West Jefferson
Financial & listing details
- Price per square foot: $316/sqft
- Tax assessed value: $270,400
- Annual tax amount: $1,417
- Date on market: 6/14/2026
- Listing terms: Cash,Conventional,New Loan
- Road surface type: Gravel
Estimated market value
Not available
Estimated sales range
Not available
Not available
Price history
| Date | Event | Price |
|---|---|---|
| 6/26/2026 | Contingent | $355,000$316/sqft |
Source:  High Country AOR #262506 Report a problem High Country AOR #262506 Report a problem | ||
| 6/15/2026 | Listed for sale | $355,000+108.8%$316/sqft |
Source: High Country AOR #262506 Report a problem | ||
| 11/30/2018 | Sold | $170,000-5.5%$151/sqft |
Source: High Country AOR #209162 Report a problem | ||
| 7/16/2018 | Listed for sale | $179,900$160/sqft |
Source: Regency Properties #209162 Report a problem | ||
Public tax history
| Year | Property taxes | Tax assessment |
|---|---|---|
| 2025 | $1,417 +8.3% | $270,400 |
| 2024 | $1,309 | $270,400 |
| 2023 | $1,309 +28.7% | $270,400 +68.5% |
| 2022 | $1,017 | $160,500 |
| 2021 | $1,017 +11.8% | $160,500 |
| 2020 | $909 +2.3% | $160,500 |
| 2019 | $888 +2% | $160,500 +15.9% |
| 2018 | $871 | $138,500 |
| 2016 | -- | $138,500 |
| 2015 | $744 | $138,500 -5.9% |
| 2014 | $744 | $147,200 |
| 2013 | -- | $147,200 |
| 2012 | -- | $147,200 |
| 2011 | -- | $147,200 |
Find assessor info on the county website
Monthly payment
Est. payment
Payment breakdown
Explore the cost of this home by adjusting the details. Changes won't be saved.Climate risks
Neighborhood: 28694
Getting around
0 / 100
Car-DependentNearby schools
GreatSchools rating
- 8/10Westwood ElementaryGrades: K-6Distance: 3 mi
- 10/10Ashe County MiddleGrades: 7-8Distance: 8.5 mi
- 4/10Ashe County HighGrades: 9-12Distance: 3.3 mi
Schools provided by the listing agent
- Elementary: Westwood
- High: Ashe County
Source: High Country AOR. This data may not be complete. We recommend contacting the local school district to confirm school assignments for this home.
- $575,3004 bd3 ba2.1k sqft377 Turkey Run, West Jefferson, NC 28694Off Market
- $324,800-- bd-- ba1.1k sqft347 Turkey Run, West Jefferson, NC 28694Off Market
- $243,900-- bd-- ba799 sqft297 Turkey Run, West Jefferson, NC 28694Off Market
- $311,8002 bd2 ba1.2k sqft349 Turkey Run, West Jefferson, NC 28694Off Market
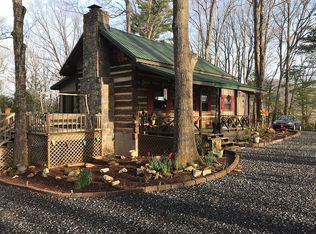
- $557,1004 bd3 ba2k sqft473 Turkey Run, West Jefferson, NC 28694Off Market
- $491,200-- bd-- ba1.4k sqft3250 Nettle Knob Rd, West Jefferson, NC 28694Off Market
- $329,000-- bd-- ba760 sqft3786 Nettle Knob Rd, West Jefferson, NC 28694Off Market
- $491,900-- bd-- ba1.4k sqft173 Turkey Run, West Jefferson, NC 28694Off Market
A local agent can set up tours, give advice and negotiate with sellers.
Similar homes
- $399,0002 bd2 ba1.6k sqft162 Twin Oaks Drive, West Jefferson, NC 28694For Sale
 MLS ID #263123, Bruce Hill. High Country AOR
 - $359,9003 bd2 ba971 sqft1521 NC Highway 194, West Jefferson, NC 28694For Sale
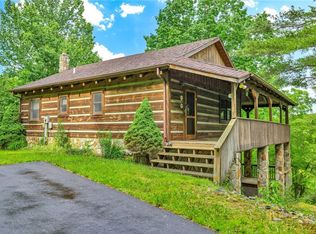 MLS ID #262735, Chris Barr. High Country AOR
 - $280,0002 bd1 ba650 sqft177 Dawnview Drive, West Jefferson, NC 28694For Sale
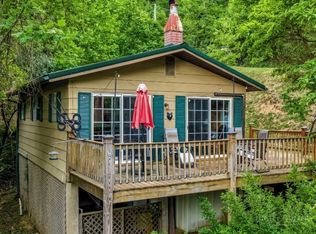 MLS ID #261984, Samantha Hamby. High Country AOR
 - $339,9002 bd2 ba1k sqft109 Sharon Street, Fleetwood, NC 28626For Sale
 MLS ID #262852, Ellen Phipps. High Country AOR
 - $295,0002 bd1 ba740 sqft2862 Lower Nettle Knob Road, West Jefferson, NC 28694For SaleMLS ID #259558, April Weaver-Taracido. High Country AOR
- $329,0003 bd1 ba1k sqft200 S Church Avenue, West Jefferson, NC 28694For SaleMLS ID #263149, Susan Ayers. High Country AOR
- $297,9003 bd2 ba1.6k sqft512 Bare Street, West Jefferson, NC 28694For SaleMLS ID #262928, Larry Stanley. High Country AOR
- $485,0004 bd2 ba1.4k sqft250 Mash Stuart Road, West Jefferson, NC 28694For SaleMLS ID #263018, Jonathan Bradley. High Country AOR
- $285,7003 bd2 ba1.3k sqft1653 Black Bear Inn Road, West Jefferson, NC 28694For SaleMLS ID #259951, Kelly Barr. High Country AOR
- $425,0002 bd3 ba1.3k sqft115 Old Obids Road, West Jefferson, NC 28694For SaleMLS ID #260484, Jerrita Roark. High Country AOR
- $439,9003 bd2 ba1.2k sqft129 Troys Trail, Todd, NC 28684For SaleMLS ID #263267, Michelle Halsey Dix. High Country AOR
- $449,0002 bd2 ba1.5k sqft150 19th Hole Drive, West Jefferson, NC 28694For SaleMLS ID #260540, Glo Kearns. High Country AOR
- $350,0002 bd2 ba1.2k sqft5020 N Old State Highway 16, Millers Creek, NC 28651For Sale
 MLS ID #1227494, Hannah Barker. Triad MLS
 - $399,0002 bd2 ba1.2k sqft122 Cedar Cove Lane, Zionville, NC 28698For SaleMLS ID #262654, Brandon Freyer. High Country AOR
- $325,0003 bd2 ba1.5k sqft2292 Old Highway 16, Jefferson, NC 28640For SaleMLS ID #260881, Chris Barr. High Country AOR
- $239,0002 bd2 ba958 sqft4086 Nettle Knob Road #201, West Jefferson, NC 28694For SaleMLS ID #262560, Rebecca Savage. High Country AOR
- $389,0003 bd3 ba1.2k sqft225 High Meadows, Fleetwood, NC 28626For SaleMLS ID #262170, Beverly Black. High Country AOR
- $349,9902 bd2 ba1.6k sqft215 S Jefferson Station Place #212, West Jefferson, NC 28694For SaleMLS ID #257529, Starr Kiser. High Country AOR
- $359,9003 bd3 ba1.5k sqft12093 NC Hwy 194 N, Lansing, NC 28643For SaleMLS ID #262907, Beverly Greene. High Country AOR
- $425,0003 bd2 ba1.4k sqft656 Mulatto Mountain Road, West Jefferson, NC 28694For SaleMLS ID #260880, Chad Vincent. High Country AOR
