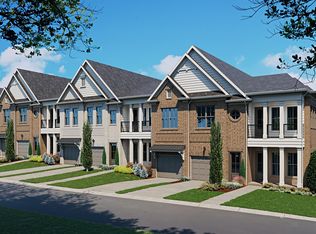
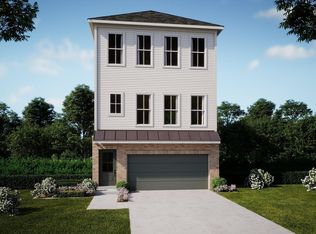
Something truly exceptional is coming to Peachtree Corners. This brand new luxury townhome offers over 2,300 square feet designed to live more like a spacious single family home than a traditional townhome. Open concept living, upscale finishes, and thoughtfully designed spaces create the perfect blend of comfort, elegance, and functionality. The chef inspired kitchen feels straight out of your favorite upscale restaurant with abundant cabinetry, expansive counter space, and a layout built for entertaining. Large bedroom sizes throughout mean you no longer have to sacrifice space or comfort. Designed for modern living, this home offers parking for up to 4 vehicles, an included electric vehicle charger, and spacious entertaining areas that can comfortably host 25+ guests. Whether hosting holidays, dinner parties, or family gatherings, this home was built to impress. The oversized lower level bedroom with a full bath provides incredible flexibility and can easily function as a private guest suite, teen retreat, home office, theater room, or extended family living space. You simply will not find a larger brand new luxury home at this price point anywhere in Peachtree Corners. Perfectly located just minutes from everyday conveniences and premier shopping and dining. Target 3 minutes Publix 3 minutes Sprouts 5 minutes The Forum 5 minutes Peachtree Corners City Center 5 minutes Johns Creek 8 minutes Whole Foods 10 minutes Perimeter Mall 13 minutes Buckhead 20 minutes Limited opportunities available. Grand Opening coming soon. Several homes already sold. Prices and incentives subject to change without notice. Now is the time to secure your new luxury home in one of metro Atlanta’s most desirable and affluent areas.
Active
Price cut: $15K (5/16)
$614,990
3430 Nectarine Ln, Peachtree Corners, GA 30092
4beds
--sqft
:
Get pre-qualified$4,076/mo
Townhouse, Residential
Built in 2026
4,356 Square Feet Lot
$613,000 Zestimate®
$--/sqft
$250/mo HOA
What's special
- 151 days |
- 227 |
- 12 |
Zillow last checked:
Listing updated:
Listed by:
TOMMY BOYD,
D.R. Horton Realty of GA, Inc.-Atlanta Central Division 770-730-7900
Source: FMLS GA,MLS#: 7732580
Facts & features
Interior
Bedrooms & bathrooms
- Bedrooms: 4
- Bathrooms: 4
- Full bathrooms: 3
- 1/2 bathrooms: 1
Rooms
- Room types: Laundry, Loft
Primary bedroom
- Features: Other
- Level: Other
Bedroom
- Features: Other
Primary bathroom
- Features: Double Vanity
Dining room
- Features: Open Concept
Kitchen
- Features: Kitchen Island, Pantry Walk-In, Solid Surface Counters
Heating
- Central, Electric, Heat Pump
Cooling
- Central Air, Electric, Heat Pump
Appliances
- Included: Dishwasher, Disposal, Gas Water Heater, Microwave
- Laundry: Laundry Room, Upper Level
Features
- Double Vanity, Entrance Foyer, High Ceilings, High Ceilings 9 ft Lower, High Ceilings 9 ft Main, High Ceilings 9 ft Upper, High Speed Internet, Walk-In Closet(s)
- Flooring: Ceramic Tile, Laminate
- Windows: Double Pane Windows, Insulated Windows
- Basement: None
- Number of fireplaces: 1
- Fireplace features: Family Room
- Common walls with other units/homes: 2+ Common Walls
Interior area
- Total structure area: 0
- Finished area above ground: 0
- Finished area below ground: 0
Video & virtual tour
Property
Parking
- Total spaces: 2
- Parking features: Attached, Drive Under Main Level, Garage, Garage Door Opener
- Attached garage spaces: 2
Accessibility
- Accessibility features: None
Features
- Levels: Three Or More
- Patio & porch: Deck, Patio
- Exterior features: Other, No Dock
- Pool features: None
- Spa features: None
- Fencing: None
- Has view: Yes
- View description: Trees/Woods
- Waterfront features: None
- Body of water: None
Lot
- Size: 4,356 Square Feet
- Features: Level
Details
- Additional structures: None
- Parcel number: R6284 510
- Other equipment: None
- Horse amenities: None
Construction
Type & style
- Home type: Townhouse
- Architectural style: Modern,Other,Townhouse
- Property subtype: Townhouse, Residential
- Attached to another structure: Yes
Materials
- Other
- Foundation: Slab
- Roof: Composition
Condition
- New Construction
- New construction: Yes
- Year built: 2026
Details
- Warranty included: Yes
Utilities & green energy
- Electric: 110 Volts
- Sewer: Public Sewer
- Water: Public
- Utilities for property: Cable Available, Electricity Available, Natural Gas Available, Phone Available, Sewer Available, Underground Utilities, Water Available
Green energy
- Energy efficient items: Appliances, Thermostat, Windows
- Energy generation: None
- Water conservation: Low-Flow Fixtures
Community & HOA
Community
- Features: Homeowners Assoc, Near Schools, Near Shopping, Sidewalks, Street Lights
- Security: Carbon Monoxide Detector(s), Fire Alarm, Fire Sprinkler System, Smoke Detector(s)
- Subdivision: Overlook At Peachtree Corners
HOA
- Has HOA: Yes
- Services included: Maintenance Grounds
- HOA fee: $250 monthly
Location
- Region: Peachtree Corners
Financial & listing details
- Date on market: 3/10/2026
- Cumulative days on market: 151 days
- Ownership: Other
- Electric utility on property: Yes
- Road surface type: Asphalt
Estimated market value
$613,000
$582,000 - $644,000
$3,445/mo
Price history
| Date | Event | Price |
|---|---|---|
| 6/16/2026 | Pending sale | $614,990 |
Source:  GAMLS #10713048 Report a problem GAMLS #10713048 Report a problem | ||
| 5/16/2026 | Price change | $614,990-2.4% |
Source:  DR Horton Report a problem DR Horton Report a problem | ||
| 4/28/2026 | Price change | $630,005+0% |
Source: DR Horton Report a problem | ||
| 4/16/2026 | Price change | $629,990-1.5% |
Source: GAMLS #10713048 Report a problem | ||
| 3/10/2026 | Listed for sale | $639,410 |
Source:  FMLS GA #7732580 Report a problem FMLS GA #7732580 Report a problem | ||
Public tax history
Tax history is unavailable.
Monthly payment
Est. payment
Payment breakdown
Explore the cost of this home by adjusting the details. Changes won't be saved.Climate risks
Neighborhood: 30092
Nearby schools
GreatSchools rating
- 9/10Simpson Elementary SchoolGrades: PK-5Distance: 1.1 mi
- 6/10Pinckneyville Middle SchoolGrades: 6-8Distance: 0.5 mi
- 5/10Norcross High SchoolGrades: 9-12Distance: 2 mi
Schools provided by the listing agent
- Elementary: Peachtree
- Middle: Pinckneyville
- High: Norcross
Source: FMLS GA. This data may not be complete. We recommend contacting the local school district to confirm school assignments for this home.
- $507,5403 bd3 ba1.9k sqft5090 Insperon Ln, Peachtree Corners, GA 30092Sold
- $533,0004 bd3 ba2.1k sqft4619 Jones Bridge Cir, Peachtree Corners, GA 30092Off Market
- $502,7004 bd3 ba2.3k sqft4295 Amberglade Ct, Peachtree Corners, GA 30092Off Market
- $614,1004 bd3 ba2.7k sqft4285 Amberglade Ct, Peachtree Corners, GA 30092Off Market
- $486,2003 bd2 ba1.6k sqft5657 High Meadow Dr, Peachtree Corners, GA 30092Off Market
- $464,3003 bd2 ba2k sqft4609 Jones Bridge Cir, Peachtree Corners, GA 30092Off Market
- $605,6004 bd3 ba2.2k sqft4661 Jones Bridge Cir, Peachtree Corners, GA 30092Off Market
- $793,3004 bd4 ba3.1k sqft4315 Barrick Ln, Peachtree Corners, GA 30092Off Market
A local agent can set up tours, give advice and negotiate with sellers.
Similar homes
- $600,0003 bd4 ba2.4k sqft4570 Waterside Pkwy, Peachtree Corners, GA 30092Active

 MLS ID #10807116, Youngmi Koo, Foundation Partners Realty LLC. GAMLS
 - from $680,9003 bd2 ba2.5k sqftThe Cassidy Plan, Waterside, Peachtree Corners, GA 30092New Construction
 Providence Group
 - $589,9904 bd4 ba-- sqft3573 Overlook Rise Dl, Peachtree Corners, GA 30092Active
 MLS ID #10728043, Sharline Choudhry, D.R. Horton Realty of Georgia, Inc.. GAMLS
 - from $696,8004 bd4 ba2k sqftEmaline Plan, Pinecone, Alpharetta, GA 30022New Construction
 Empire Homes
 - $642,8104 bd4 ba1.8k sqft451 Argosy Park Cir, Alpharetta, GA 30022New ConstructionEmpire Homes
- $649,9894 bd4 ba1.8k sqft515 Boardwalk Way, Alpharetta, GA 30022New ConstructionEmpire Homes
- $699,9003 bd4 ba2k sqft6515 Cortland Walk, Alpharetta, GA 30005ActiveMLS ID #10801745, Gerry Barger, Atlanta Communities. GAMLS
- $750,0003 bd4 ba2.8k sqft1002 Milhaven Dr #61, Roswell, GA 30076ActiveMLS ID #10805700, Donna Augello, Harry Norman Realtors. GAMLS
- $617,5004 bd4 ba2.7k sqft1245 Wintergreen Way, Cumming, GA 30041ActiveMLS ID #10789774, Mark Spain, Mark Spain Real Estate. GAMLS
- $589,0004 bd4 ba2.2k sqft1950 Buford Dam Rd #1003, Cumming, GA 30041ActiveMLS ID #10788317, Reha Guven, Coldwell Banker Realty. GAMLS
- $559,0003 bd4 ba-- sqft3863 Firewood Ln, Suwanee, GA 30024ActiveMLS ID #10790710, Suzanne L Springfield, PBG Built Realty. GAMLS
- $591,8253 bd4 ba2.4k sqft366 Sunset Hollow St, Sugar Hill, GA 30518New ConstructionBeazer Homes
- from $585,9002 bd3 ba1.6k sqftThe Barnsley I Plan, IveyBrooke, Alpharetta, GA 30009New ConstructionProvidence Group
- $710,0504 bd4 ba1.8k sqft305 Pinecone Pl, Alpharetta, GA 30022New ConstructionEmpire Homes
- $485,9904 bd4 ba2.3k sqft2703 Dreycott Ln, Lawrenceville, GA 30043ActiveGAMLS
- $650,0005 bd3 ba2.8k sqft1071 Amarose Ln, Marietta, GA 30066Active Under ContractMLS ID #10810353, Janice Overbeck, Keller Williams Realty Atlanta North. GAMLS
- $499,0003 bd4 ba2.2k sqft2517 Painted Buckeye Chase SE, Smyrna, GA 30080ActiveMLS ID #10815596, Hunt Home Team, Keller Williams Realty PeachtreeRoad. GAMLS
- from $559,9003 bd4 ba1.7k sqftThe Oleander Plan, Brookside Reserve, Alpharetta, GA 30022New ConstructionProvidence Group
- $530,0003 bd4 ba2k sqft2255 Lavista Ct NE, Atlanta, GA 30324ActiveMLS ID #10786010, Debbie Mentesana, Keller Williams Realty Atl. Partners. GAMLS
- $470,9904 bd4 ba2.3k sqft2711 Dreycott Ln, Lawrenceville, GA 30043ActiveGAMLS
