PRICE IMPROVEMENT! Move-in ready and beautifully updated townhome in West Haven! Located just minutes away from downtown Ogden and freeway access, you'll have easy access to shopping, dining and entertainment! This 3 bedroom, 2.5 bathroom home offers comfortable living space you'll appreciate from the moment you walk in. The kitchen features brand new granite countertops, complimented by new LVP flooring, fresh paint, and new carpet throughout the home giving the entire home a clean, modern feel without the hassle of taking on renovations. All appliances are LG, in good working order, and are included with the sale of the home. This includes washer and dryer, fridge, dishwasher, microwave, and range. Square footage figures are provided as a courtesy estimate only and were obtained from county records. Buyer is advised to obtain an independent measurement.
Pending
Price cut: $8K (10/20)
$332,000
3430 S Stayley 5, Ogden, UT 84401
3beds
1,382sqft
Townhouse
Built in 2014
871 Square Feet Lot
$-- Zestimate®
$240/sqft
$155/mo HOA
What's special
- 44 days
- 26
- 4
Zillow last checked:
Listing updated:
Listed by:
McKenzie Heward 801-866-1934,
KW Success Keller Williams Realty,
Trevor Scheffler 801-690-5832,
KW Success Keller Williams Realty
Source: UtahRealEstate.com,MLS#: 2186725
Facts & features
Interior
Bedrooms & bathrooms
- Bedrooms: 3
- Bathrooms: 3
- Full bathrooms: 2
- 1/2 bathrooms: 1
- Partial bathrooms: 1
Rooms
- Room types: Master Bathroom, Great Room
Primary bedroom
- Level: Second
Heating
- Forced Air
Cooling
- Central Air
Appliances
- Included: Dryer, Refrigerator, Washer, Free-Standing Range
- Laundry: Electric Dryer Hookup
Features
- Walk-In Closet(s), Granite Counters
- Flooring: Carpet, Tile
- Windows: Blinds, Double Pane Windows
- Basement: None
- Has fireplace: No
Interior area
- Total structure area: 1,382
- Total interior livable area: 1,382 sqft
- Finished area above ground: 1,382
Property
Parking
- Total spaces: 2
- Parking features: Secured, Secured Parking
- Attached garage spaces: 2
Features
- Levels: Two
- Stories: 2
- Patio & porch: Covered, Covered Patio
- Exterior features: Awning(s), Lighting
- Has private pool: Yes
- Pool features: In Ground, Association
Lot
- Size: 871 Square Feet
- Features: Sprinkler: Auto-Full
- Residential vegetation: Landscaping: Full
Details
- Parcel number: 085470005
- Zoning description: Single-Family
Construction
Type & style
- Home type: Townhouse
- Property subtype: Townhouse
Materials
- Asphalt, Stone, Stucco
- Roof: Asphalt
Condition
- Blt./Standing
- New construction: No
- Year built: 2014
Utilities & green energy
- Sewer: Public Sewer, Sewer: Public
- Water: Culinary
- Utilities for property: Natural Gas Connected, Electricity Connected, Sewer Connected, Water Connected
Community & HOA
Community
- Features: Sidewalks
- Subdivision: Riverbend
HOA
- Has HOA: Yes
- Amenities included: Maintenance, Pool, Snow Removal, Trash, Water
- Services included: Maintenance Grounds, Trash, Water
- HOA fee: $155 monthly
Location
- Region: Ogden
Financial & listing details
- Price per square foot: $240/sqft
- Annual tax amount: $1,890
- Date on market: 9/22/2026
- Listing terms: Cash,Conventional,FHA,VA Loan
- Inclusions: Dryer, Refrigerator, Washer
- Acres allowed for irrigation: 0
- Electric utility on property: Yes
Estimated market value
Not available
Estimated sales range
Not available
$1,878/mo
Price history
| Date | Event | Price |
|---|---|---|
| 10/28/2026 | Pending sale | $332,000$240/sqft |
Source:  UtahRealEstate.com #2186725 Report a problem | ||
| 10/20/2026 | Price change | $332,000-2.4%$240/sqft |
Source: UtahRealEstate.com #2186725 Report a problem | ||
| 10/13/2026 | Price change | $340,000-1.4%$246/sqft |
Source: UtahRealEstate.com #2186725 Report a problem | ||
| 9/22/2026 | Listed for sale | $345,000$250/sqft |
Source: UtahRealEstate.com #2186725 Report a problem | ||
Public tax history
Tax history is unavailable.
Monthly payment
Est. payment
Payment breakdown
Explore the cost of this home by adjusting the details. Changes won't be saved.Climate risks
Neighborhood: 84401
Nearby schools
Schools provided by the listing agent
- Elementary: North Park
- Middle: Roy
- High: Roy
- District: Weber
Source: UtahRealEstate.com. This data may not be complete. We recommend contacting the local school district to confirm school assignments for this home.
Similar homes
- $330,0003 bd3 ba1.3k sqft3431 S Emily Dr #5, West Haven, UT 84401For Sale
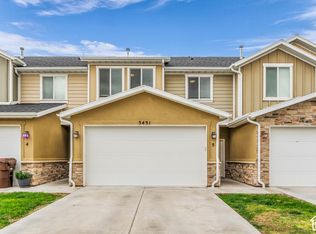
 MLS ID #2193020, John Armstrong, Ari Realty and Investments. UtahRealEstate.com
- $350,0003 bd3 ba1.4k sqft3344 S Kate Ln S, West Haven, UT 84401For Sale
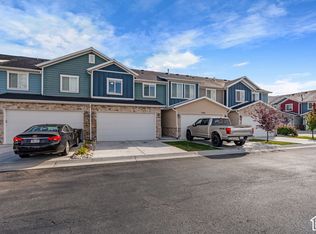 MLS ID #2193554, Alexis Hammer, Ascent Real Estate Group LLC. UtahRealEstate.com
- $350,0003 bd3 ba1.3k sqft2021 Madie Ln APT 3, West Haven, UT 84401For Sale
 MLS ID #2171008, Miriam Anderson, Realtypath LLC (Pro). UtahRealEstate.com
- $354,9003 bd3 ba1.3k sqft2120 W Boston Ave Unit 2, West Haven, UT 84401For Sale
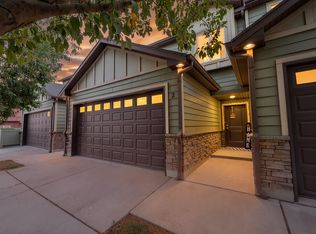 MLS ID #2172474, Lashay Jackson, Ridgeline Realty. UtahRealEstate.com
- $376,9003 bd3 ba1.3k sqft3398 S Logan Ave #4, West Haven, UT 84401For SaleMLS ID #2180654, Timothy Laine Carver, Jody Deamer & Company. UtahRealEstate.com
- $340,0003 bd3 ba1.4k sqft2664 S 2250 W #202, West Haven, UT 84401For SaleMLS ID #2183622, Brent Uphoff, Homie. UtahRealEstate.com
- $365,0003 bd3 ba1.5k sqft2140 W Fernside St, West Haven, UT 84401For SaleMLS ID #2186064, Carter Pettit, Real Broker, LLC (Salt Lake). UtahRealEstate.com
- $329,9003 bd3 ba1.3k sqft2384 S Knights Way, West Haven, UT 84401For SaleMLS ID #2167062, Kristie Lynn Nelson, KW Success Keller Williams Realty. UtahRealEstate.com
- $319,9003 bd3 ba1.3k sqft2273 S Knights Way W, West Haven, UT 84401For SaleMLS ID #2188768, Lynn S Marchant, EXP Realty, LLC. UtahRealEstate.com
- $369,9993 bd3 ba1.6k sqft3198 W 3825 S, West Haven, UT 84401For SaleMLS ID #2191963, Lorraine Neville, RE/MAX Associates. UtahRealEstate.com
- $299,6502 bd3 ba1.1k sqft2444 S Andover St #331, West Haven, UT 84401For SaleMLS ID #2179358, Ilse Amador Rodriguez, Signature Group Real Estate. UtahRealEstate.com
- $311,5002 bd3 ba1.1k sqft2153 W Foxwood St, West Haven, UT 84401For SaleMLS ID #2178140, Sid Magill, Real Broker, LLC (Farmington). UtahRealEstate.com
- $369,0003 bd3 ba1.5k sqft3420 W 3950 S, West Haven, UT 84401For SaleMLS ID #2180155, Rachel Bitton, Equity Real Estate. UtahRealEstate.com
- $295,0002 bd3 ba1.2k sqft2481 S Gilmour St, West Haven, UT 84401For SaleMLS ID #2167443, Brent C Cordon, Encompass Realty Group LLC. UtahRealEstate.com
- $388,9003 bd3 ba1.8k sqft2067 W 1715th Ct S, Ogden, UT 84401For SaleMLS ID #2190623, Kristie Lynn Nelson, KW Success Keller Williams Realty. UtahRealEstate.com
- $310,0003 bd3 ba1.7k sqft1784 W 5100 S, Roy, UT 84067For SaleMLS ID #2193924, William Spangler, Coldwell Banker Realty (South Ogden). UtahRealEstate.com
- $370,0003 bd3 ba1.5k sqft3342 W 3785 S, West Haven, UT 84401For SaleMLS ID #2180922, Enrique Torres, Omada Real Estate. UtahRealEstate.com
- $330,0003 bd1 ba1.2k sqft2409 D Ave, Ogden, UT 84401For SaleMLS ID #2192037, Dionisio Jesus Saldana-Mendoza, Elevation RE LLC. UtahRealEstate.com
- $389,9993 bd3 ba1.8k sqft2090 W 1550th Ct S #161, West Haven, UT 84401New ConstructionMLS ID #2194511, McKell Farr, Equity Real Estate (Prestige). UtahRealEstate.com
