Spacious 3-bedroom, 3-bath townhome offering a multi-level floor plan with private wooded views, abundant storage, and a functional design. The finished lower level includes a spacious recreation room, additional bedroom, full bath, and screened porch, providing flexible living options for guests, a home office, hobbies, or multi-generational living. The adjoining unfinished storage/workshop area provides generous storage and workshop space today, with potential for future customization to suit your needs. Recent major updates include a new HVAC system (2024), new gutters (2025), and a roof replaced in 2017. Two private balconies, generous storage, and a comfortable, open layout enhance everyday living. Ideally located just minutes from Wickham Park, shopping, dining, beaches, Patrick Space Force Base, Eastern Florida State College, major employers, and I-95, this home offers versatility and value for a primary residence, seasonal getaway, or investment opportunity.
For sale
Price cut: $10K (7/7)
$295,000
3431 Cove Ct, Melbourne, FL 32935
3beds
1,752sqft
Townhouse
Built in 1991
3,484 Square Feet Lot
$290,200 Zestimate®
$168/sqft
$90/mo HOA
What's special
Multi-level floor planAdditional bedroomFinished lower levelSpacious recreation roomAbundant storageComfortable open layoutPrivate wooded views
- 69 days |
- 1,047 |
- 58 |
Zillow last checked:
Listing updated:
Listed by:
Rusty E Melle 321-622-2701,
ITG Realty,
Kelly Ann Melle 321-622-2701,
ITG Realty
Source: Space Coast AOR,MLS#: 1077279
Facts & features
Interior
Bedrooms & bathrooms
- Bedrooms: 3
- Bathrooms: 3
- Full bathrooms: 3
Heating
- Central
Cooling
- Central Air
Appliances
- Included: Dishwasher, Dryer, Electric Range, Microwave, Refrigerator, Washer
- Laundry: In Unit
Features
- Breakfast Bar, Ceiling Fan(s), Primary Bathroom - Shower No Tub, Vaulted Ceiling(s), Walk-In Closet(s)
- Flooring: Carpet, Laminate
- Number of fireplaces: 1
- Fireplace features: Wood Burning
Interior area
- Total structure area: 2,826
- Total interior livable area: 1,752 sqft
Property
Parking
- Total spaces: 2
- Parking features: Attached, Garage
- Attached garage spaces: 2
Features
- Levels: Two
- Stories: 2
- Patio & porch: Covered, Rear Porch, Screened
- Exterior features: Balcony, Storm Shutters
- Has view: Yes
- View description: Trees/Woods
Lot
- Size: 3,484 Square Feet
- Features: Cul-De-Sac
Details
- Additional parcels included: 2709612
- Parcel number: 2737056000000.00006.00
- Special conditions: Short Sale
Construction
Type & style
- Home type: Townhouse
- Property subtype: Townhouse
- Attached to another structure: Yes
Materials
- Block, Concrete, Stucco
- Roof: Shingle
Condition
- New construction: No
- Year built: 1991
Utilities & green energy
- Sewer: Public Sewer
- Water: Public
- Utilities for property: Electricity Connected, Sewer Connected, Water Connected
Community & HOA
Community
- Subdivision: Quail Cove
HOA
- Has HOA: Yes
- Services included: Maintenance Grounds
- HOA fee: $90 monthly
- HOA name: Quail Cove
Location
- Region: Melbourne
Financial & listing details
- Price per square foot: $168/sqft
- Tax assessed value: $278,230
- Annual tax amount: $4,278
- Date on market: 5/14/2026
- Listing terms: Cash,Conventional,FHA,VA Loan
- Road surface type: Paved
Estimated market value
$290,200
$276,000 - $305,000
$2,271/mo
Price history
| Date | Event | Price |
|---|---|---|
| 7/7/2026 | Price change | $295,000-3.3%$168/sqft |
Source: Space Coast AOR #1077279 Report a problem | ||
| 6/23/2026 | Price change | $305,000-3.2%$174/sqft |
Source: Space Coast AOR #1077279 Report a problem | ||
| 6/15/2026 | Price change | $315,000-3.1%$180/sqft |
Source: Space Coast AOR #1077279 Report a problem | ||
| 6/1/2026 | Listed for sale | $325,000$186/sqft |
Source: Space Coast AOR #1077279 Report a problem | ||
| 5/22/2026 | Contingent | $325,000$186/sqft |
Source: Space Coast AOR #1077279 Report a problem | ||
| 5/14/2026 | Listed for sale | $325,000-10.2%$186/sqft |
Source: Space Coast AOR #1077279 Report a problem | ||
| 4/6/2026 | Listing removed | $362,000$207/sqft |
Source: Space Coast AOR #1067501 Report a problem | ||
| 1/24/2026 | Listed for sale | $362,000-2.1%$207/sqft |
Source: Space Coast AOR #1067501 Report a problem | ||
| 1/11/2026 | Listing removed | $369,900$211/sqft |
Source: Space Coast AOR #1061486 Report a problem | ||
| 12/4/2025 | Price change | $369,900-1.3%$211/sqft |
Source: Space Coast AOR #1061486 Report a problem | ||
| 11/6/2025 | Listed for sale | $374,900+6.1%$214/sqft |
Source: Space Coast AOR #1061486 Report a problem | ||
| 10/30/2024 | Sold | $353,500-4.4%$202/sqft |
Source: Space Coast AOR #1020169 Report a problem | ||
| 10/17/2024 | Pending sale | $369,900$211/sqft |
Source: Space Coast AOR #1020169 Report a problem | ||
| 8/19/2024 | Contingent | $369,900$211/sqft |
Source: Space Coast AOR #1020169 Report a problem | ||
| 8/12/2024 | Listed for sale | $369,900$211/sqft |
Source: Space Coast AOR #1020169 Report a problem | ||
| 7/31/2024 | Contingent | $369,900$211/sqft |
Source: Space Coast AOR #1020169 Report a problem | ||
| 7/22/2024 | Listed for sale | $369,900+146.8%$211/sqft |
Source: Space Coast AOR #1020169 Report a problem | ||
| 6/30/2015 | Sold | $149,900+906%$86/sqft |
Source: Space Coast AOR #725740 Report a problem | ||
| 6/4/2015 | Price change | $14,900-90.1%$9/sqft |
Source: Eno Realty Report a problem | ||
| 5/27/2015 | Listed for sale | $149,900+40.1%$86/sqft |
Source: Eno Realty Report a problem | ||
| 2/27/1996 | Sold | $107,000$61/sqft |
Source: Public Record Report a problem | ||
Public tax history
| Year | Property taxes | Tax assessment |
|---|---|---|
| 2025 | $4,279 +127.9% | $278,230 +92.6% |
| 2024 | $1,878 +3% | $144,450 +3% |
| 2023 | $1,823 +7.5% | $140,250 +3% |
| 2022 | $1,696 -0.6% | $136,170 +3% |
| 2021 | $1,706 +1.3% | $132,210 +1.4% |
| 2020 | $1,684 -0.3% | $130,390 +2.3% |
| 2019 | $1,689 | $127,460 +1.9% |
| 2018 | $1,689 +0.6% | $125,090 +2.1% |
| 2017 | $1,679 +0.2% | $122,520 +2.1% |
| 2016 | $1,676 -2.2% | $120,000 +34.7% |
| 2015 | $1,714 +58.4% | $89,090 +0.8% |
| 2014 | $1,082 | $88,390 -7.1% |
| 2013 | -- | $95,140 +11.1% |
| 2012 | $986 -10.8% | $85,640 -5.9% |
| 2011 | $1,106 -14.1% | $91,000 -13.3% |
| 2010 | $1,288 +13.8% | $104,920 -30.1% |
| 2008 | $1,132 -14.5% | $150,000 -15.7% |
| 2007 | $1,323 +1.8% | $178,000 +12.1% |
| 2005 | $1,300 -1.1% | $158,720 +29% |
| 2004 | $1,315 -0.8% | $123,030 +12.6% |
| 2003 | $1,325 +4.7% | $109,250 +8.3% |
| 2002 | $1,265 +3% | $100,890 +3.8% |
| 2001 | $1,228 +2.7% | $97,220 +6.9% |
| 2000 | $1,196 | $90,950 |
Find assessor info on the county website
Monthly payment
Est. payment
Payment breakdown
Explore the cost of this home by adjusting the details. Changes won't be saved.Climate risks
Neighborhood: 32935
Nearby schools
GreatSchools rating
- 3/10Dr. W.J. Creel Elementary SchoolGrades: PK-7Distance: 1.5 mi
- 4/10Eau Gallie High SchoolGrades: PK,9-12Distance: 2 mi
- 4/10Lyndon B. Johnson Middle SchoolGrades: 7-8Distance: 1.4 mi
Schools provided by the listing agent
- Middle: Johnson
Source: Space Coast AOR. This data may not be complete. We recommend contacting the local school district to confirm school assignments for this home.
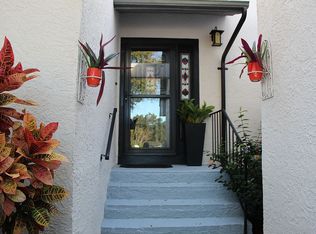
- $303,6003 bd3 ba1.8k sqft3437 Cove Ct, Melbourne, FL 32935Off Market
- $310,3003 bd2 ba1.7k sqft3425 Cove Ct, Melbourne, FL 32935Off Market
- $286,6003 bd2 ba1.3k sqft3443 Cove Ct, Melbourne, FL 32935Off Market
- $314,8003 bd2 ba1.7k sqft3419 Cove Ct, Melbourne, FL 32935Off Market
- $288,9003 bd3 ba1.4k sqft3449 Cove Ct, Melbourne, FL 32935Off Market
- $273,8003 bd2 ba1.7k sqft3455 Cove Ct, Melbourne, FL 32935Off Market
- $293,0002 bd2 ba1.3k sqft3445 Sparrow Ct, Melbourne, FL 32935Sold
- $263,0003 bd3 ba1.4k sqft3461 Cove Ct, Melbourne, FL 32935Sold
A local agent can set up tours, give advice and negotiate with sellers.
Similar homes
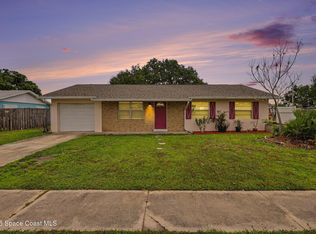
- $289,0003 bd2 ba1.6k sqft2111 Sandalwood Dr, Melbourne, FL 32935For Sale
 MLS ID #1075833, Maria Artidiello. Space Coast AOR
 - $320,0003 bd2 ba1.3k sqft1964 W Shores Rd, Melbourne, FL 32935For Sale
 MLS ID #1079851, Macie Ann Pasquarelli. Space Coast AOR
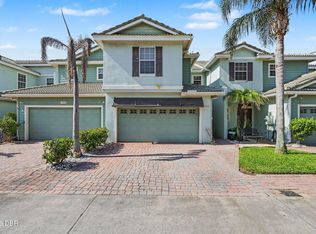
 - $334,9003 bd3 ba1.7k sqft1380 Isabella Dr Unit 105, Melbourne, FL 32935For Sale
 MLS ID #1228752, Megan Hedrick, Mark Spain Real Estate. DBAMLS
 - $289,0003 bd2 ba1.5k sqft485 Poinciana Dr, Melbourne, FL 32935For Sale
 MLS ID #1081631, Spence Servoss. Space Coast AOR
 - $265,0003 bd2 ba1.3k sqft2882 Pembroke Rd, Melbourne, FL 32935For SaleMLS ID #1081029, Joseph Infantino. Space Coast AOR
- $327,5003 bd2 ba1.3k sqft2303 Early Dawn Cir, Melbourne, FL 32935For SaleMLS ID #1076842, John Thomas Wrobleski. Space Coast AOR
- $285,0003 bd2 ba1.4k sqft745 Pine Island Dr, Melbourne, FL 32940For SaleMLS ID #1081390, Kerry Ramage. Space Coast AOR
- $305,0003 bd2 ba1.3k sqft1834 Cadillac Cir S, Melbourne, FL 32935For SaleMLS ID #1079022, Cristina Babilonia. Space Coast AOR
- $265,0003 bd2 ba1.3k sqft1714 Hudson Cir N, Melbourne, FL 32935For SaleMLS ID #1077745, Jane Y Andrews. Space Coast AOR
- $299,9002 bd2 ba1.1k sqft2345 Honeybrook Dr, Melbourne, FL 32935For SaleMLS ID #1079946, Cara Mattingly. Space Coast AOR
- $259,9003 bd1 ba1k sqft1311 Boxwood Dr, Melbourne, FL 32935For SaleMLS ID #1079990, Paula J Zima. Space Coast AOR
- $249,9003 bd2 ba1.1k sqft2336 Shelby Dr, Melbourne, FL 32935For SaleMLS ID #1081935, Melissa Berge. Space Coast AOR
- $364,9002 bd3 ba1.4k sqft176 Christine Dr, Satellite Beach, FL 32937For SaleMLS ID #1082407, Matthew A Hausmann. Space Coast AOR
- $289,0003 bd2 ba1.3k sqft565 Wistar Ct NE, Palm Bay, FL 32907For SaleMLS ID #1082488, Millie Moreno. Space Coast AOR
- $244,5003 bd2 ba1.1k sqft620 Cherokee Ave, Melbourne, FL 32935For SaleMLS ID #1077051, Joshua Singer. Space Coast AOR
- $314,9002 bd2 ba1k sqft85 Village St, Satellite Beach, FL 32937For SaleMLS ID #1073241, Jody V Donnelly. Space Coast AOR
- $150,0002 bd2 ba1k sqft3135 Shady Dell Ln APT 223, Melbourne, FL 32935For SaleMLS ID #1072908, Joshua Singer. Space Coast AOR
- $420,0003 bd2 ba1.7k sqft427 Lynn Ave, Melbourne, FL 32935For SaleMLS ID #1079607, Gina Imbruglio-Villalobos. Space Coast AOR
- $289,9993 bd1 ba950 sqft167 Woodland Dr, West Melbourne, FL 32904For SaleMLS ID #1081870, Richard G. Hoelscher. Space Coast AOR
- $300,0002 bd2 ba1.8k sqft1161 Continental Ave, Melbourne, FL 32940For SaleMLS ID #1071561, Shellie Raymond. Space Coast AOR
