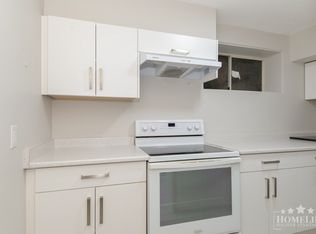
Prime Central Abbotsford Corner Lot, Rare Dual Driveway/Dual Garage Setup with tons of Future Development potential with Townhouse One(TH1) zoning and OCP designation- Townhouse. Welcome to this 5 Bed, 3 Bath rancher with finished basement, sitting on a substantial 7,570-square-foot corner lot. Encompassing 2,585 square feet of well-planned living space. Inside, the main floor is bright living area with vaulted ceilings, a spacious dining area, and a stylish open-concept kitchen. The primary bedroom and two additional bedrooms complete the main level. Downstairs, a fully finished basement features its own kitchen, 2 bedrooms, recreation room with a cozy brick fireplace, and separate laundry option. This is a rare combination of immediate livability and future upside.
For sale
C$949,000
34313 George Ferguson Way, Abbotsford, BC V2S 2N6
5beds
2,585sqft
Single Family Residence
Built in 1971
7,405 Square Feet Lot
$-- Zestimate®
C$367/sqft
C$-- HOA
What's special
Corner lotFinished basementSpacious dining areaStylish open-concept kitchenPrimary bedroomFully finished basementSeparate laundry option
- 1 day |
- 23 |
- 2 |
Zillow last checked:
Listing updated:
Listed by:
Gurpreet Khabra,
Homelife Advantage Realty Ltd. Brokerage,
Abdullah Mahmood,
Homelife Advantage Realty Ltd.
Source: Greater Vancouver REALTORS®,MLS®#: R3158831 Originating MLS®#: Fraser Valley
Originating MLS®#: Fraser ValleyFacts & features
Interior
Bedrooms & bathrooms
- Bedrooms: 5
- Bathrooms: 3
- Full bathrooms: 2
- 1/2 bathrooms: 1
Heating
- Forced Air, Natural Gas
Cooling
- Air Conditioning
Appliances
- Included: Washer/Dryer, Dishwasher, Refrigerator, Stove
- Laundry: In Unit
Features
- Basement: Finished
- Has fireplace: Yes
- Fireplace features: Gas, Wood Burning
Interior area
- Total structure area: 2,585
- Total interior livable area: 2,585 sqft
Property
Parking
- Total spaces: 6
- Parking features: Garage, Front Access, Side Access
- Garage spaces: 1
Features
- Stories: 2
- Exterior features: Balcony
- Frontage length: 99.73
Lot
- Size: 7,405 Square Feet
- Dimensions: 99.73 x
Details
- Additional structures: Workshop
Construction
Type & style
- Home type: SingleFamily
- Architectural style: Rancher/Bungalow w/Bsmt.
- Property subtype: Single Family Residence
Condition
- Year built: 1971
Community & HOA
HOA
- Has HOA: No
Location
- Region: Abbotsford
Financial & listing details
- Price per square foot: C$367/sqft
- Annual tax amount: C$4,835
- Date on market: 8/26/2026
- Ownership: Freehold NonStrata
Price history
Price history is unavailable.
Public tax history
Tax history is unavailable.
Climate risks
Neighborhood: Abbotsford Centre
Nearby schools
GreatSchools rating
- 6/10Sumas Elementary SchoolGrades: PK-5Distance: 3.9 mi
- 6/10Nooksack Valley High SchoolGrades: 7-12Distance: 6.1 mi
- C$947,0004 bd3 ba2.6k sqft34251 George Ferguson Way, Abbotsford, BC V2S2N6For Sale

- C$--3 bd2 ba1k sqft34330 Woodbine Cres #BASEMENT, Abbotsford, BC V2S2R5Off Market
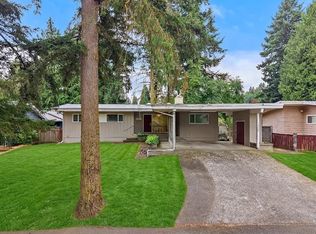
- C$1,015,0004 bd3 ba2.8k sqft34206 Woodbine Cres, Abbotsford, BC V2S2R5For Sale
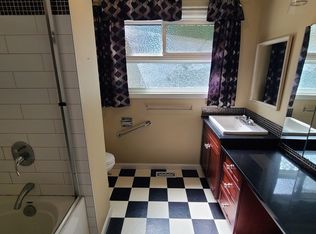
- C$2,8504 bd2 ba-- sqft2730 Ash St, Abbotsford, BC V2S4E8For Rent
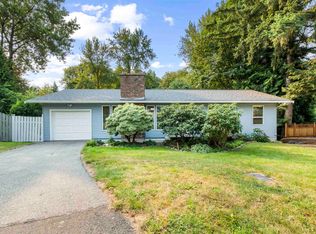
- C$869,9004 bd3 ba2.2k sqft34355 Old Yale Rd, Abbotsford, BC V2S2K6For Sale
- C$1,499,9003 bd4 ba3.1k sqft2461 Grosvenor Pl, Abbotsford, BC V2S6R5For Sale
- C$824,0003 bd3 ba1.6k sqft2485 Beck Rd, Abbotsford, BC V2S4S3For Sale
- C$824,0003 bd3 ba1.6k sqft2473 Beck Rd, Abbotsford, BC V2S4S3For Sale
Similar homes
- C$947,0004 bd3 ba2.6k sqft34251 George Ferguson Way, Abbotsford, BC V2S 2N6For SaleMLS ID #R3131667, Ben Hardy - PREC, RE/MAX Lifestyles Realty (Langley) Brokerage. Greater Vancouver REALTORS®
- C$965,0004 bd3 ba2.2k sqft2454 Aladdin Cres, Abbotsford, BC V2S 5K7For Sale
 MLS ID #R3157324, Brent Rook - PREC, Royal LePage - Wolstencroft Brokerage. Greater Vancouver REALTORS®
 - C$899,0005 bd3 ba2.3k sqft2270 Midas St, Abbotsford, BC V2S 4R2For Sale
 MLS ID #R3155717, Marites Kliem - PREC, Oakwyn Realty Ltd. Brokerage. Greater Vancouver REALTORS®
 - C$1,015,0004 bd3 ba2.8k sqft34206 Woodbine Cres, Abbotsford, BC V2S 2R5For SaleMLS ID #R3148252, David Reimers PREC*, Royal LePage West Real Estate Services Brokerage. Greater Vancouver REALTORS®
- C$955,0005 bd3 ba2.3k sqft33943 Pine St, Abbotsford, BC V2S 2P4For SaleMLS ID #R3099662, Ben Hardy - PREC, RE/MAX Lifestyles Realty (Langley) Brokerage. Greater Vancouver REALTORS®
- C$949,9005 bd3 ba2.1k sqft2651 Macbeth Cres, Abbotsford, BC V3G 1C2For SaleMLS ID #R3118486, Harpreet Tumber - PREC, Century 21 Coastal Realty Ltd. Brokerage. Greater Vancouver REALTORS®
- C$869,9004 bd3 ba2.2k sqft34355 Old Yale Rd, Abbotsford, BC V2S 2K6For SaleMLS ID #R3092623, Justin Baillargeon - PREC, Royal LePage - Wolstencroft Brokerage. Greater Vancouver REALTORS®
- C$899,8804 bd3 ba2.4k sqft34487 Pearl Ave, Abbotsford, BC V2S 2V7For SaleMLS ID #R3136880, Brent Roberts, Royal LePage Brent Roberts Realty Brokerage. Greater Vancouver REALTORS®
- C$999,9006 bd3 ba2.8k sqft34580 Merlin Dr, Abbotsford, BC V2S 5L1For SaleMLS ID #R3144944, Bhinder Sharma - PREC, Royal LePage Global Force Realty Brokerage. Greater Vancouver REALTORS®
- C$897,0004 bd4 ba2.3k sqft2580 Campbell Ave, Abbotsford, BC V2S 4A4For SaleMLS ID #R3140589, Amar Dhaliwal - PREC, Sutton Group-West Coast Realty (Abbotsford) Brokerage. Greater Vancouver REALTORS®
- C$1,025,0005 bd3 ba2.3k sqft34855 McLeod Ave, Abbotsford, BC V3G 1G9For SaleMLS ID #R3153691, Kevin Rolland, Homelife Advantage Realty Ltd. Brokerage. Greater Vancouver REALTORS®
- C$888,7004 bd3 ba3.2k sqft34175 Old Yale Rd, Abbotsford, BC V2S 2K6For SaleMLS ID #R3130056, Malokai McGuire-Britz, Advantage Property Management Brokerage. Greater Vancouver REALTORS®
- C$999,0004 bd3 ba2.1k sqft34981 Bernina Ct, Abbotsford, BC V3G 1C2For SaleMLS ID #R3154044, Kam Kahlon - PREC, Homelife Advantage Realty Ltd. Brokerage. Greater Vancouver REALTORS®
- C$987,7006 bd4 ba2.8k sqft34017 Marshall Rd, Abbotsford, BC V2S 1L8For SaleMLS ID #R3147159, Billie-Jo Thiessen - PREC, RE/MAX Truepeak Realty Brokerage. Greater Vancouver REALTORS®
- C$1,019,0006 bd4 ba2.2k sqft2924 Old Clayburn Rd, Abbotsford, BC V2S 4G7For SaleMLS ID #R3113427, Sandeep Sidhu - PREC, Sutton Group-West Coast Realty (Abbotsford) Brokerage. Greater Vancouver REALTORS®
- C$1,049,9004 bd3 ba2.7k sqft34870 Cassiar Ct, Abbotsford, BC V2S 7G9For SaleMLS ID #R3154971, Jeff Inglis - PREC, Homelife Advantage Realty Ltd. Brokerage. Greater Vancouver REALTORS®
- C$899,9005 bd2 ba2.8k sqft2084 Hollyberry Ct, Abbotsford, BC V2S 3X2For SaleMLS ID #R3105845, Dan Cook, RE/MAX Truepeak Realty Brokerage. Greater Vancouver REALTORS®
- C$1,149,5005 bd3 ba2.6k sqft34348 Laburnum Ave, Abbotsford, BC V2S 4T9For SaleMLS ID #R3141400, Bob McLean - PREC, Royal LePage - Wolstencroft Brokerage. Greater Vancouver REALTORS®
- C$939,9004 bd3 ba1.8k sqft1961 Dahl Cres, Abbotsford, BC V2S 4B6For SaleMLS ID #R3107153, Rob Koslowsky, Sutton Group-West Coast Realty (Abbotsford) Brokerage. Greater Vancouver REALTORS®
- C$1,089,0005 bd3 ba2.4k sqft2608 Blackham Dr, Abbotsford, BC V2S 7J5For SaleMLS ID #R3147103, Ryan Bain, RE/MAX Blueprint Brokerage. Greater Vancouver REALTORS®
