Charming two-story condo with a true townhome feel in the heart of Titusville built in 2010! Vaulted ceilings and abundant natural light welcome you home. The main floor features a large kitchen and spacious living area with separate dining room, perfect for entertaining. One bedroom and full bath completes the layout. Upstairs, you have a large bedroom and the master suite that offers privacy and comfort with room to unwind. A dedicated one-car garage adds convenience and storage. Location is unbeatable, safe neighborhood, directly across from Oak Park Elementary and Madison Middle School, making school drop-offs a breeze. Minutes to shopping, dining, and the beach. Close to Kennedy Space Center and major employers. Don't miss this move-in-ready gem -- schedule your showing today!
For sale
$209,900
3432 Dairy Rd #4, Titusville, FL 32796
3beds
1,918sqft
Condominium
Built in 2010
-- sqft lot
$221,200 Zestimate®
$109/sqft
$405/mo HOA
What's special
Abundant natural lightVaulted ceilingsSeparate dining roomLarge kitchenDedicated one-car garage
- 6 hours |
- 48 |
- 2 |
Zillow last checked:
Listing updated:
Listed by:
Domenic Keenan 321-693-5230,
Vincent Keenan, REALTORS
Source: Space Coast AOR,MLS#: 1084801
Facts & features
Interior
Bedrooms & bathrooms
- Bedrooms: 3
- Bathrooms: 2
- Full bathrooms: 2
Heating
- Central, Electric
Cooling
- Central Air, Electric
Appliances
- Included: Dishwasher, Disposal, Dryer, Electric Cooktop, Electric Oven, Electric Range, Microwave, Refrigerator, Washer
- Laundry: In Unit, Lower Level
Features
- Breakfast Bar, Built-in Features, Ceiling Fan(s), Eat-in Kitchen, Open Floorplan, Primary Bathroom - Tub with Shower, Split Bedrooms, Vaulted Ceiling(s), Walk-In Closet(s)
- Flooring: Carpet, Tile, Vinyl
- Has fireplace: No
Interior area
- Total interior livable area: 1,918 sqft
Property
Parking
- Total spaces: 1
- Parking features: Attached, Garage, Garage Door Opener, Guest, Parking Lot
- Attached garage spaces: 1
Features
- Levels: Two
- Stories: 2
- Has view: Yes
- View description: Trees/Woods
Lot
- Size: 5,227 Square Feet
- Features: Many Trees
Details
- Additional parcels included: 2113412
- Parcel number: 2135300000008.P0000.00
- Special conditions: Standard
Construction
Type & style
- Home type: Condo
- Property subtype: Condominium
Materials
- Stucco
- Roof: Shingle
Condition
- New construction: No
- Year built: 2010
Utilities & green energy
- Sewer: Public Sewer
- Water: Public
- Utilities for property: Cable Available, Electricity Available, Sewer Available, Water Available
Community & HOA
Community
- Security: Smoke Detector(s)
- Subdivision: Oak Park Villas of Brevard Condo
HOA
- Has HOA: Yes
- Amenities included: Maintenance Grounds, Maintenance Structure, Management - Full Time, Management - Off Site, Trash
- Services included: Trash
- HOA fee: $405 monthly
- HOA name: Oak Park Villas Condo Association
Location
- Region: Titusville
Financial & listing details
- Price per square foot: $109/sqft
- Annual tax amount: $1,121
- Date on market: 8/19/2026
- Listing terms: Cash,Conventional,FHA,VA Loan
- Road surface type: Asphalt
Estimated market value
$221,200
$204,000 - $239,000
$2,049/mo
Price history
| Date | Event | Price |
|---|---|---|
| 8/19/2026 | Listed for sale | $209,900+86.6%$109/sqft |
Source: Space Coast AOR #1084801 Report a problem | ||
| 12/13/2018 | Sold | $112,500-9.9%$59/sqft |
Source: Space Coast AOR #818211 Report a problem | ||
| 12/2/2018 | Pending sale | $124,900$65/sqft |
Source: Real Living Mutter R.E.Group #818211 Report a problem | ||
| 10/23/2018 | Price change | $124,900-4.6%$65/sqft |
Source: Real Living Mutter R.E.Group #818211 Report a problem | ||
| 8/10/2018 | Listed for sale | $130,900$68/sqft |
Source: Real Living Mutter R.E.Group #818211 Report a problem | ||
| 7/7/2018 | Pending sale | $130,900+1.5%$68/sqft |
Source: Real Living Mutter R.E.Group #818211 Report a problem | ||
| 7/3/2018 | Listed for sale | $129,000+84.3%$67/sqft |
Source: Real Living Mutter R.E.Group #818211 Report a problem | ||
| 11/16/2012 | Sold | $70,000-6.7%$36/sqft |
Source: Space Coast AOR #649980 Report a problem | ||
| 10/23/2012 | Pending sale | $75,000$39/sqft |
Source: KISER REALTY & INVESTMENTS, LLC #649980 Report a problem | ||
| 9/18/2012 | Listed for sale | $75,000$39/sqft |
Source: KISER REALTY & INVESTMENTS, LLC #649980 Report a problem | ||
Public tax history
Tax history is unavailable.
Monthly payment
Est. payment
Payment breakdown
Explore the cost of this home by adjusting the details. Changes won't be saved.Climate risks
Neighborhood: 32796
Nearby schools
GreatSchools rating
- 6/10Oak Park Elementary SchoolGrades: PK-6Distance: 0.2 mi
- 5/10James Madison Middle SchoolGrades: 7-8Distance: 0.2 mi
- 3/10Astronaut High SchoolGrades: 9-12Distance: 0.9 mi
Schools provided by the listing agent
- Elementary: Oak Park
- Middle: Madison
- High: Astronaut
Source: Space Coast AOR. This data may not be complete. We recommend contacting the local school district to confirm school assignments for this home.
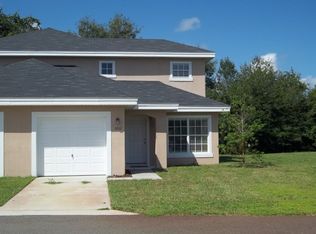
- $215,800-- bd-- ba1.9k sqft3432 Dairy Rd, Titusville, FL 32796Off Market
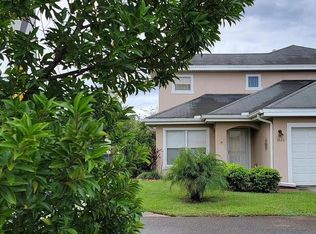
- $247,4003 bd2 ba1.6k sqft3420 Dairy Rd #1, Titusville, FL 32796Off Market
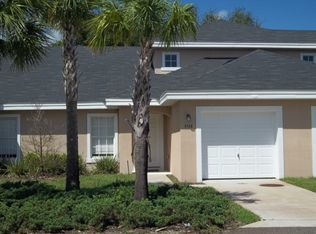
- $199,000-- bd-- ba1.7k sqft3428 Dairy Rd, Titusville, FL 32796Off Market
- $214,7002 bd2 ba1.4k sqft3424 Dairy Rd, Titusville, FL 32796Off Market
- $2,500-- bd-- ba-- sqft3436 Dairy Rd, Titusville, FL 32796Off Market
- $3,900-- bd-- ba-- sqft3440 Dairy Rd, Titusville, FL 32796Sold
- $2,500-- bd-- ba-- sqft3452 Dairy Rd, Titusville, FL 32796Off Market
- $2,500-- bd-- ba-- sqft3456 Dairy Rd, Titusville, FL 32796Off Market
A local agent can set up tours, give advice and negotiate with sellers.
Similar homes
- $179,9002 bd2 ba1.1k sqft3550 Dairy Rd, Titusville, FL 32796For Sale
 MLS ID #1084384, Angel Myers. Space Coast AOR
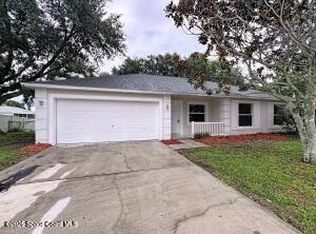
 - $299,9003 bd2 ba1.2k sqft1582 Pentax Ave, Titusville, FL 32796For Sale
 MLS ID #1084231, Michelle Daignault-Ives. Space Coast AOR
 - $220,0002 bd2 ba1k sqft1705 Privateer Dr, Titusville, FL 32796For Sale
 MLS ID #1084567, Lisa A Mosier. Space Coast AOR
 - $250,0003 bd2 ba1.1k sqft2840 W Jay Jay Rd, Titusville, FL 32796For Sale
 MLS ID #1084741, George R Arnold Jr.. Space Coast AOR
 - $139,0002 bd2 ba1.1k sqft3526 Dairy Rd, Titusville, FL 32796For SaleMLS ID #1081286, Angela O'Brien. Space Coast AOR
- $175,0003 bd2 ba1k sqft1980 Old Dixie Hwy, Titusville, FL 32796For SaleMLS ID #1080421, Kevin McCulty. Space Coast AOR
- $250,0002 bd2 ba1k sqft1378 Wilderness Ln, Titusville, FL 32796For SaleMLS ID #1083233, Moe Mossa. Space Coast AOR
- $179,0003 bd2 ba1.1k sqft2235 Anna Dr, Titusville, FL 32796For SaleMLS ID #1078080, Donna L Sprague. Space Coast AOR
- $239,0002 bd2 ba1k sqft37 E Towne Pl, Titusville, FL 32796For SaleMLS ID #1083359, Ryan Solberg. Space Coast AOR
- $299,0003 bd2 ba1.5k sqft1675 Saratoga Dr, Titusville, FL 32796For SaleMLS ID #1077738, Tina M Adamson. Space Coast AOR
- $285,0003 bd2 ba1.2k sqft1578 W Powder Horn Rd, Titusville, FL 32796For SaleMLS ID #1079996, Brittany Vacek. Space Coast AOR
- $299,9003 bd2 ba1.2k sqft1640 Privateer Dr, Titusville, FL 32796For SaleMLS ID #1073706, Alex Seehaver. Space Coast AOR
- $254,9003 bd2 ba1.1k sqft610 East Ct, Titusville, FL 32796For SaleMLS ID #1076702, Cinthia Gonsales. Space Coast AOR
- $234,9903 bd2 ba1.2k sqft650 Margie Dr, Titusville, FL 32780For SaleMLS ID #1085047, Sherry Toms. Space Coast AOR
- $274,9003 bd2 ba1.2k sqft609 Ward Ave, Titusville, FL 32796For SaleMLS ID #1083290, Steven Koleno. Space Coast AOR
- $225,0003 bd2 ba1.4k sqft5038 Cambridge Dr, Mims, FL 32754For SaleMLS ID #1083217, Remon Faragalla. Space Coast AOR
- $130,0002 bd2 ba1k sqft4304 London Town Rd #D224, Titusville, FL 32796For SaleMLS ID #1076606, Ashley L. Bolognese. Space Coast AOR
- $179,9002 bd2 ba1.2k sqft3119 Finsterwald Dr, Titusville, FL 32780For SaleMLS ID #1082048, Coleen M Hughes. Space Coast AOR
- $279,9005 bd3 ba2.1k sqft424 Lenore Ave, Titusville, FL 32796For SaleMLS ID #1047974, Mamie Sheree Jones. Space Coast AOR
- $199,9002 bd2 ba1.3k sqft4747 S Washington Ave APT 131, Titusville, FL 32780For SaleMLS ID #1083561, Maria Kaps. Space Coast AOR
