Charming Gentilly cottage offering 3 bedrooms, 2.5 baths, and approximately 1,447 living square feet of flexible living space. This well-maintained home blends classic New Orleans character with practical updates and features hardwood floors throughout much of the main living area, spacious living and dining rooms, and a large family room overlooking the backyard.
The kitchen offers ample cabinet and counter space, a gas range, and easy access to the breakfast area and family room. Two bedrooms and two full baths are located on the main level, while the upstairs bonus room provides additional living space complete with a half bath and multiple storage areas. Whether used as a third bedroom, home office, hobby room, or guest retreat, this unique space offers a variety of possibilities.
Outside, enjoy a fenced yard, detached one-car garage, and a rare above-ground swimming pool—an uncommon feature in the Gentilly area and perfect for cooling off during New Orleans summers. The detached garage provides additional storage and workspace opportunities.
Seller is offering a $2,000 credit toward relocation of the dryer, which is currently located in the detached garage.
Home being sold as is. Seller will do no repairs.
Active
$215,000
3433 Clermont Dr, New Orleans, LA 70122
3beds
1,447sqft
Single Family Residence
Built in 1955
4,800 Square Feet Lot
$206,800 Zestimate®
$149/sqft
$-- HOA
What's special
Fenced yardDetached one-car garageGas range
- 77 days |
- 300 |
- 33 |
Likely to sell faster than
Zillow last checked:
Listing updated:
Listed by:
Bryan Jourdain 504-339-3136,
Social Realty, LLC 504-339-3136
Source: GSREIN,MLS#: 2560648
Facts & features
Interior
Bedrooms & bathrooms
- Bedrooms: 3
- Bathrooms: 3
- Full bathrooms: 2
- 1/2 bathrooms: 1
Bedroom
- Description: Flooring: Laminate,Simulated Wood
- Level: First
- Dimensions: 11x15
Bedroom
- Description: Flooring: Laminate,Simulated Wood
- Level: First
- Dimensions: 11x14
Bedroom
- Description: Flooring: Laminate,Simulated Wood
- Level: Second
- Dimensions: 27x16
Breakfast room nook
- Description: Flooring: Tile
- Level: First
- Dimensions: 8x12
Dining room
- Description: Flooring: Laminate,Simulated Wood
- Level: First
- Dimensions: 13x12
Family room
- Description: Flooring: Tile
- Level: First
- Dimensions: 14x12
Kitchen
- Description: Flooring: Tile
- Level: First
- Dimensions: 12x12
Living room
- Description: Flooring: Laminate,Simulated Wood
- Level: First
- Dimensions: 13x14
Heating
- Central
Cooling
- Central Air, 1 Unit
Appliances
- Included: Oven, Range, Refrigerator
Features
- Has fireplace: Yes
- Fireplace features: Other
Interior area
- Total structure area: 1,491
- Total interior livable area: 1,447 sqft
Property
Parking
- Total spaces: 1
- Parking features: Detached, Garage, One Space
- Has garage: Yes
Features
- Levels: Two
- Stories: 2
- Pool features: Above Ground
Lot
- Size: 4,800 Square Feet
- Dimensions: 40 x 120
- Features: City Lot, Rectangular Lot
Details
- Parcel number: 38W308525
- Special conditions: None
Construction
Type & style
- Home type: SingleFamily
- Architectural style: Cottage
- Property subtype: Single Family Residence
Materials
- Foundation: Raised
- Roof: Shingle
Condition
- Very Good Condition
- Year built: 1955
Utilities & green energy
- Sewer: Public Sewer
- Water: Public
Green energy
- Energy efficient items: Water Heater
Community & HOA
HOA
- Has HOA: No
Location
- Region: New Orleans
Financial & listing details
- Price per square foot: $149/sqft
- Tax assessed value: $182,800
- Annual tax amount: $1,223
- Date on market: 6/1/2026
Estimated market value
$206,800
$196,000 - $217,000
$2,001/mo
Price history
| Date | Event | Price |
|---|---|---|
| 6/1/2026 | Listed for sale | $215,000+20.1%$149/sqft |
Source:  GSREIN #2560648 Report a problem GSREIN #2560648 Report a problem | ||
| 8/17/2018 | Sold | -- |
Source: GSREIN #2118926 Report a problem | ||
| 7/28/2018 | Pending sale | $179,000$124/sqft |
Source: Berkshire Hathaway HomeServices Southern Propertie #2118926 Report a problem | ||
| 3/20/2018 | Listed for sale | $179,000$124/sqft |
Source: Berkshire Hathaway HomeServices Bobby Tallo Realty #2118926 Report a problem | ||
Public tax history
| Year | Property taxes | Tax assessment |
|---|---|---|
| 2026 | $1,223 | $16,110 |
| 2025 | $1,223 -1.4% | $16,110 |
| 2024 | $1,240 -8.3% | $16,110 |
| 2023 | $1,352 -37.6% | $16,110 +4.6% |
| 2022 | $2,167 -6.6% | $15,400 -4.4% |
| 2021 | $2,319 | $16,110 |
| 2020 | -- | $16,110 +24.5% |
| 2019 | $1,955 | $12,940 |
| 2018 | -- | $12,940 |
| 2017 | -- | $12,940 |
| 2016 | $1,994 +1.5% | $12,940 |
| 2015 | $1,964 | $12,940 |
| 2014 | $1,964 +2.1% | $12,940 |
| 2013 | $1,924 | $12,940 +12.7% |
| 2012 | -- | $11,480 +4.4% |
| 2011 | -- | $11,000 +488.2% |
| 2010 | -- | $1,870 |
| 2009 | -- | $1,870 |
| 2007 | -- | $1,870 |
Find assessor info on the county website
Monthly payment
Est. payment
Payment breakdown
Explore the cost of this home by adjusting the details. Changes won't be saved.Climate risks
Neighborhood: Gentilly Terrace
Nearby schools
GreatSchools rating
- 8/10Mary McLeod Bethune Elementary School of Literature & TechnologyGrades: PK-8Distance: 0.1 mi
- 3/10The Delores Taylor Arthur School for Young MenGrades: 8-12Distance: 0.7 mi
- 7/10Benjamin Franklin Elementary Math And ScienceGrades: PK-8Distance: 6.1 mi
- $188,7004 bd2 ba2k sqft3427 Clermont Dr, New Orleans, LA 70122Off Market
- $171,7004 bd2 ba1.7k sqft3421 Clermont Dr, New Orleans, LA 70122Off Market
- $122,2002 bd1 ba1.3k sqft3501 Clermont Dr, New Orleans, LA 70122Off Market
- $258,9003 bd2 ba1.7k sqft3417 Clermont Dr, New Orleans, LA 70122Off Market
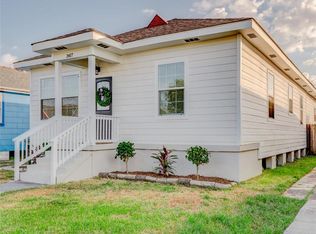
- $236,8003 bd2 ba1.3k sqft3440 Piedmont Dr, New Orleans, LA 70122Off Market
- $166,0003 bd2 ba1.7k sqft3507 Clermont Dr, New Orleans, LA 70122Off Market
- $158,4001 bd1 ba1.8k sqft3426 Piedmont Dr, New Orleans, LA 70122Off Market
- $143,5002 bd1 ba882 sqft3420 Piedmont Dr, New Orleans, LA 70122Off Market
A local agent can set up tours, give advice and negotiate with sellers.
A local lender can help you make sure your offer is ready when you are.
Similar homes
- $219,0003 bd3 ba1.4k sqft2259 Humanity St, New Orleans, LA 70122For Sale

 MLS ID #2568451, Patrick Knudsen, Keller Williams Realty New Orleans. GSREIN
 - $220,0004 bd3 ba1.6k sqft2654 Clover St, New Orleans, LA 70122For Sale
 MLS ID #2571448, Tiffany Tucker, McCarthy Group REALTORS. GSREIN
 - $215,0003 bd3 ba1.2k sqft4320 Eastern St, New Orleans, LA 70122For Sale
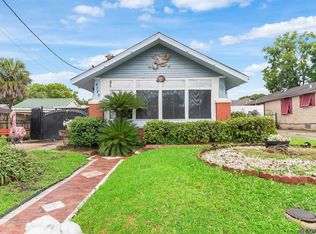
 MLS ID #2026013052, Richard Spears, Prime Properties Realty Group, LLC. ROAM MLS
 - $175,0003 bd3 ba1.5k sqft3696 Piedmont Dr, New Orleans, LA 70122Auction
 Xome
Xome - $192,0003 bd1 ba1.3k sqft2654 Myrtle St, New Orleans, LA 70122For SaleMLS ID #2567914, Ricardo Briseno, Realty One Group Immobilia. GSREIN
- $215,0003 bd2 ba1.6k sqft4431 Eastern St, New Orleans, LA 70122For SaleMLS ID #2556606, Ronda Smith, United Real Estate Partners LLC. GSREIN
- $--4 bd2 ba1.7k sqft2426 Clover St, New Orleans, LA 70122AuctionAuction.com 1
- $189,0003 bd1 ba1.4k sqft2100 Saint Denis St, New Orleans, LA 70122For SaleMLS ID #2566291, David Ernst, Keller Williams Realty New Orleans. GSREIN
- $230,0003 bd2 ba1.5k sqft3100 New Orleans St, New Orleans, LA 70122For SaleMLS ID #2545021, James Henderson, James Henderson Properties. GSREIN
- $175,0003 bd3 ba1.5k sqft2501 Sage St, New Orleans, LA 70122For SaleMLS ID #2541798, Elizabeth Jones, Fiorella Avenue Realty. GSREIN
- $160,0003 bd2 ba1.4k sqft2666 Acacia St, New Orleans, LA 70122For SaleMLS ID #2571649, T Jones, TJones & Co, LLC. GSREIN
- $199,0002 bd2 ba1.4k sqft1610 Sere St, New Orleans, LA 70122For SaleMLS ID #2558262, Deidra Williams, Homesmart Realty South. GSREIN
- $210,0002 bd1 ba1.2k sqft4228 Touro St, New Orleans, LA 70122For SaleMLS ID #2498825, Carol Richard, Engel & Volkers Slidell - Mandeville. GSREIN
- $180,0002 bd2 ba1.2k sqft4308 Pauger St, New Orleans, LA 70122For SaleMLS ID #2569587, Tyranikia Mansion, Berkshire Hathaway HomeServices Preferred, REALTOR. GSREIN
- $265,0004 bd2 ba1.7k sqft4329 Pauger St, New Orleans, LA 70122For SaleMLS ID #2571995, Jamie Harris, eXp Realty, LLC. GSREIN
- $--3 bd2 ba1.4k sqft2340 Touro St, New Orleans, LA 70119AuctionAuction.com 1
- $189,0003 bd2 ba1.2k sqft4819 Touro St, New Orleans, LA 70122For SaleMLS ID #2549680, Dominique Dennoun, Homesmart Realty South. GSREIN
- $264,5003 bd1 ba1.2k sqft4655 Marigny St, New Orleans, LA 70122For SaleMLS ID #2570661, Tony Bertucci, NOLA Living Realty. GSREIN
- $185,0003 bd2 ba1.4k sqft4578 Feliciana Dr, New Orleans, LA 70126For SaleMLS ID #2026014300, Brian Mackey, Pivot Realty. ROAM MLS
- $255,0003 bd2 ba1.6k sqft3601 Havana St, New Orleans, LA 70122For SaleMLS ID #2548586, Javon Jones, Compass Uptown. GSREIN
