Welcome to 3433 E Palo Verde Street, located in the highly desirable Lakeview Trails North community of Morrison Ranch in Gilbert! Known for its beautiful tree-lined streets, scenic lakes, lush greenbelts, walking trails, and charming neighborhood parks, Morrison Ranch offers one of the most sought-after lifestyles in the East Valley. This home's prime location puts you just minutes from shopping, dining, schools, entertainment, SanTan Village, and the Loop 202 freeway, making everyday living incredibly convenient. This beautiful, energy-efficient home is both ENERGY STAR and PowerWise rated, designed to help keep utility costs down while providing year-round comfort. Inside, you'll find a spacious, open-concept floor plan featuring the desirable Hamilton model, with a welcoming great room that seamlessly connects the kitchen, dining, and living areas. The kitchen offers a large center island, slab granite countertops, custom tile backsplash, recessed lighting, gas cooktop, and plenty of cabinetry for storage. A reverse osmosis system adds another convenient feature. The main level also features a versatile office space, perfect for working from home, along with a full bathroom and convenient under-stair storage. A beautiful wood-banister staircase leads upstairs to a spacious loft, ideal for a second living area, game room, or entertainment space. All three upstairs bedrooms feature walk-in closets, providing plenty of storage, while the conveniently located upstairs laundry room adds to the home's thoughtful and functional layout. The generous primary suite offers a comfortable sitting area and a spacious private bathroom complete with dual sinks, a separate soaking tub and shower, and a large walk-in closet. The entire second floor has been upgraded with premium luxury vinyl plank flooring, creating a modern, durable, and cohesive look throughout the upstairs living spaces. Thoughtful, high-quality upgrades throughout this home truly make it stand out. Two dedicated mini-split heating and cooling systems were installed approximately 1.5 years ago, one in the downstairs office and another in the garage, providing additional comfort and independent temperature control in both spaces. The garage also features professionally installed polyaspartic flooring and a high-capacity overhead storage rack system, providing exceptional durability, organization, and additional storage space. A modern, high-end home security system has also been installed, adding another level of convenience, protection, and peace of mind. Step outside to discover a beautifully transformed backyard featuring newer, professionally installed paver hardscaping, creating an inviting setting for outdoor entertaining, dining, or simply relaxing. Both the front and backyard landscaping have been completely redesigned, including the replacement of all irrigation systems to improve efficiency, functionality, and curb appeal. These extensive improvements provide a beautifully finished outdoor environment that complements the home's interior. What truly makes this property special is the Morrison Ranch lifestyle. Enjoy morning walks around the neighborhood lakes, afternoons at nearby parks, beautiful mature landscaping, and miles of scenic walking paths right outside your door. With its inviting community atmosphere, convenient location, energy-efficient features, extensive upgrades, additional climate-controlled spaces, and versatile floor plan, this home offers a wonderful opportunity to enjoy everything that makes Morrison Ranch such a special place to call home!
For sale
$615,000
3433 E PALO VERDE Street, Gilbert, AZ 85296
4beds
2,368sqft
Single Family Residence
Built in 2011
3,825 Square Feet Lot
$-- Zestimate®
$260/sqft
$146/mo HOA
What's special
Versatile floor planSpacious open-concept floor planScenic lakesCharming neighborhood parksWalking trailsGas cooktopSpacious loft
- 2 days
- 345
- 17
Likely to sell faster than
Zillow last checked:
Listing updated:
Listed by:
Frank Gerola 480-231-3401,
Incyte Realty, LLC,
Kevin McKiernan 480-363-4893,
Incyte Realty, LLC
Source: ARMLS,MLS#: 7097492
Facts & features
Interior
Bedrooms & bathrooms
- Bedrooms: 4
- Bathrooms: 3
- Full bathrooms: 2
- 1/2 bathrooms: 1
Heating
- Natural Gas
Cooling
- Central Air, Ceiling Fan(s), ENERGY STAR Qualified Equipment
Appliances
- Included: Reverse Osmosis, Built-in Microwave, Dishwasher, Gas Range, Gas Oven
- Laundry: Inside
Features
- High Speed Internet, Granite Counters, Double Vanity, Eat-in Kitchen, Breakfast Bar, Kitchen Island, Pantry, Full Bth Master Bdrm, Separate Shwr & Tub
- Flooring: Carpet, Vinyl, Tile
- Windows: Double Pane Windows
- Has basement: No
- Has fireplace: No
Interior area
- Total structure area: 2,368
- Total interior livable area: 2,368 sqft
Property
Parking
- Total spaces: 2
- Parking features: Attached, Direct Access
- Attached garage spaces: 2
Features
- Stories: 2
- Patio & porch: Covered
- Spa features: None
- Fencing: Block
Lot
- Size: 3,825 Square Feet
- Features: Sprinklers In Front, Gravel/Stone Back, Grass Front
Details
- Parcel number: 30419688
Construction
Type & style
- Home type: SingleFamily
- Property subtype: Single Family Residence
Materials
- Stucco, Other, Wood Frame, Painted
- Roof: Tile
Condition
- Year built: 2011
Details
- Builder name: Ashton Woods Homes
Utilities & green energy
- Sewer: Public Sewer
Community & HOA
Community
- Features: Lake, Playground, Biking/Walking Path
- Security: Security System Owned
- Subdivision: LAKEVIEW TRAILS NORTH AT MORRISON RANCH
HOA
- Has HOA: Yes
- Services included: Maintenance Grounds
- HOA fee: $438 quarterly
- HOA name: Morrison Ranch Commu
- HOA phone: 480-921-7500
Location
- Region: Gilbert
Financial & listing details
- Price per square foot: $260/sqft
- Tax assessed value: $501,300
- Annual tax amount: $2,038
- Date on market: 11/1/2026
- Cumulative days on market: 3 days
- Listing terms: VA Loan,Cash,Conventional,FHA
- Ownership: Fee Simple
Estimated market value
Not available
Estimated sales range
Not available
Not available
Price history
| Date | Event | Price |
|---|---|---|
| 11/1/2026 | Listed for sale | $615,000+15%$260/sqft |
Source:  ARMLS #7097492 Report a problem | ||
| 7/30/2021 | Sold | $535,000-0.6%$226/sqft |
Source: ARMLS #6238548 Report a problem | ||
| 5/13/2021 | Sold | $538,300+141.7%$227/sqft |
Source: Public Record Report a problem | ||
| 7/5/2019 | Listing removed | $1,795$1/sqft |
Source: Mosaic Properties Report a problem | ||
| 6/19/2019 | Price change | $1,795-5.3%$1/sqft |
Source: Mosaic Properties Report a problem | ||
| 5/14/2019 | Listed for rent | $1,895+11.8%$1/sqft |
Source: Mosaic Properties Report a problem | ||
| 4/25/2018 | Listing removed | $1,695$1/sqft |
Source: Mosaic Properties Report a problem | ||
| 4/13/2018 | Listed for rent | $1,695$1/sqft |
Source: Mosaic Properties Report a problem | ||
| 4/25/2014 | Listing removed | $1,695$1/sqft |
Source: Zillow Rental Network Report a problem | ||
| 4/15/2014 | Listed for rent | $1,695$1/sqft |
Source: Mosaic Properties Report a problem | ||
| 1/18/2012 | Sold | $222,686$94/sqft |
Source: Public Record Report a problem | ||
Public tax history
| Year | Property taxes | Tax assessment |
|---|---|---|
| 2025 | $1,952 +4% | $50,130 -0.2% |
| 2024 | $1,876 -16.1% | $50,250 +79.3% |
| 2023 | $2,238 -0.6% | $28,020 -15.6% |
| 2022 | $2,252 -18.4% | $33,200 +11.4% |
| 2021 | $2,760 +7.8% | $29,800 +4.1% |
| 2020 | $2,561 +3.2% | $28,620 +8.8% |
| 2019 | $2,480 | $26,300 +5.8% |
| 2018 | $2,480 +3.3% | $24,860 +3.5% |
| 2017 | $2,400 +7% | $24,010 -1.8% |
| 2016 | $2,244 -2.9% | $24,450 +2.9% |
| 2015 | $2,310 | $23,750 +21.4% |
| 2014 | -- | $19,560 +19.1% |
| 2013 | -- | $16,420 +163.1% |
| 2009 | -- | $6,240 -26.4% |
| 2008 | -- | $8,480 |
Find assessor info on the county website
Monthly payment
Est. payment
Payment breakdown
Explore the cost of this home by adjusting the details. Changes won't be saved.Climate risks
Neighborhood: Lakeview Trails
Nearby schools
Schools provided by the listing agent
- Elementary: Greenfield Elementary School
- Middle: Greenfield Junior High School
- High: Highland High School
- District: Gilbert Unified District
Source: ARMLS. This data may not be complete. We recommend contacting the local school district to confirm school assignments for this home.


Similar homes
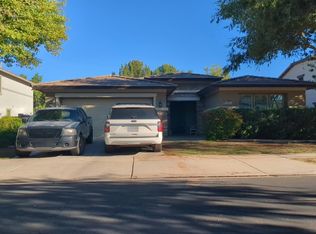
- $--3 bd3 ba2.1k sqft3850 E Palo Verde St, Gilbert, AZ 85296Auction
 Auction.com 2
- $580,0004 bd3 ba2.8k sqft3664 E GIDEON Way, Gilbert, AZ 85296For Sale
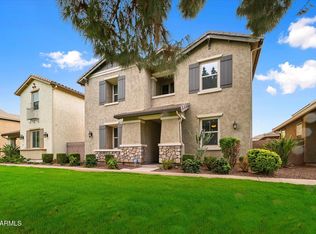 MLS ID #7098998, Olivera Damjanoska, eXp Realty. ARMLS
- $639,9004 bd2 ba2.1k sqft3935 E SIERRA MADRE Avenue, Gilbert, AZ 85296For Sale
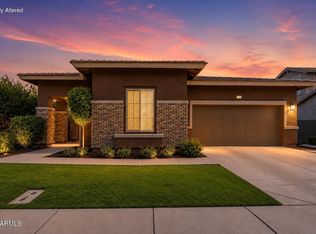 MLS ID #7012546, Julie W. Martinez, eXp Realty. ARMLS
- $619,0004 bd2 ba2.1k sqft1441 S COLE Drive, Gilbert, AZ 85296For Sale
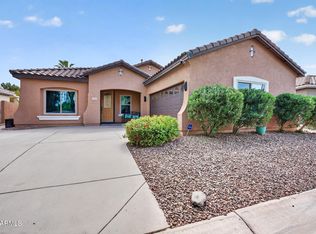 MLS ID #7074788, Sean Bozigian, LPT Realty, LLC. ARMLS
