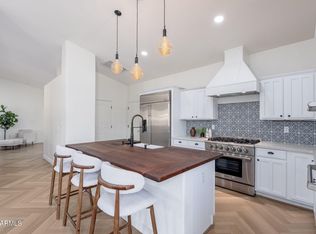
Stunning, upgraded Fulton Home on a PREMIUM corner lot in Morrison Ranch's sought-after Lakeview Trails community! Built in 2021, this 4-bedroom, 3-bath home borders a lush greenbelt and playground with NO NEIGHBORS on THREE SIDES. Soaring 10-foot ceilings, beautiful wood-look tile, designer lighting, and elegant coffered ceilings complement the open floor plan featuring a spacious great room and a den space. The gourmet kitchen impresses with modern cabinetry, granite countertops, an oversized island, gas cooktop, and large walk-in pantry. Over $100,000 in upgrades include beautifully tiled showers, water softener, RO system, EV charging station, epoxy garage floors, and built-in garage cabinetry. Step outside to your private backyard retreat, complete with a cozy fireplace, tranquil fountain, pergola, artificial turf, and expansive paver patio, perfect for entertaining or relaxing. Enjoy the Morrison Ranch lifestyle with picturesque lakes, tree-lined streets, parks, walking trails, pickleball courts, and beautiful community green spaces.
For sale
$750,000
3568 E APPALOOSA Road, Gilbert, AZ 85296
4beds
2,133sqft
Single Family Residence
Built in 2019
5,998 Square Feet Lot
$-- Zestimate®
$352/sqft
$143/mo HOA
What's special
Cozy fireplaceEpoxy garage floorsOpen floor planGas cooktopWater softenerRo systemExpansive paver patio
- 14 days
- 431
- 47
Likely to sell faster than
Zillow last checked:
Listing updated:
Listed by:
Jenna M Alexander 602-789-4363,
50 STATES Realty
Source: ARMLS,MLS#: 7093455
Facts & features
Interior
Bedrooms & bathrooms
- Bedrooms: 4
- Bathrooms: 3
- Full bathrooms: 3
Heating
- Natural Gas
Cooling
- Central Air, Ceiling Fan(s)
Appliances
- Included: Dryer, Washer, Water Softener Owned, Reverse Osmosis, Refrigerator, Built-in Microwave, Dishwasher, Disposal, Gas Cooktop, Built-In Gas Oven
- Laundry: Inside
Features
- Pantry, Non-laminate Counter, High Speed Internet, Granite Counters, Double Vanity, Breakfast Bar, 9+ Flat Ceilings, No Interior Steps, Kitchen Island, Full Bth Master Bdrm
- Flooring: Tile
- Windows: Low Emissivity Windows, Double Pane Windows, ENERGY STAR Qualified Windows
- Has basement: No
- Number of fireplaces: 1
- Fireplace features: Exterior Fireplace
Interior area
- Total structure area: 2,133
- Total interior livable area: 2,133 sqft
Property
Parking
- Total spaces: 4
- Parking features: Attached, Garage Door Opener, Direct Access, Electric Vehicle Charging Station(s)
- Attached garage spaces: 2
- Uncovered spaces: 2
Accessibility
- Accessibility features: Bath Grab Bars
Features
- Stories: 1
- Patio & porch: Covered
- Exterior features: Private Yard
- Spa features: None
- Fencing: Block
Lot
- Size: 5,998 Square Feet
- Features: Borders Common Area, North/South Exposure, Sprinklers In Rear, Sprinklers In Front, Corner Lot, Grass Front, Synthetic Grass Back, Auto Timer H2O Front, Auto Timer H2O Back
Details
- Additional structures: Gazebo
- Parcel number: 31327136
Construction
Type & style
- Home type: SingleFamily
- Property subtype: Single Family Residence
Materials
- Stucco, Wood Frame, Painted
- Roof: Tile
Condition
- Year built: 2019
Details
- Builder name: Fulton
Utilities & green energy
- Sewer: Public Sewer
Community & HOA
Community
- Features: Pickleball, Lake, Tennis Court(s), Playground, Biking/Walking Path
- Subdivision: LAKEVIEW TRAILS SOUTHWEST AT MORRISON RANCH
HOA
- Has HOA: Yes
- Services included: Maintenance Grounds
- HOA fee: $429 quarterly
- HOA name: Morrison Ranch
- HOA phone: 480-921-7500
Location
- Region: Gilbert
Financial & listing details
- Price per square foot: $352/sqft
- Tax assessed value: $502,200
- Annual tax amount: $2,725
- Date on market: 10/21/2026
- Cumulative days on market: 14 days
- Listing terms: VA Loan,Cash,Conventional,FHA
- Ownership: Fee Simple
Estimated market value
Not available
Estimated sales range
Not available
Not available
Price history
| Date | Event | Price |
|---|---|---|
| 10/21/2026 | Listed for sale | $750,000+39.6%$352/sqft |
Source:  ARMLS #7093455 Report a problem | ||
| 12/18/2019 | Sold | $537,417$252/sqft |
Source: Public Record Report a problem | ||
Public tax history
| Year | Property taxes | Tax assessment |
|---|---|---|
| 2025 | $2,630 +25.8% | $50,220 -5.2% |
| 2024 | $2,091 -0.9% | $52,980 +100.6% |
| 2023 | $2,110 -1% | $26,417 -32.5% |
| 2022 | $2,131 -3% | $39,130 +8.2% |
| 2021 | $2,196 +469.7% | $36,150 +10.9% |
| 2020 | $386 +922.6% | $32,600 +546.8% |
| 2019 | $38 | $5,040 |
Find assessor info on the county website
Monthly payment
Est. payment
Payment breakdown
Explore the cost of this home by adjusting the details. Changes won't be saved.Climate risks
Neighborhood: Morrision Ranch
Nearby schools
Schools provided by the listing agent
- Elementary: Greenfield Elementary School
- Middle: Greenfield Junior High School
- High: Highland High School
- District: Gilbert Unified District
Source: ARMLS. This data may not be complete. We recommend contacting the local school district to confirm school assignments for this home.

Similar homes
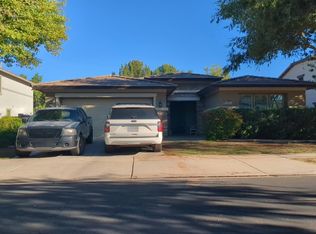
- $739,0004 bd2 ba2.2k sqft527 S ROANOKE Street, Gilbert, AZ 85296For Sale
 MLS ID #7101061, Dana L Dearien, Montebello Fine Properties. ARMLS
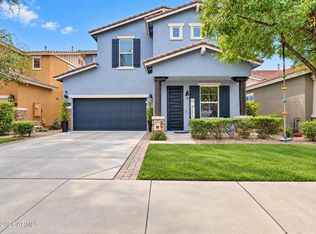
- $--3 bd3 ba2.1k sqft3850 E Palo Verde St, Gilbert, AZ 85296Auction
 Auction.com 2
- $615,0004 bd3 ba2.3k sqft3433 E PALO VERDE Street, Gilbert, AZ 85296For Sale
 MLS ID #7097492, Frank Gerola, Incyte Realty, LLC. ARMLS
- $830,0004 bd3 ba2.8k sqft4374 E AMBER Lane, Gilbert, AZ 85296For Sale
 MLS ID #7101197, Dillon A Martin, My Home Group Real Estate. ARMLS
