This completely renovated condo features "brand new everything," offering a perfect blend of modern luxury and comfort. The stunning kitchen is updated with new quartz countertops, custom-built solid wood soft-close cabinetry, and a full suite of new appliances. Throughout the home, find new flooring with an upgraded subfloor and premium padding specifically designed for extra quiet and comfort, alongside a completely updated bathroom.
Convenience is key with an in-unit washer and dryer, plus a prime designated parking spot situated close to the stairwell. Located in a welcoming and quiet community with very safe, locked entryways, the property includes a large, gated storage unit in the basement and access to a community pool. The comprehensive association fee covers heat, water, trash, ground and common area maintenance, insurance, pool upkeep, and the use of three additional pairs of washers and dryers in the basement free of charge. The condo can be sold furnished if desired.
For sale
Price cut: $4.9K (7/8)
$124,999
3433 Hillside Dr APT 36, Royal Oak, MI 48073
1beds
616sqft
:
Get pre-qualified$1,323/mo
Condominium
Built in 1963
-- sqft lot
$-- Zestimate®
$203/sqft
$400/mo HOA
What's special
- 94 days |
- 374 |
- 27 |
Zillow last checked:
Listing updated:
Listed by:
Leah Sandoval 734-890-3668,
EXP Z Real Estate 248-937-1337
Source: Realcomp II,MLS#: 20261026626
Facts & features
Interior
Bedrooms & bathrooms
- Bedrooms: 1
- Bathrooms: 1
- Full bathrooms: 1
Bedroom
- Level: Entry
- Area: 156
- Dimensions: 12 X 13
Other
- Level: Entry
- Area: 40
- Dimensions: 8 X 5
Dining room
- Level: Entry
- Area: 48
- Dimensions: 6 X 8
Kitchen
- Level: Entry
- Area: 70
- Dimensions: 7 X 10
Living room
- Level: Entry
- Area: 234
- Dimensions: 13 X 18
Heating
- Hot Water, Natural Gas
Cooling
- Ceiling Fans
Appliances
- Included: Built In Electric Oven, Dishwasher, Disposal, Dryer, Free Standing Refrigerator, Microwave, Washer
- Laundry: In Unit
Features
- Basement: Common,Unfinished
- Has fireplace: No
Interior area
- Total interior livable area: 616 sqft
- Finished area above ground: 616
Property
Parking
- Parking features: No Garage
Features
- Levels: One Story Up
- Stories: 1
- Entry location: MidLevelwSteps
- Exterior features: Balcony
- Pool features: Community
Details
- Parcel number: 2506378116
- Special conditions: Short Sale No,Standard
Construction
Type & style
- Home type: Condo
- Architectural style: Common Entry Building
- Property subtype: Condominium
Materials
- Brick
- Foundation: Basement, Block
Condition
- New construction: No
- Year built: 1963
- Major remodel year: 2022
Utilities & green energy
- Sewer: Public Sewer
- Water: Public
- Utilities for property: Underground Utilities
Community & HOA
Community
- Subdivision: HILLSIDE MANOR OCCPN 31
HOA
- Has HOA: Yes
- Services included: Insurance, Maintenance Grounds, Other, Trash, Water
- HOA fee: $400 monthly
- HOA phone: 248-655-1500
Location
- Region: Royal Oak
Financial & listing details
- Price per square foot: $203/sqft
- Tax assessed value: $46,720
- Annual tax amount: $2,371
- Date on market: 4/24/2026
- Cumulative days on market: 94 days
- Listing agreement: Exclusive Right To Sell
- Listing terms: Cash,Conventional,FHA,Va Loan
Estimated market value
Not available
Estimated sales range
Not available
$1,332/mo
Price history
| Date | Event | Price |
|---|---|---|
| 7/8/2026 | Price change | $124,999-3.8%$203/sqft |
Source:  Realcomp II #20261026626 Report a problem Realcomp II #20261026626 Report a problem | ||
| 4/24/2026 | Listed for sale | $129,900+40.4%$211/sqft |
Source: Realcomp II #20261026626 Report a problem | ||
| 4/19/2024 | Sold | $92,500-7.5%$150/sqft |
Source: Realcomp II #20240002439 Report a problem | ||
| 3/12/2024 | Pending sale | $100,000$162/sqft |
Source: Realcomp II #20240002439 Report a problem | ||
| 1/16/2024 | Listed for sale | $100,000$162/sqft |
Source: Realcomp II #20240002439 Report a problem | ||
| 12/16/2023 | Pending sale | $100,000$162/sqft |
Source: Realcomp II #20230073543 Report a problem | ||
| 11/27/2023 | Price change | $100,000-4.8%$162/sqft |
Source: Realcomp II #20230073543 Report a problem | ||
| 11/13/2023 | Listed for sale | $105,000+59.1%$170/sqft |
Source: Realcomp II #20230073543 Report a problem | ||
| 1/7/2019 | Sold | $66,000$107/sqft |
Source: Agent Provided Report a problem | ||
Public tax history
| Year | Property taxes | Tax assessment |
|---|---|---|
| 2025 | -- | $46,720 +4.4% |
| 2024 | -- | $44,770 +4.5% |
| 2023 | -- | $42,830 +22.2% |
| 2022 | -- | $35,040 +4.7% |
| 2021 | -- | $33,460 +9.9% |
| 2020 | -- | $30,440 +10.8% |
| 2019 | -- | $27,470 +18.8% |
| 2018 | -- | $23,120 |
| 2017 | -- | $23,120 +2.9% |
| 2015 | -- | $22,470 +26.4% |
| 2014 | -- | $17,780 -37.1% |
| 2011 | -- | $28,250 -12% |
| 2010 | $815 +0.8% | $32,100 -9.8% |
| 2009 | $808 | $35,580 |
Find assessor info on the county website
Monthly payment
Est. payment
Payment breakdown
Explore the cost of this home by adjusting the details. Changes won't be saved.Climate risks
Neighborhood: 48073
Nearby schools
GreatSchools rating
- 8/10Alfred E. Upton Elementary SchoolGrades: K-5Distance: 0.9 mi
- 7/10Royal Oak Middle SchoolGrades: 6-8Distance: 3 mi
- 9/10Royal Oak High SchoolGrades: 9-12Distance: 1.8 mi
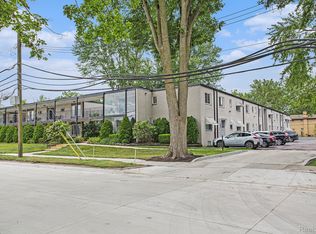
- $128,9001 bd1 ba811 sqft3429 Hillside Dr APT 31, Royal Oak, MI 48073Sold
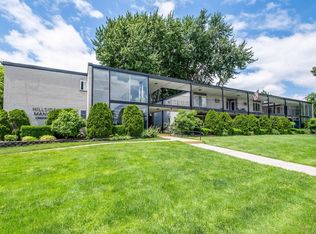
- $92,0001 bd1 ba650 sqft3421 Hillside Dr APT 24, Royal Oak, MI 48073Sold
- $102,3001 bd1 ba625 sqft3421 Hillside Dr APT 3, Royal Oak, MI 48073Off Market
- $98,9001 bd1 ba648 sqft3421 Hillside Dr APT 4, Royal Oak, MI 48073Sold

- $120,0002 bd1 ba811 sqft3429 Hillside Dr APT 9, Royal Oak, MI 48073Off Market
- $124,4002 bd1 ba811 sqft3425 Hillside Dr APT 20, Royal Oak, MI 48073Off Market
- $131,2002 bd1 ba811 sqft3425 Hillside Dr APT 21, Royal Oak, MI 48073Off Market
- $127,0001 bd1 ba616 sqft3421 Hillside Dr APT 26, Royal Oak, MI 48073Sold
A local agent can set up tours, give advice and negotiate with sellers.
Similar homes
- $122,6001 bd1 ba600 sqft4840 Briarwood Ave #C8, Royal Oak, MI 48073For Sale
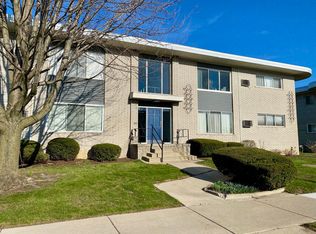
 MLS ID #50204752, Natallia Burgess, Sky High Agency LLC. MiRealSource
 - $123,9001 bd1 ba693 sqft2400 Parmenter Blvd APT 104, Royal Oak, MI 48073For Sale

 MLS ID #20261047588, Virginia Beckley, Berkshire Hathaway HomeServices Kee Realty Bham. Realcomp II
 - $123,0001 bd1 ba729 sqft2344 W Forteen Mile Rd #7, Royal Oak, MI 48073For Sale
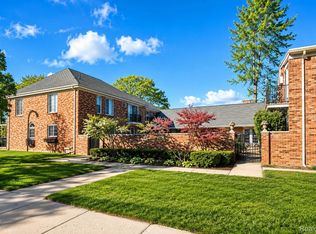 MLS ID #20261021010, Nancy R Robinson, Real Broker, LLC Berkley. Realcomp II
 - $113,9001 bd1 ba693 sqft2440 Parmenter Blvd APT 204, Royal Oak, MI 48073For Sale
 MLS ID #20261041891, Brittany Gardner, EXP Realty Main. Realcomp II
 - $109,9001 bd1 ba711 sqft4909 Crooks Rd APT D6, Royal Oak, MI 48073For SaleMLS ID #20261008961, Lynn M Black, RE/MAX Dream Properties. Realcomp II
- $110,0002 bd1 ba812 sqft2820 Woodslee Dr APT 405, Royal Oak, MI 48073For SaleMLS ID #20261049247, Sal J Impastato, The Agency Hall & Hunter. Realcomp II
- $134,9001 bd1 ba581 sqft1723 E Forteen Mile Rd Unit B, Birmingham, MI 48009For SaleMLS ID #50209099, Michelle Carey, Century 21 Professionals Sterling Heights. MiRealSource
- $138,0001 bd1 ba740 sqft25749 Woodward Ave APT 105, Royal Oak, MI 48067For Sale
 MLS ID #26027513, Karen Greenwood, Coldwell Banker Professionals. MichRIC
 - $154,9002 bd1 ba784 sqft4913 Crooks Rd APT G1, Royal Oak, MI 48073For SaleMLS ID #20261024473, Anthony Djon, Anthony Djon Luxury Real Estate. Realcomp II
- $154,5001 bd1 ba740 sqft25707 Woodward Ave, Royal Oak, MI 48067For SaleMLS ID #20261057730, Thomas A Novik, REALTEAM Real Estate. Realcomp II
- $119,9001 bd1 ba800 sqft30515 W 14 Mile Rd, Farmington Hills, MI 48334For SaleMLS ID #56050194753, MaryKay Gibson, Howard Hanna Real Estate Services-Adrian. Realcomp II
- $119,9001 bd1 ba800 sqft30515 W Forteen Mile Rd APT 35, Farmington, MI 48334For SaleMLS ID #50194753, MaryKay Gibson, Howard Hanna Real Estate Services-Adrian. MiRealSource
- $119,9001 bd1 ba700 sqft225 Riviera Dr #46, Saint Clair Shores, MI 48080For SaleMLS ID #50215605, Rebecca Peltz, Real Estate One Grosse Pointe. MiRealSource
- $145,0002 bd1 ba828 sqft22191 Condon St, Oak Park, MI 48237For SaleMLS ID #20261055971, Jeff Glover, KW Professionals. Realcomp II
- $144,0002 bd1 ba882 sqft3124 Beechtree Ct, Orion, MI 48360For SaleMLS ID #26036741, Nina George, Berkshire Hathaway HomeService. MichRIC
- $115,0002 bd1 ba904 sqft3045 Elstead St, Auburn Hills, MI 48326For SaleMLS ID #26016597, John Scarpa, RE/MAX Classic. MichRIC
- $119,7002 bd1 ba730 sqft6100 Faust Ave, Detroit, MI 48228For SaleMLS ID #20261056887, Hiba Saad, Keller Williams Legacy. Realcomp II
- $100,9992 bd1 ba877 sqft30813 Hidden Pines Ln, Roseville, MI 48066For SaleMLS ID #26017771, Briana Formica, Real Broker LLC. MichRIC
- $124,9002 bd1 ba876 sqft17438 Utica Oaks Ln, Roseville, MI 48066For SaleMLS ID #50212610, James Lawson, RE/MAX First. MiRealSource
- $139,9002 bd1 ba882 sqft2818 Willow Ct, Lake Orion, MI 48360For SaleMLS ID #20261056865, Alicia Cloutier, EXP Realty Rochester. Realcomp II
