Beautifully updated Park City home tucked on a quiet cul-de-sac, nestled among mature evergreens for rare privacy and mountain ambiance. This thoughtfully remodeled residence features an inviting open-concept main level with stylish finishes, abundant natural light, and seamless indoor-outdoor flow to the back deck and yard.
The refreshed kitchen offers modern cabinetry, quartz counters, and stainless steel appliances, opening to a cozy living area with a fireplace that's perfect for relaxing after a day on the slopes or trails. Bedrooms are generously sized, with custom closets and an upgraded primary suite.
Outside, enjoy a peaceful setting with room to play, entertain, or simply unwind and take in the views. Conveniently located just minutes from world-class skiing, miles of hiking and biking trails, shopping, dining, and top-rated schools and SLC airport, this home truly balances mountain living with everyday convenience.
Turnkey and move-in ready, this is a fantastic opportunity to own an updated Park City home in a prime, quiet neighborhood.
Contact Kim Schofield to show today. 801-706-0806
Pending
$1,325,000
3433 W Cedar Ct, Park City, UT 84098
3beds
2,504sqft
Townhouse
Built in 2007
3,920 Square Feet Lot
$1,279,700 Zestimate®
$529/sqft
$894/mo HOA
What's special
Modern cabinetryStylish finishesBack deck and yardInviting open-concept main levelTake in the viewsRefreshed kitchenStainless steel appliances
- 49 days |
- 19 |
- 0 |
Zillow last checked:
Listing updated:
Listed by:
Lisa Storey 619-997-3112,
CDR Development LLC
Source: PCBR,MLS#: 12602585
Facts & features
Interior
Bedrooms & bathrooms
- Bedrooms: 3
- Bathrooms: 3
- Full bathrooms: 2
- 1/2 bathrooms: 1
Heating
- ENERGY STAR Qualified Furnace, Fireplace(s), Forced Air, Natural Gas
Cooling
- None
Appliances
- Included: Dishwasher, Disposal, Gas Range, Oven, Refrigerator, Washer
- Laundry: Washer Hookup, Gas Dryer Hookup, Electric Dryer Hookup
Features
- Storage, Ceiling Fan(s), High Ceilings, Double Vanity, Kitchen Island, Main Level Master Bedroom, Open Floorplan, Vaulted Ceiling(s), Walk-In Closet(s), Breakfast Bar
- Flooring: Wood
- Number of fireplaces: 1
- Fireplace features: Gas, Gas Starter
Interior area
- Total structure area: 2,504
- Total interior livable area: 2,504 sqft
Property
Parking
- Total spaces: 2
- Parking features: Unassigned, Guest
- Garage spaces: 2
Features
- Has spa: Yes
- Spa features: Bath
- Has view: Yes
- View description: Mountain(s)
Lot
- Size: 3,920 Square Feet
- Features: Many Trees, Cul-De-Sac
Details
- Parcel number: Crqj86Am
Construction
Type & style
- Home type: Townhouse
- Property subtype: Townhouse
Materials
- Foundation: Slab
- Roof: Asphalt,Shingle
Condition
- Updated/Remodeled
- New construction: No
- Year built: 2007
- Major remodel year: 2020
Utilities & green energy
- Sewer: Public Sewer
- Water: Public
- Utilities for property: Electricity Connected, High Speed Internet Available, Natural Gas Connected, Phone Available
Community & HOA
Community
- Subdivision: Cedar Ridge
HOA
- Has HOA: Yes
- Services included: Com Area Taxes, Insurance, Maintenance Structure, Maintenance Grounds, Management Fees, Reserve Fund, Snow Removal
- HOA fee: $2,682 quarterly
Location
- Region: Park City
Financial & listing details
- Price per square foot: $529/sqft
- Annual tax amount: $3,731
- Date on market: 6/11/2026
- Cumulative days on market: 49 days
- Electric utility on property: Yes
- Road surface type: Paved
Estimated market value
$1,279,700
$1.22M - $1.34M
$4,750/mo
Price history
Price history is unavailable.
Public tax history
Tax history is unavailable.
Monthly payment
Est. payment
Payment breakdown
Explore the cost of this home by adjusting the details. Changes won't be saved.Climate risks
Neighborhood: 84098
Nearby schools
GreatSchools rating
- 8/10Parleys Park SchoolGrades: K-5Distance: 4.3 mi
- 7/10Ecker Hill Middle SchoolGrades: 6-7Distance: 1.1 mi
- 7/10Park City High SchoolGrades: 10-12Distance: 7.2 mi
- $1,308,300-- bd1 ba1.2k sqft3433 Cedar Ct, Park City, UT 84098Off Market
- $1,104,300-- bd1 ba1.2k sqft3427 W Cedar Ct, Park City, UT 84098Off Market
- $1,127,700-- bd1 ba1.2k sqft3459 Cedar Ct, Park City, UT 84098Off Market
- $--3 bd2 ba2.4k sqft8435 N Pointe Dr, Park City, UT 84098Sold
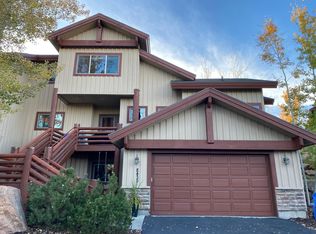
- $--3 bd3 ba2.4k sqft8435 Pointe Dr, Park City, UT 84098Sold
- $1,129,5003 bd3 ba2.6k sqft8433 N Pointe Dr, Park City, UT 84098Off Market
- $1,220,4003 bd3 ba3.2k sqft3432 Cedar Ct, Park City, UT 84098Off Market
- $1,123,8003 bd3 ba2.6k sqft3432 W Cedar Ct, Park City, UT 84098Off Market
A local agent can set up tours, give advice and negotiate with sellers.
Similar homes
- $1,250,0003 bd4 ba2.3k sqft3446 W Cedar Dr, Park City, UT 84098For Sale

 MLS ID #12602809, Cameron Boone, Windermere RE Utah - Park City. PCBR
 - $1,230,0003 bd3 ba2.4k sqft3447 Cedar Dr, Park City, UT 84098For Sale

 MLS ID #2161948, Ryan Fogarty, Berkshire Hathaway HomeServices Utah Properties (Saddleview). UtahRealEstate.com
 - $1,230,0003 bd3 ba2.4k sqft3447 W Cedar Dr Unit 71, Park City, UT 84098For Sale
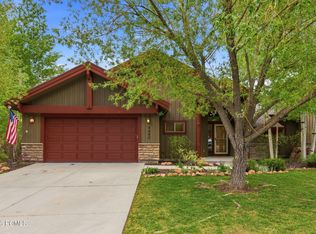 MLS ID #12602324, Ryan Fogarty, BHHS Utah Properties - SV. PCBR
 - $1,275,0003 bd4 ba2.2k sqft3026 Lower Saddleback Rd, Park City, UT 84098For Sale
 MLS ID #12505220, Erik Asarian, KW Park City Keller Williams Real Estate. PCBR
 - $1,195,0004 bd4 ba2.8k sqft3001 Canyon Links Dr, Park City, UT 84098For SaleMLS ID #12603357, Bonita Hutchison, Windermere RE Utah - Park Ave. PCBR
- $1,230,0003 bd4 ba2.3k sqft3002 W Canyon Link Dr, Park City, UT 84098For SaleMLS ID #12601427, Bradley Thompson, Summit Sotheby's International Realty -Silver Lake. PCBR
- $1,125,0003 bd4 ba2.3k sqft3022 Lower Saddleback Rd, Park City, UT 84098For SaleMLS ID #12602616, Charlie Taylor, The Agency. PCBR
- $1,075,0004 bd4 ba2.3k sqft3027 Lower Saddleback Rd, Park City, UT 84098For SaleMLS ID #12602864, Marty McKay, Prime Real Estate Experts. PCBR
- $1,299,5004 bd4 ba2.2k sqft5545 Lillehammer Ln, Park City, UT 84098For SaleMLS ID #12601809, Matthew Galvin, KW Park City Keller Williams Real Estate. PCBR
- $1,240,0003 bd2 ba2k sqft5150 Cove Canyon Dr #A, Park City, UT 84098For SaleMLS ID #12603486, Sam Cubis, Christie's Int. RE VUE. PCBR
- $1,470,0004 bd4 ba2.4k sqft7998 Springshire Dr, Park City, UT 84098For SaleMLS ID #12602232, Doug Almstedt, Summit Sotheby's International Realty . PCBR
- $1,470,0004 bd4 ba2.4k sqft7998 N Springshire Dr, Park City, UT 84098For SaleMLS ID #2160810, Doug Almstedt, Summit Sotheby's International Realty. UtahRealEstate.com
- $1,585,0003 bd4 ba2.9k sqft3057 W Elk Run Dr, Park City, UT 84098For SaleMLS ID #12601571, Amy Courage Lineen, Christie's Int. RE VUE. PCBR
- $1,060,0004 bd4 ba2.4k sqft7494 Brook Hollow Loop Rd, Park City, UT 84098For SaleMLS ID #12603685, Lisa J Ninow, Stone Edge Real Estate LLC. PCBR
- $1,165,0004 bd4 ba2.2k sqft5447 Bobsled Blvd, Park City, UT 84098For SaleMLS ID #2166407, Heather Peterson, Summit Sotheby's International Realty. UtahRealEstate.com
- $1,165,0004 bd4 ba2.2k sqft5447 N Bobsled Blvd, Park City, UT 84098For SaleMLS ID #12602790, Heather Peterson, Summit Sotheby's International Realty . PCBR
- $1,425,0005 bd4 ba2.3k sqft5460 Luge Ln, Park City, UT 84098For SaleMLS ID #2152052, Charles Taylor, The Agency Park City. UtahRealEstate.com
- $999,0003 bd3 ba1.6k sqft7930 Mustang Loop Rd, Park City, UT 84098For SaleMLS ID #12600483, Deb Hartley, BHHS Utah Properties - SV. PCBR
- $1,500,0005 bd4 ba2.2k sqft5581 Oslo Ln, Park City, UT 84098For SaleMLS ID #12600445, Bibi Vladimirova, Windermere RE Utah - Park Ave. PCBR
- $1,300,0002 bd3 ba1.3k sqft6056 Park Ln S #59, Park City, UT 84098For SaleMLS ID #12601813, Chris O'Neill, Windermere RE Utah - Park Ave. PCBR
