Bay View charm meets thoughtful modern updates in this beautifully maintained 3 bedroom home! Original hardwood floors and inviting living and dining rooms create a warm, timeless feel, while the beautifully renovated kitchen and updated baths bring a fresh, contemporary touch. The spa-like main bath is a standout with an oversized shower and skylight. The finished lower-level rec room offers flex space for relaxing, home office or hobbies. Outside, enjoy your own private, fenced patio and backyard. Ideally located near Emigh Playfield's new playground and rec area.,Bay View's beloved restaurants, coffee shops, and amenities just minutes away. A special home in an exceptional location!
Contingent
$415,000
3436 S Adams AVENUE, Milwaukee, WI 53207
3beds
1,630sqft
Single Family Residence
Built in 1948
5,227 Square Feet Lot
$423,400 Zestimate®
$255/sqft
$-- HOA
What's special
- 32 days
- 733
- 72
Likely to sell faster than
Zillow last checked:
Listing updated:
Listed by:
Stalle Realty Group* 414-967-7900,
Keller Williams Milwaukee North Shore
Source: WIREX MLS,MLS#: 1977982 Originating MLS: Metro MLS
Originating MLS: Metro MLSFacts & features
Interior
Bedrooms & bathrooms
- Bedrooms: 3
- Bathrooms: 2
- Full bathrooms: 1
- 1/2 bathrooms: 1
Primary bedroom
- Level: Upper
- Area: 180
- Dimensions: 15 x 12
Bedroom 2
- Level: Upper
- Area: 143
- Dimensions: 13 x 11
Bedroom 3
- Level: Upper
- Area: 130
- Dimensions: 13 x 10
Bathroom
- Features: Ceramic Tile, Master Bedroom Bath: Walk-In Shower
Dining room
- Level: Main
- Area: 143
- Dimensions: 13 x 11
Kitchen
- Level: Main
- Area: 117
- Dimensions: 13 x 9
Living room
- Level: Main
- Area: 252
- Dimensions: 21 x 12
Heating
- Natural Gas, Forced Air
Cooling
- Central Air
Appliances
- Included: Dishwasher, Disposal, Dryer, Microwave, Oven, Range, Refrigerator, Washer
Features
- Flooring: Wood
- Basement: Block,Full,Partially Finished
Interior area
- Total structure area: 1,630
- Total interior livable area: 1,630 sqft
- Finished area above ground: 1,378
- Finished area below ground: 252
Property
Parking
- Total spaces: 2
- Parking features: Garage Door Opener, Detached, 2 Car
- Garage spaces: 2
Features
- Levels: Two
- Stories: 2
- Fencing: Fenced Yard
Lot
- Size: 5,227 Square Feet
- Features: Sidewalks
Details
- Parcel number: 5380081000
- Zoning: RS6
Construction
Type & style
- Home type: SingleFamily
- Architectural style: Colonial
- Property subtype: Single Family Residence
Materials
- Aluminum Siding, Aluminum/Steel, Aluminum Trim, Vinyl Siding
Condition
- 21+ Years
- New construction: No
- Year built: 1948
Utilities & green energy
- Sewer: Public Sewer
- Water: Public
- Utilities for property: Cable Available
Community & HOA
Location
- Region: Milwaukee
- Municipality: Milwaukee
Financial & listing details
- Price per square foot: $255/sqft
- Tax assessed value: $388,300
- Annual tax amount: $7,730
- Date on market: 9/10/2026
- Inclusions: Oven/Range, Refrigerator, Dishwasher, Microwave, Washer, Dryer, Basement Refrigerator, Raised Garden Beds, Bathroom Mirrors, Mount For Ll Tv, Ll Metal Shelving, Current Color Paint Colors And Extra Tile, Electric Wood Pellet Fireplace.
- Exclusions: Seller's Personal Property, Bird Feeders, Teak Light Fixture In Yellow Bedroom, Mirror In Dining Room, Ll Tv, Storage Sheds In Backyard Staging Items.
Estimated market value
$423,400
$402,000 - $445,000
$2,171/mo
Price history
| Date | Event | Price |
|---|---|---|
| 9/20/2026 | Contingent | $415,000$255/sqft |
Source:  WIREX MLS #1977982 Report a problem WIREX MLS #1977982 Report a problem | ||
| 9/10/2026 | Listed for sale | $415,000+112.8%$255/sqft |
Source: WIREX MLS #1977982 Report a problem | ||
| 3/24/2021 | Listing removed | -- |
Source: Owner Report a problem | ||
| 5/10/2016 | Sold | $195,000+14.7%$120/sqft |
Source: Public Record Report a problem | ||
| 10/6/2013 | Listing removed | $1,600$1/sqft |
Source: Owner Report a problem | ||
| 9/16/2013 | Listed for rent | $1,600$1/sqft |
Source: Owner Report a problem | ||
| 4/1/2005 | Sold | $170,000$104/sqft |
Source: Public Record Report a problem | ||
Public tax history
| Year | Property taxes | Tax assessment |
|---|---|---|
| 2025 | $8,077 -6.3% | $388,300 +3.3% |
| 2024 | $8,617 +17.5% | $375,800 +21.1% |
| 2023 | $7,335 +3.2% | $310,400 +4% |
| 2022 | $7,107 -5.5% | $298,500 +10.5% |
| 2021 | $7,520 | $270,200 |
| 2020 | $7,520 +4.6% | $270,200 +4.6% |
| 2019 | $7,191 +27.1% | $258,400 +27.2% |
| 2018 | $5,659 +23.1% | $203,200 +19.7% |
| 2017 | $4,598 +3.8% | $169,700 +10.1% |
| 2016 | $4,430 +5.3% | $154,100 +2.1% |
| 2015 | $4,206 | $151,000 -2.1% |
| 2014 | $4,206 | $154,300 +5% |
| 2012 | -- | $146,900 -10% |
| 2011 | -- | $163,200 |
| 2010 | $4,169 +2.1% | $163,200 |
| 2009 | $4,084 | $163,200 -4% |
| 2008 | -- | $170,000 |
| 2007 | -- | $170,000 |
| 2006 | -- | $170,000 |
| 2005 | -- | $170,000 +8% |
| 2004 | -- | $157,400 +20.9% |
| 2003 | -- | $130,200 |
| 2002 | -- | $130,200 +12.4% |
| 2001 | $3,349 +5.5% | $115,800 |
| 2000 | $3,175 +6.2% | $115,800 +10.6% |
| 1999 | $2,990 | $104,700 |
Find assessor info on the county website
Monthly payment
Est. payment
Payment breakdown
Explore the cost of this home by adjusting the details. Changes won't be saved.Climate risks
Neighborhood: Bay View
Nearby schools
Schools provided by the listing agent
- District: Milwaukee
Source: WIREX MLS. This data may not be complete. We recommend contacting the local school district to confirm school assignments for this home.
Similar homes
- $365,0003 bd2 ba1.1k sqft3156 S California STREET, Milwaukee, WI 53207Active
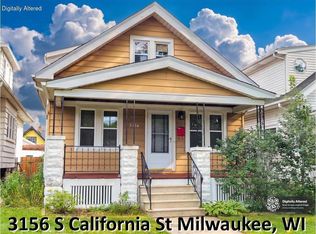 MLS ID #1983884, Andrew Reid. WIREX MLS
 - $299,9003 bd2 ba1.2k sqft3326 S Lenox STREET, Milwaukee, WI 53207Active
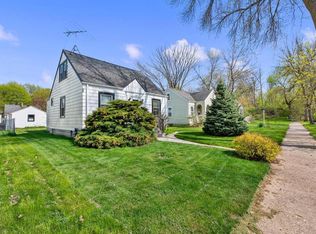 MLS ID #1974827, Eduardo Jaime Pugliese. WIREX MLS
 - $280,8005 bd2 ba1.9k sqft2620 S Pine AVENUE, Milwaukee, WI 53207Active
 MLS ID #1983904, Cheryl Rabin. WIREX MLS
 - $349,9003 bd1 ba1.2k sqft627 E Russell AVENUE, Milwaukee, WI 53207Active
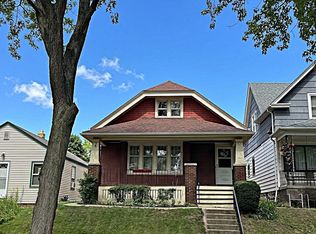 MLS ID #1980721, John Newland. WIREX MLS
