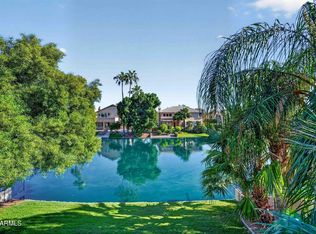
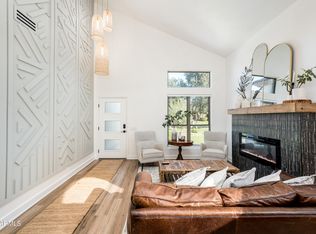
Welcome to your private waterfront oasis in the heart of Ocotillo--one of South Chandler's most coveted communities! Enjoy a front-row seat to Arizona's most dramatic sunsets on your own private shoreline and boat dock! This meticulous 3 Bed + 2 Bath + 3 Garage home with NEWER ROOF & A/C is move in ready! Inside, the kitchen opens to great room for easy relaxing/entertaining, while a separate den offers a flexible space for work, hobbies, or guests. Spacious primary suite boasts newly renovated spa-inspired bathroom and beautiful lake views! Enjoy the added privacy of a waterfront lot with no neighbor on one side. Just minutes from top-rated Chandler schools (including Basis & CTA), award winning Ocotillo Golf Course, thriving DT Ocotillo & DT Chandler (perfect for dining & shopping) AND access to Loop 202/101 & I-10, plus Chandler's booming Price Corridor, home to global leaders like Intel, Orbital, Northrop Grumman, GM, Wells Fargo and more! This is more than just a home, it's a lifestyle. Don't miss your chance to own this rare gem in one of Chandler's most coveted waterfront communities!
Pending
$814,900
3436 S EMERSON Street, Chandler, AZ 85248
3beds
2,231sqft
Single Family Residence
Built in 1997
8,542 Square Feet Lot
$-- Zestimate®
$365/sqft
$99/mo HOA
What's special
Newly renovated spa-inspired bathroomPrivate waterfront oasisBeautiful lake viewsSpacious primary suite
- 4 days
- 804
- 113
Likely to sell faster than
Zillow last checked:
Listing updated:
Listed by:
Tiffany Le Doux 480-200-0173,
Realty ONE Group
Source: ARMLS,MLS#: 7104505
Facts & features
Interior
Bedrooms & bathrooms
- Bedrooms: 3
- Bathrooms: 2
- Full bathrooms: 2
Heating
- Natural Gas
Cooling
- Central Air, Ceiling Fan(s)
Appliances
- Included: Dryer, Washer, Water Softener Owned, Reverse Osmosis, Refrigerator, Built-in Microwave, Dishwasher, Disposal, Electric Cooktop
- Laundry: Inside
Features
- High Speed Internet, Granite Counters, Double Vanity, Eat-in Kitchen, Breakfast Bar, No Interior Steps, Vaulted Ceiling(s), Kitchen Island, Pantry, Full Bth Master Bdrm, Separate Shwr & Tub
- Flooring: Carpet, Tile
- Windows: Solar Screens, Double Pane Windows
- Has basement: No
- Number of fireplaces: 1
- Fireplace features: Fire Pit, Family Room, Gas
Interior area
- Total structure area: 2,231
- Total interior livable area: 2,231 sqft
Video & virtual tour
Property
Parking
- Total spaces: 6
- Parking features: Garage Door Opener, Direct Access, Attch'd Gar Cabinets
- Garage spaces: 3
- Uncovered spaces: 3
Features
- Stories: 1
- Patio & porch: Covered, Patio
- Has private pool: Yes
- Pool features: Variable Speed Pump, Play Pool, Heated
- Spa features: None
- Fencing: Block,Wrought Iron
- Has view: Yes
- View description: Lake
- Has water view: Yes
- Water view: Lake
- Waterfront features: Waterfront
Lot
- Size: 8,542 Square Feet
- Features: Borders Common Area, Waterfront, Sprinklers In Rear, Sprinklers In Front, Grass Front, Grass Back, Auto Timer H2O Front, Auto Timer H2O Back
Details
- Parcel number: 30340082
Construction
Type & style
- Home type: SingleFamily
- Architectural style: Ranch
- Property subtype: Single Family Residence
Materials
- Stucco, Wood Frame, Painted
- Roof: Tile
Condition
- Year built: 1997
Details
- Builder name: T.W. Lewis
Utilities & green energy
- Sewer: Public Sewer
Community & HOA
Community
- Features: Golf, Lake, Tennis Court(s), Playground, Biking/Walking Path
- Security: Security System Owned
- Subdivision: OCOTILLO EAST PARCEL 5
HOA
- Has HOA: Yes
- Services included: Maintenance Grounds
- HOA fee: $297 quarterly
- HOA name: Ocotillo Comm. Assn.
- HOA phone: 480-704-2900
Location
- Region: Chandler
Financial & listing details
- Price per square foot: $365/sqft
- Tax assessed value: $633,600
- Annual tax amount: $2,761
- Date on market: 11/10/2026
- Cumulative days on market: 5 days
- Listing terms: VA Loan,Cash,Conventional
- Ownership: Fee Simple
Estimated market value
Not available
Estimated sales range
Not available
Not available
Price history
| Date | Event | Price |
|---|---|---|
| 11/13/2026 | Pending sale | $814,900$365/sqft |
Source:  ARMLS #7104505 Report a problem | ||
| 11/9/2026 | Listed for sale | $814,900+48.2%$365/sqft |
Source: ARMLS #7104505 Report a problem | ||
| 6/30/2020 | Sold | $550,000+0%$247/sqft |
Source: ARMLS #6084060 Report a problem | ||
| 5/31/2020 | Pending sale | $549,900$246/sqft |
Source: Realty Executives #6084060 Report a problem | ||
| 5/29/2020 | Listed for sale | $549,900+175%$246/sqft |
Source: Realty Executives #6084060 Report a problem | ||
| 6/7/2016 | Sold | $200,000+17.6%$90/sqft |
Source: Public Record Report a problem | ||
| 8/31/2012 | Sold | $170,000-62.7%$76/sqft |
Source: Public Record Report a problem | ||
| 8/29/2012 | Listing removed | $3,800$2/sqft |
Source: Desert Wind Property Manangement and Real Estate. LLC Report a problem | ||
| 8/3/2011 | Listed for rent | $3,800$2/sqft |
Source: Desert Wind Property Manangement and Real Estate. LLC Report a problem | ||
| 3/30/2007 | Sold | $456,000-12.1%$204/sqft |
Source: Public Record Report a problem | ||
| 5/10/2005 | Sold | $519,000+136.8%$233/sqft |
Source: ARMLS #2292257 Report a problem | ||
| 3/27/1998 | Sold | $219,197$98/sqft |
Source: Public Record Report a problem | ||
Public tax history
| Year | Property taxes | Tax assessment |
|---|---|---|
| 2025 | $2,743 +1.4% | $63,360 -1.8% |
| 2024 | $2,707 -22.4% | $64,520 +56.3% |
| 2023 | $3,487 +3.2% | $41,281 -6.9% |
| 2022 | $3,378 -16.9% | $44,350 +4.9% |
| 2021 | $4,066 +3.6% | $42,260 +2.9% |
| 2020 | $3,923 +2.9% | $41,060 +12.9% |
| 2019 | $3,811 | $36,360 +3.2% |
| 2018 | $3,811 +6.4% | $35,220 +5.8% |
| 2017 | $3,581 +8% | $33,300 -5.3% |
| 2016 | $3,316 +0.5% | $35,160 +6.9% |
| 2015 | $3,299 | $32,880 +23.6% |
| 2014 | -- | $26,610 +4.9% |
| 2013 | -- | $25,370 -0.2% |
| 2012 | -- | $25,430 -8.2% |
| 2011 | -- | $27,700 -1.8% |
| 2010 | -- | $28,200 -19.8% |
| 2009 | -- | $35,180 -14.4% |
| 2008 | -- | $41,100 +12.6% |
| 2007 | -- | $36,500 +66.7% |
| 2006 | -- | $21,900 |
| 2005 | -- | $21,900 +4.3% |
| 2004 | -- | $21,000 |
| 2003 | -- | $21,000 +17% |
| 2002 | -- | $17,950 |
Find assessor info on the county website
Monthly payment
Est. payment
Payment breakdown
Explore the cost of this home by adjusting the details. Changes won't be saved.Climate risks
Neighborhood: Ocotillo
Nearby schools
Schools provided by the listing agent
- Elementary: Basha Elementary
- Middle: Bogle Junior High School
- High: Hamilton High School
- District: Chandler Unified District #80
Source: ARMLS. This data may not be complete. We recommend contacting the local school district to confirm school assignments for this home.

Similar homes
- $679,0003 bd3 ba1.9k sqft3391 S FELIX Way, Chandler, AZ 85248For Sale
 MLS ID #7104681, Tina M. Sloat, Tina Marie Realty. ARMLS
- $785,0003 bd3 ba2.1k sqft4801 S VISTA Place, Chandler, AZ 85248For Sale
 MLS ID #7102960, Celeste Marie Hernandez, Realty ONE Group. ARMLS
- $765,0003 bd3 ba2.1k sqft1473 W Mead Drive, Chandler, AZ 85248For Sale
 MLS ID #7103758, Aaron Carter, Cambridge Properties. ARMLS
- $742,9003 bd3 ba2.5k sqft3720 S VISTA Place, Chandler, AZ 85248For Sale
 MLS ID #7094722, JoAnn Bartlett, Southwest Mountain Realty, LLC. ARMLS
