Make first impressions count with this beautiful new construction home at Savannah Place. This single-story, three-bedroom, two-bath home is bursting with character. The dining room located at the front of the home is the perfect space for family meals. The kitchen is open to the family room, creating the ideal entertainment area. The master suite is the perfect place to retreat to, with peaceful back yard views and an en-suite bathroom with a walk-in closet. All upgrades come included in this home such as
New construction
Price cut: $3K (7/15)
$282,900
3439 Warlow Branch, San Antonio, TX 78109
3beds
1,525sqft
Single Family Residence
Built in 2026
5,227 Square Feet Lot
$280,700 Zestimate®
$186/sqft
$38/mo HOA
What's special
En-suite bathroomWalk-in closetMaster suiteIdeal entertainment area
- 45 days |
- 2 |
- 0 |
Zillow last checked:
Listing updated:
Listed by:
Mona Dale Hill TREC #226524 (281) 362-8998,
LGI Homes
Source: LERA MLS,MLS#: 1998853
Facts & features
Interior
Bedrooms & bathrooms
- Bedrooms: 3
- Bathrooms: 2
- Full bathrooms: 2
Primary bedroom
- Features: Walk-In Closet(s), Full Bath
- Area: 234
- Dimensions: 18 x 13
Bedroom 2
- Area: 110
- Dimensions: 10 x 11
Bedroom 3
- Area: 143
- Dimensions: 13 x 11
Primary bathroom
- Features: Tub/Shower Combo, Single Vanity
- Area: 121
- Dimensions: 11 x 11
Dining room
- Area: 120
- Dimensions: 12 x 10
Kitchen
- Area: 140
- Dimensions: 14 x 10
Living room
- Area: 238
- Dimensions: 17 x 14
Heating
- Central, Electric
Cooling
- Central Air
Appliances
- Included: Range, Refrigerator, Disposal, Dishwasher, Vented Exhaust Fan, ENERGY STAR Qualified Appliances
- Laundry: Washer Hookup, Dryer Connection
Features
- Breakfast Bar, Utility Room Inside, 1st Floor Lvl/No Steps, Open Floorplan, High Speed Internet, Programmable Thermostat
- Flooring: Carpet, Vinyl
- Windows: Low Emissivity Windows
- Has basement: No
- Has fireplace: No
- Fireplace features: Not Applicable
Interior area
- Total interior livable area: 1,525 sqft
Property
Parking
- Total spaces: 2
- Parking features: Two Car Garage
- Garage spaces: 2
Features
- Levels: One
- Stories: 1
- Pool features: None
Lot
- Size: 5,227 Square Feet
Construction
Type & style
- Home type: SingleFamily
- Property subtype: Single Family Residence
Materials
- Stone, Siding, Radiant Barrier
- Foundation: Slab
- Roof: Composition
Condition
- New Construction
- New construction: Yes
- Year built: 2026
Details
- Builder name: LGI Homes
Utilities & green energy
- Electric: CPS ENERGY
- Sewer: Sewer System
- Water: EAST CENTRAL, Water System
- Utilities for property: Cable Available
Community & HOA
Community
- Features: Playground, BBQ/Grill
- Security: Smoke Detector(s)
- Subdivision: Savannah Place Unit 3
HOA
- Has HOA: Yes
- HOA fee: $456 annually
- HOA name: SAVANNAH PLACE HOMEOWNERS ASSOCIATION INC.
Location
- Region: San Antonio
Financial & listing details
- Price per square foot: $186/sqft
- Price range: $282.9K - $282.9K
- Date on market: 7/9/2026
- Cumulative days on market: 42 days
- Listing terms: Conventional,FHA,VA Loan,Cash
Estimated market value
$280,700
$267,000 - $295,000
$1,731/mo
Price history
| Date | Event | Price |
|---|---|---|
| 7/15/2026 | Price change | $282,900-1%$186/sqft |
Source:  LERA MLS #1998853 Report a problem LERA MLS #1998853 Report a problem | ||
| 7/9/2026 | Listed for sale | $285,900$187/sqft |
Source: LERA MLS #1998853 Report a problem | ||
Public tax history
Tax history is unavailable.
Monthly payment
Est. payment
Payment breakdown
Explore the cost of this home by adjusting the details. Changes won't be saved.Climate risks
Neighborhood: 78109
Nearby schools
GreatSchools rating
- 5/10Tradition Elementary SchoolGrades: PK-5Distance: 5.1 mi
- 3/10East Central Heritage Middle SchoolGrades: 6-8Distance: 8.5 mi
- 2/10East Central High SchoolGrades: 9-12Distance: 8.4 mi
Schools provided by the listing agent
- Elementary: Tradition
- Middle: Heritage
- High: East Central
- District: East Central I.S.D
Source: LERA MLS. This data may not be complete. We recommend contacting the local school district to confirm school assignments for this home.
- $6,560-- bd-- ba1.2k sqft7616 Upper Seguin Rd TRAILER 57, Converse, TX 78109Off Market
- $12,130-- bd-- ba1.2k sqft7616 Upper Seguin Rd, Converse, TX 78109Off Market
- $66,900-- bd-- ba896 sqft12800 Applewhite Rd, San Antonio, TX 78224Off Market
- $5,610-- bd-- ba1k sqft7616 Upper Seguin Rd, Converse, TX 78109Off Market
- $84,900-- bd-- ba994 sqft7616 Upper Seguin Rd, Converse, TX 78109Off Market
- $80,900-- bd-- ba952 sqft7616 Upper Seguin Rd, Converse, TX 78109Off Market
- $88,800-- bd-- ba980 sqft7616 Upper Seguin Rd, Converse, TX 78109Off Market
- $101,600-- bd-- ba1.2k sqft7616 Upper Seguin Rd, Converse, TX 78109Off Market
- $13,1403 bd2 ba1.2k sqft7616 Upper Seguin Rd TRAILER 219, Converse, TX 78109Off Market
A local agent can set up tours, give advice and negotiate with sellers.
A local lender can help you make sure your offer is ready when you are.
Similar homes
- $309,0003 bd2 ba1.9k sqft8951 Audubon Park, Converse, TX 78109For Sale
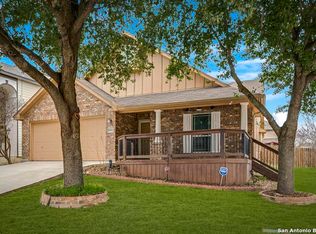
 MLS ID #2006664, Kelley Martin TREC #531034, Keller Williams Legacy. LERA MLS
 - $279,5005 bd3 ba1.8k sqft12540 Spoor Vly, Converse, TX 78109New Construction
 MLS ID #1945270, Christopher Marti TREC #628996, Keller Williams City-View. LERA MLS
 - $245,9002 bd2 ba996 sqft3523 Georgia Trace, San Antonio, TX 78109New Construction
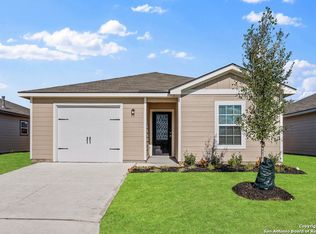 LERA MLS
 - $304,9903 bd2 ba1.5k sqft2806 Junction Bay, Converse, TX 78109New Construction
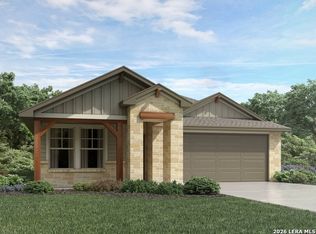 MLS ID #1994713, Patrick McGrath TREC #434432, Meritage Homes Realty. LERA MLS
 - $292,5004 bd3 ba2.1k sqft9210 Dassler Springs, Converse, TX 78109New ConstructionMLS ID #1972885, Christopher Marti TREC #628996, Keller Williams City-View. LERA MLS
- $269,9003 bd2 ba1.9k sqft9419 Dassler Springs, Converse, TX 78109New ConstructionMLS ID #1955689, Christopher Marti TREC #628996, Keller Williams City-View. LERA MLS
- $264,5003 bd2 ba1.9k sqft9414 Dassler Springs, Converse, TX 78109New ConstructionMLS ID #1961649, Christopher Marti TREC #628996, Keller Williams City-View. LERA MLS
- $240,9003 bd2 ba1.2k sqft10930 Lafayette Loop, San Antonio, TX 78109New ConstructionMLS ID #1938746, Mona Dale Hill TREC #226524, LGI Homes. LERA MLS
- $286,0004 bd4 ba2.1k sqft6623 Titan Park, Converse, TX 78109New ConstructionMLS ID #1934216, Christopher Marti TREC #628996, Keller Williams City-View. LERA MLS
- $280,0004 bd4 ba2.1k sqft6611 Titan Park, Converse, TX 78109New ConstructionMLS ID #1934210, Christopher Marti TREC #628996, Keller Williams City-View. LERA MLS
- $284,0004 bd4 ba2.1k sqft6521 Titan Park, Converse, TX 78109New ConstructionMLS ID #1936176, Christopher Marti TREC #628996, Keller Williams City-View. LERA MLS
- $238,0003 bd2 ba1.6k sqft249 Ralston Dr, Converse, TX 78109For SaleMLS ID #1907195, Kelley Martin TREC #531034, Keller Williams Legacy. LERA MLS
- from $268,9903 bd2 ba1.5k sqftProxy Plan, The Wilder, Adkins, TX 78101New ConstructionStarlight Homes
- $279,5004 bd3 ba1.8k sqft12618 Desert Fox, Converse, TX 78109New ConstructionMLS ID #1954075, Christopher Marti TREC #628996, Keller Williams City-View. LERA MLS
- $269,5004 bd2 ba1.5k sqft12507 Desert Fox, Converse, TX 78109New ConstructionMLS ID #1959632, Christopher Marti TREC #628996, Keller Williams City-View. LERA MLS
- $269,5004 bd2 ba1.5k sqft12552 Spoor Vly, Converse, TX 78109New ConstructionMLS ID #1945287, Christopher Marti TREC #628996, Keller Williams City-View. LERA MLS
- $373,0004 bd2 ba1.8k sqft3906 GLENLOCH WAY, Converse, TX 78109For SaleMLS ID #1968760, David Gaston TREC #709605, Vortex Realty. LERA MLS
- $189,9003 bd2 ba1.1k sqft8407 SEA RIM, Converse, TX 78109For SaleMLS ID #1996388, Joel Benites TREC #739976, Alamo City Brokers, LLC. LERA MLS
- $225,9993 bd2 ba1.5k sqft8039 Cantura Mills, Converse, TX 78109For SaleMLS ID #1917173, Sonali Mehta TREC #665433, Dillingham & Toone Real Estate. LERA MLS
- $299,9953 bd3 ba2.2k sqft5306 LISA PT, St Hedwig, TX 78152For SaleMLS ID #2009176, Vincent Salas TREC #516943, Texas Home Realty. LERA MLS
