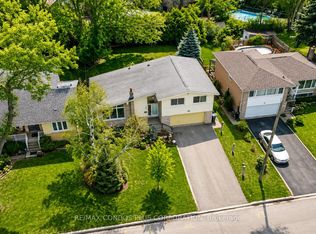
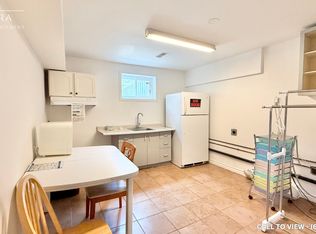
Exceptional 57 X 132 Ft Lot In A Highly Sought-After, Family-Friendly Neighbourhood! This Beautifully Maintained Home Features Hardwood Flooring Throughout The Main Level And A Modern Chef-Inspired Kitchen With Granite Countertops, Stainless Steel Appliances, And A Spacious Centre Island With Wine Rack-Perfect For Entertaining. Neutral Finishes Throughout Create A Warm And Inviting Atmosphere. The Fully Finished Basement With Separate Entrance Includes 2 Bedrooms And A Kitchen, Offering Excellent Potential For Extended Family Living & More. Enjoy A Huge Private Backyard-Ideal For Gatherings, Kids, Gardening, Or Future Expansion. Walk To Public Transportation, Major Shopping Centres, Big Box Stores, Parks, Playgrounds, And Reputable Schools. Close To Community Amenities And Major Routes, Making Daily Commuting Effortless. A Fantastic Opportunity For Families, Investors, Or Anyone Seeking Space, Comfort, And Convenience In A Prime Location.
For sale
C$1,298,000
344 Moore Park Ave, Toronto, ON M2R 2R6
5beds
2baths
Single Family Residence
Built in ----
7,566 Square Feet Lot
$-- Zestimate®
C$--/sqft
C$-- HOA
What's special
Modern chef-inspired kitchenGranite countertopsStainless steel appliancesNeutral finishes throughoutHuge private backyard
- 137 days |
- 9 |
- 0 |
Likely to sell faster than
Zillow last checked:
Listing updated:
Listed by:
RE/MAX REALTRON SMART CHOICE TEAM
Source: TRREB,MLS®#: C12852586 Originating MLS®#: Toronto Regional Real Estate Board
Originating MLS®#: Toronto Regional Real Estate BoardFacts & features
Interior
Bedrooms & bathrooms
- Bedrooms: 5
- Bathrooms: 2
Primary bedroom
- Description: Primary Bedroom
- Level: Ground
- Area: 11.89 Square Meters
- Area source: Other
- Dimensions: 3.55 x 3.35
Bedroom 2
- Description: Bedroom 2
- Level: Ground
- Area: 11.31 Square Meters
- Area source: Other
- Dimensions: 3.50 x 3.23
Bedroom 3
- Description: Bedroom 3
- Level: Ground
- Area: 8.25 Square Meters
- Area source: Other
- Dimensions: 3.09 x 2.67
Bedroom 4
- Description: Bedroom 4
- Level: Basement
- Area: 0 Square Meters
- Area source: Other
- Dimensions: 0 x 0
Bedroom 5
- Description: Bedroom 5
- Level: Basement
- Area: 0 Square Meters
- Area source: Other
- Dimensions: 0 x 0
Dining room
- Description: Dining Room
- Level: Ground
- Area: 8.06 Square Meters
- Area source: Other
- Dimensions: 3.40 x 2.37
Kitchen
- Description: Kitchen
- Level: Ground
- Area: 9.76 Square Meters
- Area source: Other
- Dimensions: 3.40 x 2.87
Living room
- Description: Living Room
- Level: Ground
- Area: 21.65 Square Meters
- Area source: Other
- Dimensions: 5.28 x 4.10
Heating
- Forced Air, Gas
Cooling
- Central Air
Features
- Flooring: Carpet Free
- Basement: Finished,Separate Entrance
- Has fireplace: No
Interior area
- Living area range: 700-1100 null
Property
Parking
- Total spaces: 4
- Parking features: Private
Features
- Pool features: None
Lot
- Size: 7,566 Square Feet
Construction
Type & style
- Home type: SingleFamily
- Architectural style: Bungalow
- Property subtype: Single Family Residence
Materials
- Brick
- Foundation: Concrete
- Roof: Shingle
Utilities & green energy
- Sewer: Sewer
Community & HOA
Location
- Region: Toronto
Financial & listing details
- Annual tax amount: C$6,832
- Date on market: 3/6/2026
RE/MAX REALTRON SMART CHOICE TEAM
RE/MAX REALTRON SMART CHOICE TEAM
By pressing Contact Agent, you agree that the real estate professional identified above may call/text you about your search, which may involve use of automated means and pre-recorded/artificial voices. You don't need to consent as a condition of buying any property, goods, or services. Message/data rates may apply. You also agree to our Terms of Use. Zillow does not endorse any real estate professionals. We may share information about your recent and future site activity with your agent to help them understand what you're looking for in a home.
Price history
Price history is unavailable.
Public tax history
Tax history is unavailable.
Climate risks
Neighborhood: Newtonbrook West
Nearby schools
GreatSchools rating
No schools nearby
We couldn't find any schools near this home.
- C$879,0005 bd3 ba-- sqft126 Chelmsford Ave, Toronto, ON M2R2W4For Sale

- C$1,399,0004 bd3 ba-- sqft333 Pleasant Ave, Toronto, ON M2R2R3For Sale
- C$--1 bd1 ba700 sqft135 Chelmsford Ave #2, Toronto, ON M2R2W6Off Market
- C$1,339,9005 bd3 ba-- sqft88 Peckham Ave, Toronto, ON M2R2V5For Sale

- C$9501 bd1 ba-- sqft93 Peckham Ave #N3, Toronto, ON M2R2V4For Rent
- C$1,589,0006 bd3 ba-- sqft66 Dewlane Dr, Toronto, ON M2R2P8For Sale
- C$1,9882 bd2 ba-- sqft231 Goulding Ave, Toronto, ON M2R2P6For Rent
- C$2,7003 bd3 ba-- sqft17 Regatta Cres, Toronto, ON M2R2X7For Rent
Similar homes
- C$1,339,9005 bd3 ba-- sqft88 Peckham Ave, Toronto, ON M2R 2V5For SaleMLS ID #C13580442, RIGHT AT HOME REALTY INC.. TRREB
- C$1,399,0004 bd3 ba-- sqft333 Pleasant Ave, Toronto, ON M2R 2R3For SaleMLS ID #C13433898, RE/MAX CONDOS PLUS CORPORATION. TRREB
- C$1,299,9996 bd3 ba-- sqft125 Connaught Ave, Toronto, ON M2M 1H1For Sale
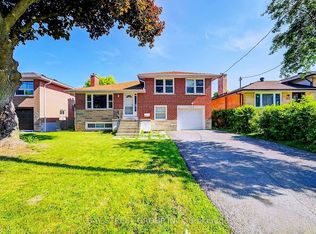 MLS ID #C13482262, BAY STREET GROUP INC.. TRREB
 - C$1,338,9007 bd2 ba-- sqft(Undisclosed Address), Toronto, ON M2M 1J7For Sale
 MLS ID #C13516822, RIGHT AT HOME REALTY INC.. TRREB
 - C$1,298,0005 bd2 ba-- sqft132 Homewood Ave, Toronto, ON M2M 1K3For SaleMLS ID #C12456367, RE/MAX ATRIUM HOME REALTY. TRREB
- C$1,180,0003 bd2 ba-- sqft260 Moore Park Ave, Toronto, ON M2M 1N6For SaleMLS ID #C13560768, GOLDEN HOUSE REALTY INC.. TRREB
- C$1,438,0008 bd4 ba-- sqft355 Patricia Ave, Toronto, ON M2R 2M8For SaleMLS ID #C13218626, SUTTON GROUP-ADMIRAL REALTY INC.. TRREB
- C$1,198,0006 bd3 ba-- sqft47 Dromore Cres, Toronto, ON M2R 2H4For SaleMLS ID #C13061326, RE/MAX REALTRON REALTY INC.. TRREB
- C$879,0005 bd3 ba-- sqft126 Chelmsford Ave, Toronto, ON M2R 2W4For SaleMLS ID #C13556258, SUTTON GROUP-ADMIRAL REALTY INC.. TRREB
- C$1,398,0005 bd4 ba-- sqft208 Conley St, Vaughan, ON L4J 2X8For SaleMLS ID #N13241110, CENTURY 21 PERCY FULTON LTD.. TRREB
- C$1,399,8884 bd3 ba-- sqft37 Tefley Rd, Toronto, ON M2M 1C5For SaleMLS ID #C13156510, CENTURY 21 ATRIA REALTY INC.. TRREB
- C$1,749,8885 bd3 ba-- sqft44 Transwell Ave, Toronto, ON M2R 2J8For SaleMLS ID #C13572438, AXXESS REALTY CENTRE INC.. TRREB
- C$1,589,0006 bd3 ba-- sqft66 Dewlane Dr, Toronto, ON M2R 2P8For SaleMLS ID #C12669786, RIGHT AT HOME REALTY INC.. TRREB
- C$1,288,8003 bd2 ba-- sqft8 Wallbridge Ct, Toronto, ON M2R 1W1For SaleMLS ID #C13152900, ROYAL LEPAGE ESTATE REALTY. TRREB
- C$1,498,0003 bd2 ba-- sqft96 Caines Ave, Toronto, ON M2R 2L3For SaleMLS ID #C13421066, SUTTON GROUP OLD MILL REALTY INC.. TRREB
- C$1,285,0002 bd2 ba-- sqft112 Bevdale Rd, Toronto, ON M2R 1L7For SaleMLS ID #C13131244, BAY STREET GROUP INC.. TRREB
- C$1,249,9993 bd2 ba-- sqft109 Pleasant Ave, Toronto, ON M2M 1M2For SaleMLS ID #C12969578, PROPERTY.CA INC.. TRREB
- C$699,0005 bd3 ba1.6k sqft23 Greenwin Village Rd, Toronto, ON M2R 2R9For SaleMLS ID #40846885, Moe Kamali, Broker of Record, KAMALI GROUP REALTY. ITSO
- C$999,0004 bd2 ba-- sqft70 Tanjoe Cres, Toronto, ON M2M 1P7For SaleMLS ID #C13542982, HOMELIFE/GTA REALTY INC.. TRREB
- C$1,558,8886 bd3 ba-- sqft99 Grantbrook St, Toronto, ON M2R 2G2For SaleMLS ID #C13472740, BAY STREET GROUP INC.. TRREB
