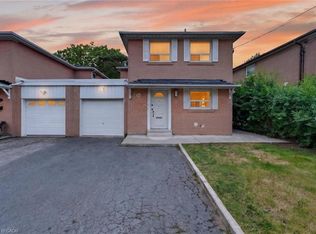
Situated in the sought-after Newtonbrook West community, this well-maintained home presents a fantastic opportunity for families and investors alike. Set on a generous lot in a quiet, established neighbourhood, this home features a functional layout with four spacious bedrooms, an eat-in kitchen. The finished walk-up basement offers 1 bedroom, a 3 peice bathroom, a full kitchen and den. Perfect for an in-law suite or income potential. The furnace and Air conditioner are owned. The roof was replaced approx. 2021.Conveniently located near schools, grocery, restaurants, banks, schools, parks and transit routes. This property blends comfort, charm, and everyday convenience.
For sale
C$879,000
126 Chelmsford Ave, Toronto, ON M2R 2W4
5beds
3baths
Single Family Residence
Built in ----
3,750 Square Feet Lot
$-- Zestimate®
C$--/sqft
C$-- HOA
What's special
Generous lotQuiet established neighbourhoodFunctional layoutFour spacious bedroomsEat-in kitchenFinished walk-up basement
- 16 hours |
- 26 |
- 0 |
Zillow last checked:
Listing updated:
Listed by:
SUTTON GROUP-ADMIRAL REALTY INC.
Source: TRREB,MLS®#: C13556258 Originating MLS®#: Toronto Regional Real Estate Board
Originating MLS®#: Toronto Regional Real Estate BoardFacts & features
Interior
Bedrooms & bathrooms
- Bedrooms: 5
- Bathrooms: 3
Primary bedroom
- Description: Primary Bedroom
- Level: Main
- Area: 12.6 Square Meters
- Area source: Other
- Dimensions: 4.00 x 3.15
Bedroom 2
- Description: Bedroom 2
- Level: Main
- Area: 13.12 Square Meters
- Area source: Other
- Dimensions: 4.10 x 3.20
Bedroom 3
- Description: Bedroom 3
- Level: Main
- Area: 13.12 Square Meters
- Area source: Other
- Dimensions: 4.10 x 3.20
Dining room
- Description: Dining Room
- Level: Main
- Area: 8.7 Square Meters
- Area source: Other
- Dimensions: 2.95 x 2.95
Foyer
- Level: Main
- Dimensions: 2.69 x 1.96
Kitchen
- Description: Kitchen
- Level: Main
- Area: 16.32 Square Meters
- Area source: Other
- Dimensions: 5.10 x 3.20
Laundry
- Level: Basement
- Dimensions: 3.61 x 2.74
Living room
- Description: Living Room
- Level: Main
- Area: 18.62 Square Meters
- Area source: Other
- Dimensions: 5.10 x 3.65
Office
- Description: Office
- Level: Basement
- Area: 4.93 Square Meters
- Area source: Other
- Dimensions: 2.90 x 1.70
Office
- Level: Basement
- Dimensions: 2.82 x 1.68
Recreation
- Description: Recreation
- Level: Basement
- Area: 36.08 Square Meters
- Area source: Other
- Dimensions: 8.80 x 4.10
Heating
- Forced Air, Gas
Cooling
- Central Air
Features
- Other
- Basement: Walk-Up Access,Apartment
- Has fireplace: No
Interior area
- Living area range: 1500-2000 null
Video & virtual tour
Property
Parking
- Total spaces: 3
- Parking features: Private
- Has attached garage: Yes
Features
- Pool features: None
Lot
- Size: 3,750 Square Feet
- Features: Irregular Lot, Fenced Yard, Park, School, Place Of Worship, Public Transit
Details
- Parcel number: 101560231
Construction
Type & style
- Home type: SingleFamily
- Architectural style: Bungalow
- Property subtype: Single Family Residence
- Attached to another structure: Yes
Materials
- Brick
- Foundation: Concrete Block
- Roof: Shingle
Utilities & green energy
- Sewer: Sewer
Community & HOA
Location
- Region: Toronto
Financial & listing details
- Annual tax amount: C$4,781
- Date on market: 7/13/2026
SUTTON GROUP-ADMIRAL REALTY INC.
SUTTON GROUP-ADMIRAL REALTY INC.
By pressing Contact Agent, you agree that the real estate professional identified above may call/text you about your search, which may involve use of automated means and pre-recorded/artificial voices. You don't need to consent as a condition of buying any property, goods, or services. Message/data rates may apply. You also agree to our Terms of Use. Zillow does not endorse any real estate professionals. We may share information about your recent and future site activity with your agent to help them understand what you're looking for in a home.
Price history
Price history is unavailable.
Public tax history
Tax history is unavailable.
Climate risks
Neighborhood: Newtonbrook West
Nearby schools
GreatSchools rating
No schools nearby
We couldn't find any schools near this home.
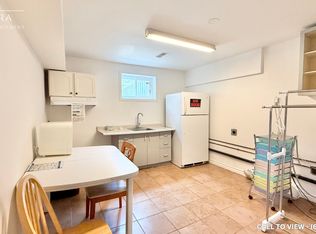
- C$--1 bd1 ba700 sqft135 Chelmsford Ave #2, Toronto, ON M2R2W6Off Market
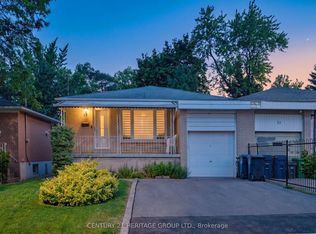
- C$939,9994 bd2 ba-- sqft33 Elise Ter, Toronto, ON M2R2W9For Sale
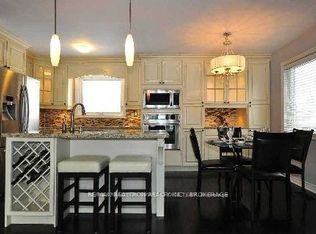
- C$1,298,0005 bd2 ba-- sqft344 Moore Park Ave, Toronto, ON M2R2R6For Sale
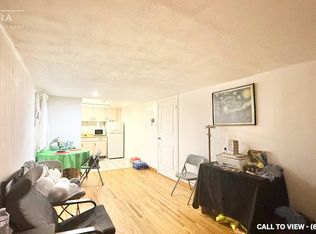
- C$--1 bd1 ba500 sqft63 Greenwin Village Rd #2, Toronto, ON M2R2S2Off Market
- C$---- bd1 ba600 sqft11 Regatta Cres #BASEMENT, Toronto, ON M2R2X7Off Market
- C$2,7003 bd3 ba-- sqft17 Regatta Cres, Toronto, ON M2R2X7For Rent
- C$---- bd1 ba600 sqft1 Regatta Cres #BASEMENT, Toronto, ON M2R2X7Off Market
- C$--1 bd1 ba500 sqft1 Regatta Cres #1, Toronto, ON M2R2X7Off Market
Similar homes
- C$939,9994 bd2 ba-- sqft33 Elise Ter, Toronto, ON M2R 2W9For SaleMLS ID #C13558236, CENTURY 21 HERITAGE GROUP LTD.. TRREB
- C$699,0005 bd3 ba1.6k sqft23 Greenwin Village Rd, Toronto, ON M2R 2R9For Sale
 MLS ID #40846885, Moe Kamali, Broker of Record, KAMALI GROUP REALTY. ITSO
 - C$999,0004 bd2 ba-- sqft70 Tanjoe Cres, Toronto, ON M2M 1P7For Sale
 MLS ID #C13542982, HOMELIFE/GTA REALTY INC.. TRREB
 - C$989,8884 bd1 ba-- sqft184 Hendon Ave, Toronto, ON M2M 1A7For Sale
 MLS ID #C13555604, ROYAL LEPAGE SIGNATURE REALTY. TRREB
 - C$959,0004 bd3 ba-- sqft109 Whitney Pl, Vaughan, ON L4J 6V6For SaleMLS ID #N13498996, EASY LIST REALTY LTD.. TRREB
- C$999,0006 bd3 ba-- sqft64 Green Bush Rd, Toronto, ON M2M 1P3For SaleMLS ID #C13002080, RE/MAX HALLMARK REALTY LTD.. TRREB
- C$1,070,0003 bd4 ba-- sqft38 Carnival Ct, Toronto, ON M2R 3T8For SaleMLS ID #C13542762, FOREST HILL REAL ESTATE INC.. TRREB
- C$1,048,0004 bd3 ba-- sqft83 Green Bush Rd, Toronto, ON M2M 1P2For SaleMLS ID #C13459730, EXP REALTY. TRREB
- C$1,088,0004 bd4 ba-- sqft163 Mabley Cres, Vaughan, ON L4J 2Z7For SaleMLS ID #N13536708, HOMELIFE/MIRACLE REALTY LTD. TRREB
- C$898,0003 bd2 ba-- sqft100 Antibes Dr #2805, Toronto, ON M2R 3N1For SaleMLS ID #C13532716, RIGHT AT HOME REALTY INC.. TRREB
- C$1,298,0005 bd2 ba-- sqft344 Moore Park Ave, Toronto, ON M2R 2R6For SaleMLS ID #C12852586, RE/MAX REALTRON SMART CHOICE TEAM. TRREB
- C$899,0004 bd3 ba-- sqft131 Black Hawk Way, Toronto, ON M2R 3L7For SaleMLS ID #C13208338, CENTURY 21 HERITAGE GROUP LTD.. TRREB
- C$869,0003 bd3 ba-- sqft8 Brighton Pl #50, Vaughan, ON L4J 0E3For SaleMLS ID #N13232482, RE/MAX ABOUTOWNE REALTY CORP.. TRREB
- C$625,0002 bd2 ba-- sqft777 Steeles Ave W #Lph3, Toronto, ON M2R 3Y4For SaleMLS ID #C13543530, RE/MAX HALLMARK REALTY LTD.. TRREB
- C$879,9002 bd2 ba-- sqft7 Townsgate Dr #707, Vaughan, ON L4J 7Z9For SaleMLS ID #N13067398, CENTURY 21 HERITAGE GROUP LTD.. TRREB
- C$849,9003 bd3 ba-- sqft296 Torresdale Ave Unit 2, Toronto, ON M2R 3N3For SaleMLS ID #C13213514, SUTTON GROUP-ADMIRAL REALTY INC.. TRREB
- C$679,0002 bd2 ba-- sqftTownsgate Condominium II, Vaughan, ON L4J 8G4For SaleMLS ID #N13538194, MANOR HILL REALTY INC.. TRREB
- C$859,9003 bd3 ba-- sqft8 Brighton Pl #52, Vaughan, ON L4J 0E3For SaleMLS ID #N12848106, CENTURY 21 NEW CONCEPT. TRREB
- C$899,9903 bd2 ba-- sqft172 Drewry Ave #615, Toronto, ON M2M 1E4New ConstructionMLS ID #C13249338, PIVOT REAL ESTATE GROUP. TRREB
- C$1,198,0006 bd3 ba-- sqft47 Dromore Cres, Toronto, ON M2R 2H4For SaleMLS ID #C13061326, RE/MAX REALTRON REALTY INC.. TRREB
